
Search results for "Encourage repeat" in Home Design Ideas



Find the right local pro for your project

 Kari Skoog Design
Sara Parsons
Inspiration for a small timeless powder room remodel in Seattle with medium tone wood cabinets, multicolored walls, an undermount sink and granite countertops
Inspiration for a small timeless powder room remodel in Seattle with medium tone wood cabinets, multicolored walls, an undermount sink and granite countertops





 Oak Alley, Inc.
Retirement, and the need for a dedicated home office, prompted this Mountain Brook couple to engage in a remodel of their detached apartment-garage. This was the couple’s second remodel with Oak Alley.
Inside, the work focused on transforming and updating the old storage area into a practical office space for the homeowner and separate laundry area for the upstairs tenant. Rot was discovered and removed. New stud walls were constructed. The room was insulated with foam, and ductwork was connected to the existing HVAC unit to provide climate control. The wiring was replaced, and outlets installed. The walls and suspended ceiling system were finished in gypsum wallboard to give a clean look. To separate the laundry, HVAC system, and water heater from the office area, we installed frosted glass doors to provide access while retaining the natural light. LED lights throughout the room provide abundant brightness. The original concrete floor was stained and left visible.
Outside, the rotten and aged wood siding was removed entirely. Where water had flowed for years, copious amounts of rot were cut away. The structure was wrapped using Zip System sheathing. Allura ColorMax 7.25” smooth lap siding and ColorMax trim were used on the exterior. Excluding a few newer windows at the rear, all windows were replaced with insulated, vinyl, Low-E windows with grills. Aluminum gutters and downspouts were installed. Sherwin Williams “Aurora Brown,” was found to blend with the color of the main house’s bricks and shingle siding, bringing the exterior color as close as possible to the original color. Cedar braced awnings with cedar shingles dressed each entryway, finishing the structure in style, blending it perfectly with the existing house.

 Open Door Furniture
Sit down, take your shoes off and relax as this gorgeous, solid walnut bench greets you after a long day. This will make an impression in any entry way. The transitional style allows it to fit nicely in a wide range of decor from Mid-Century Modern to Traditional. It is made out of one single slab of wood which makes each of these benches truly unique.
Mitered edge joints highlight the continuous grain that flows from the top of the piece down the side. Contrasting maple dovetails add strength and demonstrate the precision and craftsmanship in the construction of this piece. Handmade in San Diego, California.
Like all of our furniture, the solid hardwood and construction practices make it built to be enjoyed for generations.

 Siding & Windows Group Ltd
Westmont, IL Siding James Hardie Siding Exterior Remodel. Siding & Windows Group removed old Aluminum Siding and installed James Hardie Vertical Siding, Trim, Fascia and Frieze Boards on Home and also installed James Hardie Trim on Garage and added 6 Lights throughout the Home.

 Affirming Kitchen Clarity
Inspiration for a timeless kitchen remodel in Las Vegas with white cabinets




 Pool Time Pool & Spa
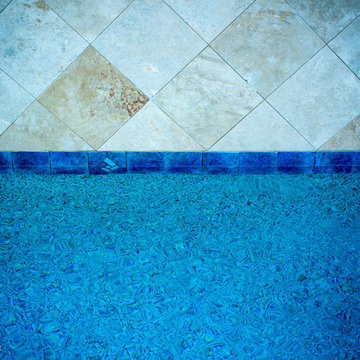
Close-up of waterline tile and travertine faced walls
Inspiration for a mid-sized contemporary backyard stone and rectangular home design remodel in Sacramento
Inspiration for a mid-sized contemporary backyard stone and rectangular home design remodel in Sacramento




 Monochromatic Designs
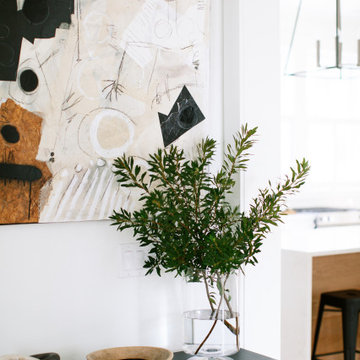
Foyer - mid-sized modern light wood floor and beige floor foyer idea in Chicago with white walls





38