
Search results for "Encryption" in Home Design Ideas
 DESIGNLUSH
Photo: Robert Pagliaroni
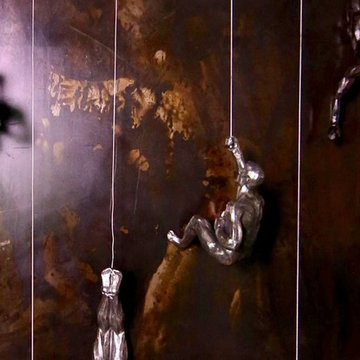
One Riverside Park is New York’s most distinguished new address, introducing a new level of luxury to waterfront living on Manhattan’s Upper West Side. With floor to ceiling windows throughout you enjoy sweeping views of the Hudson and feel the energy of the fast-paced city that never sleeps just floors below you. With this interior the client wanted to capture that excitement but maintain a cool + comfortable environment. What we came up with is what we refer to as Industrial Chic – an interior that celebrates the grit and sexiness of the city but also embraces the metropolitan chicness that only Manhattan can provide. We took raw elements such as blackened steel, bronze and concrete and paired them with soft, tactile fabrics like cottons, silk, leathers + furs in subtle shades of greys + neutral tones to create an inviting, artistic + unique atmosphere. It’s the small yet subtle details of this interior that set the mood – buffalo leather clad columns + walls, crystal + LED wallpapers, fur rugs + bed throws and polished precious metal details throughout.
DL featured product:
DL Custom Upholstery: multi-directional sofa, DLUSH media group, modernist bedroom suite. Custom Wall Coverings: buffalo leather + cowhide wall tiles, crystal + LED wallpaper, custom graphics wallpaper. Custom Rugs: woven leather, wool, alpaca, silk graphics + fur. Lounge Chairs: altopiano leather chaise, track, marie, gordon swivel, glove + ebonized petal chair. Lighting: tokio carbon fiber, Stanhope floor, muse table, UP table, TVM table + custom fixtures. Custom built-ins + storage in natural woods + hi-gloss lacquer throughout. Special Edition + Limited Edition artworks by client.
 Rebecca Quandt Interiors
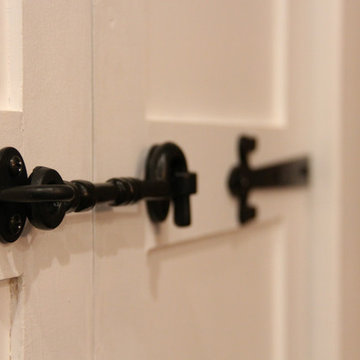
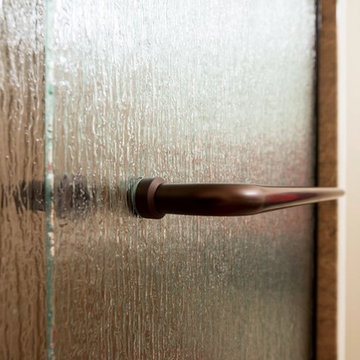
This door closure is bi-functional. It keeps the laundry door closed, but also serves as a lock from letting the young kids open the door! Plus, it fits perfectly with the industrial farmhouse feel.
Photo: Rebecca Quandt


Find the right local pro for your project



 Mark Grgurovic Hardwood Floors
Installed 6 inch quartersawn white oak flooring. Water treated and stianed jacobean with Bona Woodline Satin Finish
Trendy home design photo in Boston
Trendy home design photo in Boston
 Sweaney Custom Homes, Inc.
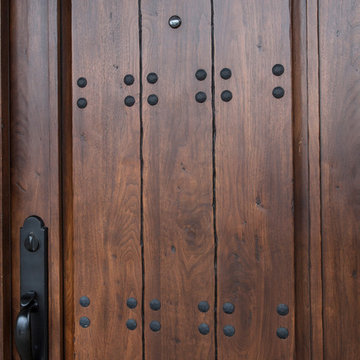
This 5,500-square-foot Tuscan estate in Grand Islands at Seven Oaks, Bakersfield, features natural stone, exposed wood beams, wrought iron, and richly textured finishes. A central courtyard with a fountain, wine room, outdoor kitchen, resort-style pool and spa, and connected entertaining spaces support relaxed California indoor-outdoor living while preserving the warmth, craftsmanship, and architectural character of a traditional Tuscan villa.



 Tali Hardonag Architect
Small glass tile carefully installed to round corner detail. Tile liner carefully set to align with window muntin
Tali Hardonag
Color Consulting: Penelope Jones Interior Design
 Infinite Home
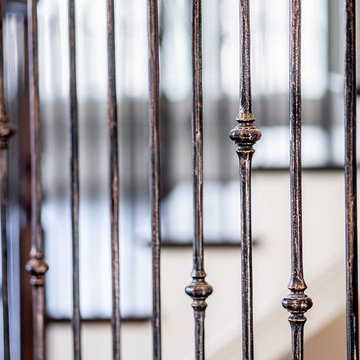
Home design - large transitional wooden curved metal railing home design idea in Atlanta with wooden risers


 Theresa Buccola Stained Glass & Design
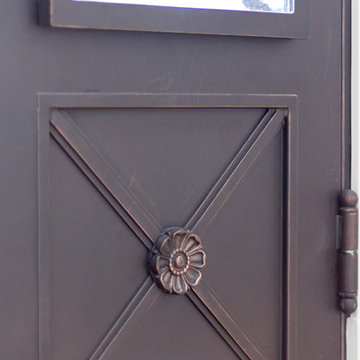
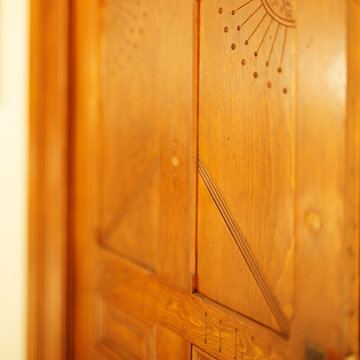
The center of the spiral is merely implied to begin at the doorknob of this Pacific Grove entranceway. I thought this would be a grand way to welcome guests into your space.



 MBS Interiors
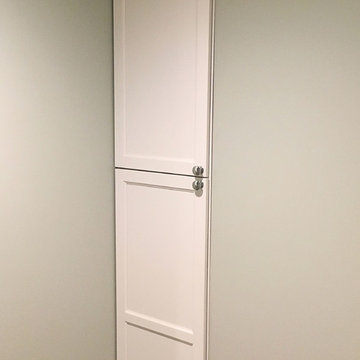
Built in storage keeps this bathroom roomy.
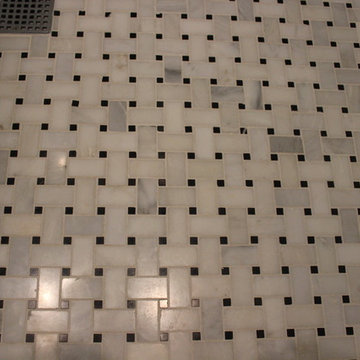
Small transitional gray tile and ceramic tile ceramic tile and gray floor corner shower photo with recessed-panel cabinets, white cabinets, an undermount sink, quartzite countertops, a one-piece toilet, gray walls and a hinged shower door
Small transitional gray tile and ceramic tile ceramic tile and gray floor corner shower photo with recessed-panel cabinets, white cabinets, an undermount sink, quartzite countertops, a one-piece toilet, gray walls and a hinged shower door
 Budget Bath, Inc.
Jill Hughes
Huge elegant master white tile and ceramic tile ceramic tile freestanding bathtub photo in Baltimore with recessed-panel cabinets, white cabinets, marble countertops and blue walls
Huge elegant master white tile and ceramic tile ceramic tile freestanding bathtub photo in Baltimore with recessed-panel cabinets, white cabinets, marble countertops and blue walls
 Requarth Co.: Kitchens, Millwork & Lumber
Alan Lee
Example of a mid-sized southwest l-shaped porcelain tile eat-in kitchen design with a single-bowl sink, beaded inset cabinets, medium tone wood cabinets, granite countertops, beige backsplash, stone tile backsplash, paneled appliances and an island
Example of a mid-sized southwest l-shaped porcelain tile eat-in kitchen design with a single-bowl sink, beaded inset cabinets, medium tone wood cabinets, granite countertops, beige backsplash, stone tile backsplash, paneled appliances and an island





25