
Search results for "Encyclopedia" in Home Design Ideas


 WL Kitchen & Home
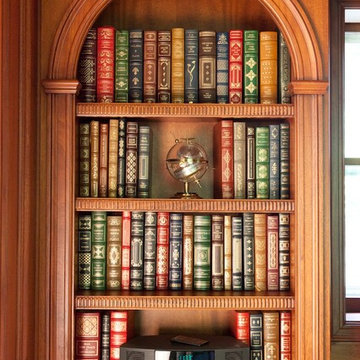
Living room - mid-sized traditional freestanding desk living room idea in New York with brown walls
 Breathe Design Studio: San Francisco
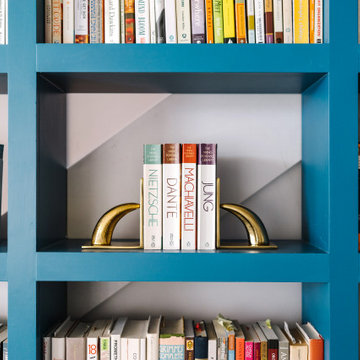
Completed in 2015, this project incorporates a Scandinavian vibe to enhance the modern architecture and farmhouse details. The vision was to create a balanced and consistent design to reflect clean lines and subtle rustic details, which creates a calm sanctuary.
Find the right local pro for your project

 DAYORIS Custom Woodwork
This custom library is built to become a part of the wall. Floor-to-ceiling shelves go all the way across in different sizes, allowing the entire space to be used. The only variation is where the door is located. If you're in need of space for your books and cannot part with them, this is a viable option for you.


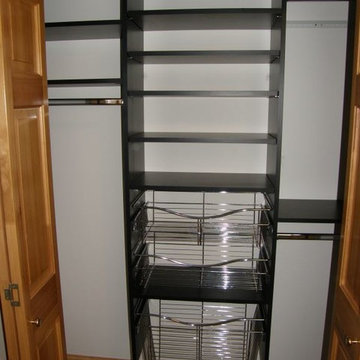
 Closets For Life
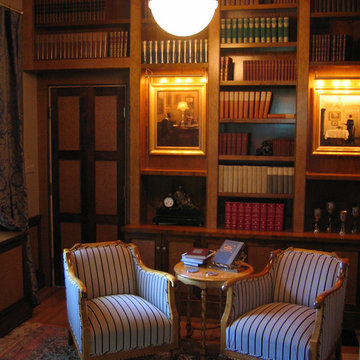
Reach-In Closet Organization -Unlock your closets' potential when you have Closets For Life design a custom organization system for your closet. Learn more at www.closetsforlife.com.

 OVOLO Interiors
The alcove where the library is located is painted a shade of purple to make the library stand out.
Bedroom - large eclectic guest carpeted bedroom idea in San Francisco with no fireplace
Bedroom - large eclectic guest carpeted bedroom idea in San Francisco with no fireplace
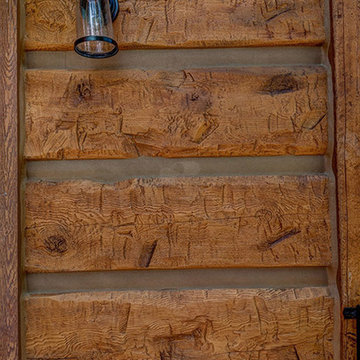
 EverLog™ Systems: Worry Free Concrete Logs
This home features our 16" Hand-Hewn EverLog™ Concrete Log Siding and structural concrete timbers in our popular Golden color. Visit our website for more information about our concrete log siding and concrete log products.


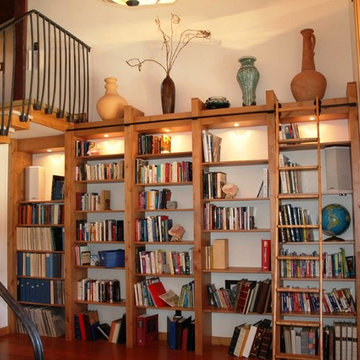
 Kitchen Masters, Inc.

Part of the remodel involved the redesign of the stairs and incorporation of a floor to ceiling built-in shelving unit for the client's extensive library.
 Alair Homes Plano
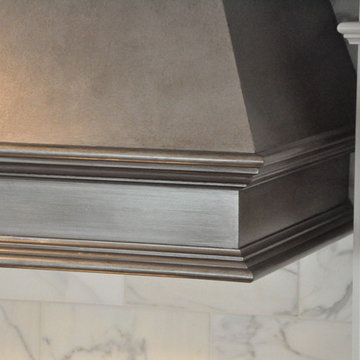
This new home was built on an old lot in Dallas, TX in the Preston Hollow neighborhood. The new home is a little over 5,600 sq.ft. and features an expansive great room and a professional chef’s kitchen. This 100% brick exterior home was built with full-foam encapsulation for maximum energy performance. There is an immaculate courtyard enclosed by a 9' brick wall keeping their spool (spa/pool) private. Electric infrared radiant patio heaters and patio fans and of course a fireplace keep the courtyard comfortable no matter what time of year. A custom king and a half bed was built with steps at the end of the bed, making it easy for their dog Roxy, to get up on the bed. There are electrical outlets in the back of the bathroom drawers and a TV mounted on the wall behind the tub for convenience. The bathroom also has a steam shower with a digital thermostatic valve. The kitchen has two of everything, as it should, being a commercial chef's kitchen! The stainless vent hood, flanked by floating wooden shelves, draws your eyes to the center of this immaculate kitchen full of Bluestar Commercial appliances. There is also a wall oven with a warming drawer, a brick pizza oven, and an indoor churrasco grill. There are two refrigerators, one on either end of the expansive kitchen wall, making everything convenient. There are two islands; one with casual dining bar stools, as well as a built-in dining table and another for prepping food. At the top of the stairs is a good size landing for storage and family photos. There are two bedrooms, each with its own bathroom, as well as a movie room. What makes this home so special is the Casita! It has its own entrance off the common breezeway to the main house and courtyard. There is a full kitchen, a living area, an ADA compliant full bath, and a comfortable king bedroom. It’s perfect for friends staying the weekend or in-laws staying for a month.

 Boman Atelier
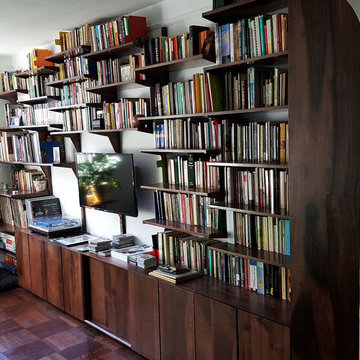
A contemporary style for this solid Walnut bookcase.
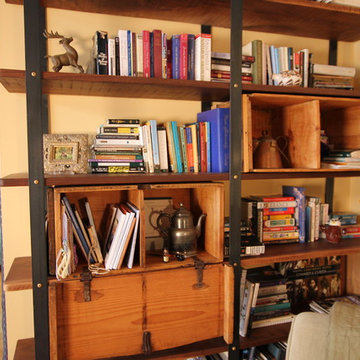
All parts are made of hardwood, including wall tracks. The shelves have a unique plug and play hanging system and easy interchangeable.
 Breeze Giannasio Interiors
Meghan Bob Photography
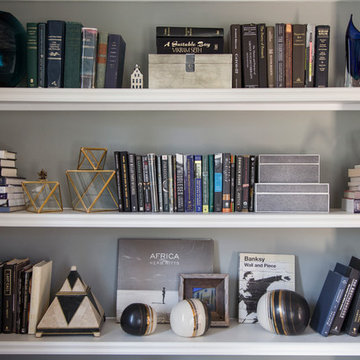
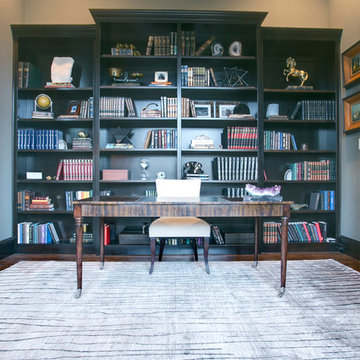
Inspiration for a mid-sized contemporary formal and enclosed dark wood floor living room remodel in Los Angeles with gray walls, no fireplace and no tv
Inspiration for a mid-sized contemporary formal and enclosed dark wood floor living room remodel in Los Angeles with gray walls, no fireplace and no tv

 Innovative Wine Cellar Designs

Innovative Wine Cellar Designs is the nation’s leading custom wine cellar design, build, installation and refrigeration firm.
As a wine cellar design build company, we believe in the fundamental principles of architecture, design, and functionality while also recognizing the value of the visual impact and financial investment of a quality wine cellar. By combining our experience and skill with our attention to detail and complete project management, the end result will be a state of the art, custom masterpiece. Our design consultants and sales staff are well versed in every feature that your custom wine cellar will require.

 European Kitchen and Bath LLC
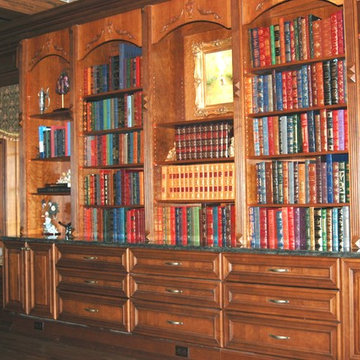
Example of a large classic dark wood floor and brown floor home office library design with green walls and no fireplace
 Booth & Williams
Booth & Williams

Example of a mid-sized minimalist living room library design in Atlanta with brown walls
Example of a mid-sized minimalist living room library design in Atlanta with brown walls
6