
Search results for "End table" in Home Design Ideas
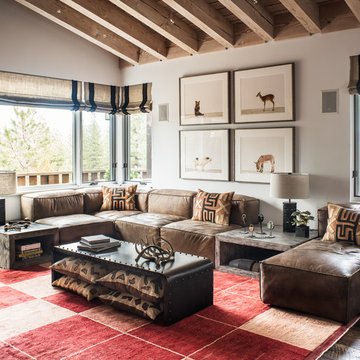
 Antonio Martins Interior Design
Drew Kelly
Inspiration for a rustic living room remodel in San Francisco
Inspiration for a rustic living room remodel in San Francisco
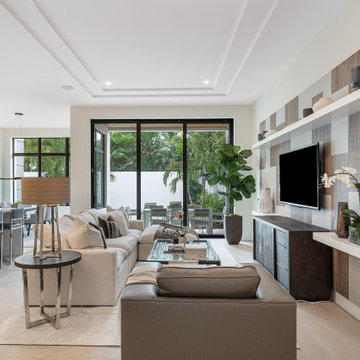
 Marc Julien
Great room view overlooking patio.
Example of a mid-sized trendy open concept ceramic tile and beige floor living room design in Miami with beige walls and a wall-mounted tv
Example of a mid-sized trendy open concept ceramic tile and beige floor living room design in Miami with beige walls and a wall-mounted tv
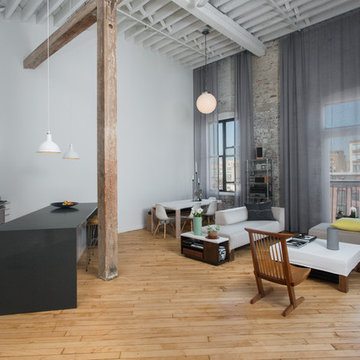
 New Market Design + Build
Example of a large urban open concept medium tone wood floor and brown floor living room design in Philadelphia with white walls and no fireplace
Find the right local pro for your project

 Christine Nelson Interior Design
Family room - mid-sized transitional open concept dark wood floor and brown floor family room idea in Boston with brown walls and no tv
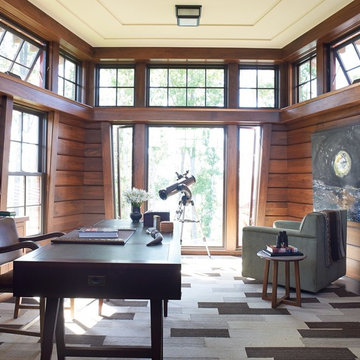
 Morgan-Keefe Builders, Inc.
The secondary home office feels open and airy, surrounded by windows on three sides that flood the space with natural light and create an inspiring connection to the outdoors. With tranquil views and a light, comfortable atmosphere, it’s an ideal setting for focused work while still feeling relaxed and refreshed. This unique custom home was beautifully designed by the architects of Ike Kligerman Barkley (IKB). “Shingle Splendor” is located in the private lake community of The Cliffs at Keowee Springs, where luxury lakeside living and world-class golf define the lifestyle. With its stone and shingle exterior, this Morgan-Keefe home captures a refined modern cottage flair. The distinctive shingled roofline extends to the front door, while the rear of the home overlooks Lake Keowee. The cottage feel continues inside through thoughtful natural accents and finishes throughout.
This remarkable home has been featured in Architectural Digest.
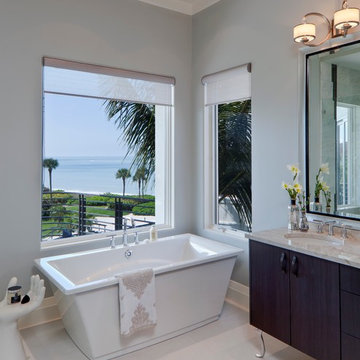
 Kukk Architecture & Design
Transitional freestanding bathtub photo in Miami with an undermount sink, flat-panel cabinets, dark wood cabinets and gray walls
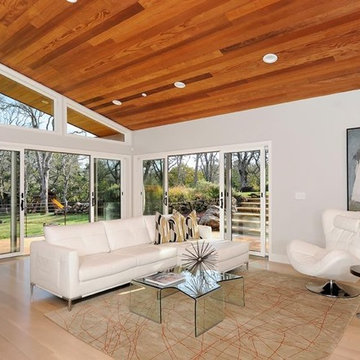
 Isolina Mallon Interiors
Inspiration for a contemporary open concept light wood floor living room remodel in San Francisco with no tv and gray walls



 The Blue Moon Trading Company
Photo: Stacy Larsen Photography
Bedroom - transitional medium tone wood floor bedroom idea in Tampa
Bedroom - transitional medium tone wood floor bedroom idea in Tampa

 Norris Furniture & Interiors
Giovanni Photography
Example of a mid-sized transitional formal and open concept limestone floor and white floor living room design in Miami with beige walls, no fireplace and a wall-mounted tv
Example of a mid-sized transitional formal and open concept limestone floor and white floor living room design in Miami with beige walls, no fireplace and a wall-mounted tv
 Haven Design
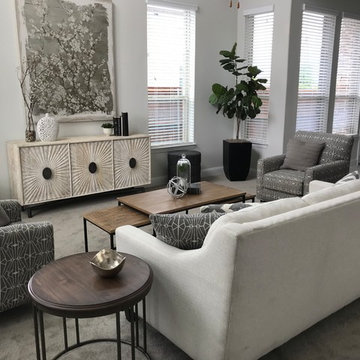
Large transitional formal and open concept carpeted and gray floor living room photo in Dallas with gray walls, no fireplace and no tv

 Friedman & Shields
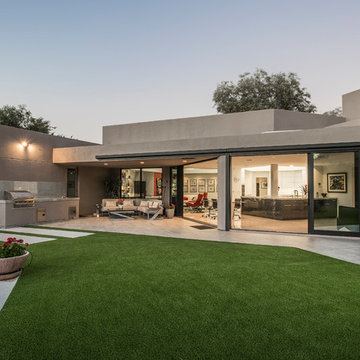
Example of a large trendy master medium tone wood floor and brown floor bedroom design in Phoenix with gray walls

 Pauli & Uribe Architects
Greg Premru

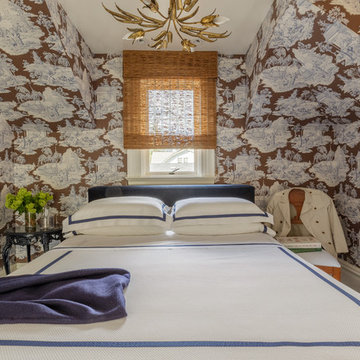
Example of a mid-sized classic guest carpeted and white floor bedroom design in Boston with white walls and no fireplace
Example of a mid-sized classic guest carpeted and white floor bedroom design in Boston with white walls and no fireplace

Sponsored
Sunbury, OH

J.Holderby - Renovations
Franklin County's Leading General Contractors - 2X Best of Houzz!
 Eibensteiner Real Estate Group - ReMax Results
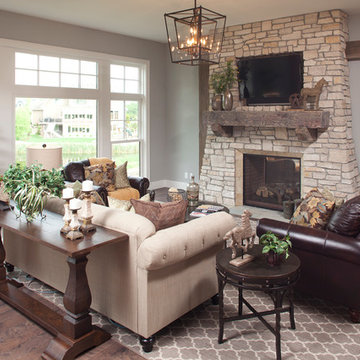
Elegant dark wood floor living room photo in Minneapolis with gray walls, a two-sided fireplace, a stone fireplace and a wall-mounted tv


 User
UserDesign by Will Wick
Inspiration for a contemporary formal living room remodel in New York with beige walls
Inspiration for a contemporary formal living room remodel in New York with beige walls
 Kate Maloney Interior Design
Michael J. Lee
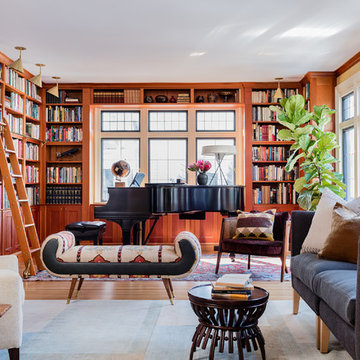
Inspiration for a transitional enclosed family room library remodel in Boston
Inspiration for a transitional enclosed family room library remodel in Boston

Sponsored
Sunbury, OH
J.Holderby - Renovations
Franklin County's Leading General Contractors - 2X Best of Houzz!

 Main Floor Covering Carpet One

Living room - large transitional formal and enclosed carpeted and white floor living room idea in Detroit with beige walls, no fireplace and no tv
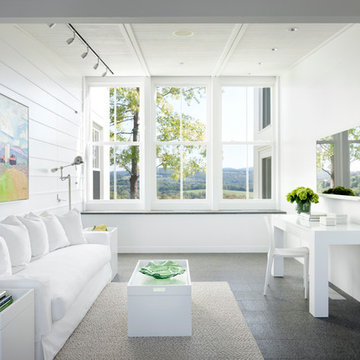
 LDa Architecture & Interiors
TEAM
Architect: LDa Architecture & Interiors
Main House Builder: Cedar Flow Excavation and Contracting
Interior Design: Weena and Spook
Landscape Architect: Keith LeBlanc
Photographer: Greg Premru Photography
32