
Search results for "End users" in Home Design Ideas
 User
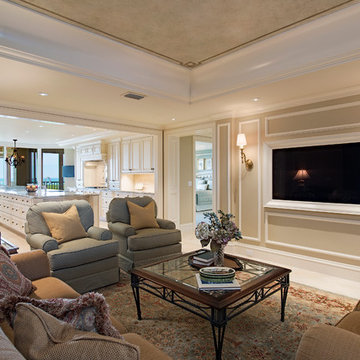
UserStencil, trey ceiling, crown molding, wall sconce, recessed tv, framed tv, area rug, plush couch, wall art, glass coffee table, end tables, accent chairs, beige walls, wall trim molding, table lamp, accent ceiling, recessed lights, cabinet, open concept
 User
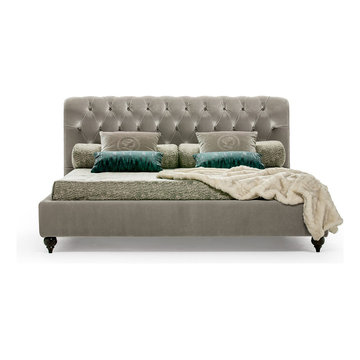
UserBusnelli is a design house with a focus on innovative shapes and materials for seating. Their unique designs are largely free of traditional forms and expectations and often feature clean lines and exceptional craftsmanship.
 User
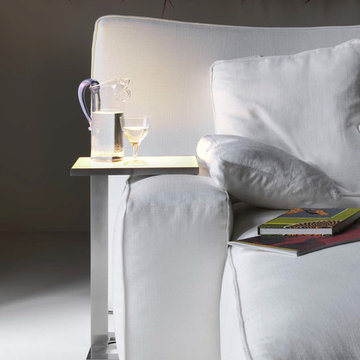
UserDriade 2017 Collection.
Available through Linea, Inc. in Los Angeles.
Living room library - mid-sized modern enclosed carpeted and white floor living room library idea in Los Angeles with beige walls, no fireplace and no tv
Living room library - mid-sized modern enclosed carpeted and white floor living room library idea in Los Angeles with beige walls, no fireplace and no tv
Find the right local pro for your project
 User
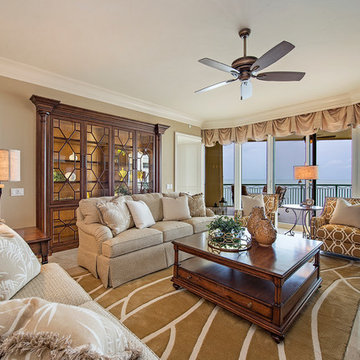
Uservalance, drapes, balcony, wall of windows, enclosed book case, glass doors, lighted cabinet, marble floor, geometric area rug, beige couches, gold accent chair, square coffee table, built-in entertainment center, end tables, floor lamp, crown molding, tan walls, ceiling fan, neutral colors
 User
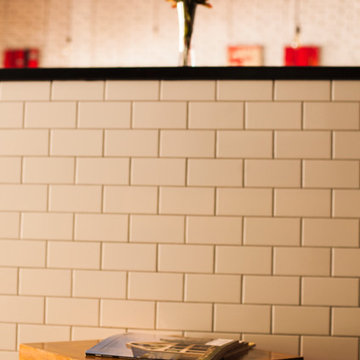
Usersubway tile accent wall with black wood wrap-around trim
Inspiration for a mid-sized industrial hallway remodel in Houston with white walls
Inspiration for a mid-sized industrial hallway remodel in Houston with white walls
 User
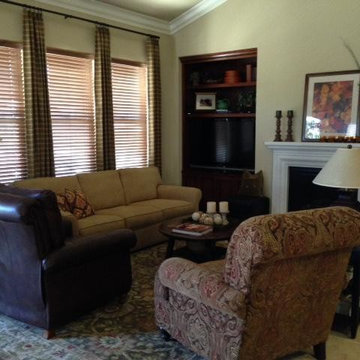
UserTraditional Living Room in Clovis, CA features autumnal colors, paisley printed chairs, leather recliner (for the man of the house) and a sand colored chenille sofa. Copper topped end and coffee table complement the furnishings and a small, distressed black end table and custom drapes complete the look.

Sponsored
Delaware, OH

Buckeye Basements, Inc.
Central Ohio's Basement Finishing ExpertsBest Of Houzz '13-'21
 User
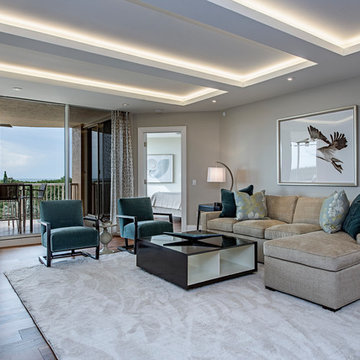
Userpatio, slider, area rug, neutral, teal velvet chairs, square coffee table, wall mounted tv, end tables, table lamps, trey ceiling, recessed lights, drapes, sectional, lounge, wood flooring, large planks, credenza, storage table, art, floor vase, open concept
 User
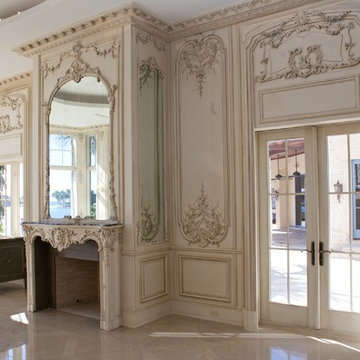
Userinformation about Bernadette Livingston Luxury Kitchen Showroom and the high quality, high end, cabinets, counter-tops for kitchen, custom home entertainment centers and office furnishing.
 User
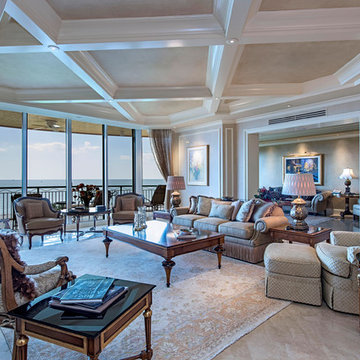
Usercoffered ceiling, recessed light, accent ceiling, balcony, drapes, wainscoting, fireplace, marble, recessed tv, crown molding, white trim, accent chairs, coffee table, couch, sofa table, wall sconce, area rug, view, beige walls, fire place screen, end table, table lamp, ornate trim
 User
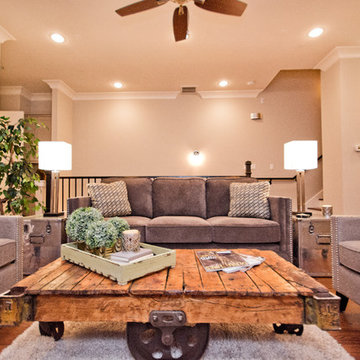
Userfire place, tile surround, tv mounted over fireplace, built-in cabinets, taupe cabinet, gray accent chairs, gray couch, plush area rug, rustic coffee table, beige walls, open concept, mirrored end tables, recessed lights, wood flooring, ceiling fan, table lamps, coffee table tray, crown molding, built-in shelves
 User

UserModern master bathroom with a colorful art twist.
Example of a large minimalist 3/4 blue tile medium tone wood floor, brown floor and single-sink bathroom design in Austin with medium tone wood cabinets, black walls and white countertops
Example of a large minimalist 3/4 blue tile medium tone wood floor, brown floor and single-sink bathroom design in Austin with medium tone wood cabinets, black walls and white countertops


 User
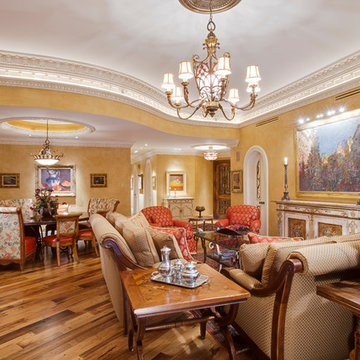
Userdentil molding, chandelier with shades, arched doorway, upholstered chairs, framed art, round trey ceiling, recessed lights, sitting area, upholstered conversation couches, faux paint, gold framed art, art lights, end tables, sofa table, cream trim, ceiling medallion, painted furniture, wall speakers, natural wood flooring
 User
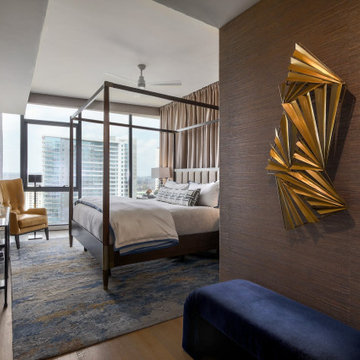
UserMaster bedroom featuring royal hues of gold and blue throughout the space.
Bedroom - mid-sized modern master medium tone wood floor, brown floor and wallpaper bedroom idea in Austin
Bedroom - mid-sized modern master medium tone wood floor, brown floor and wallpaper bedroom idea in Austin
 User
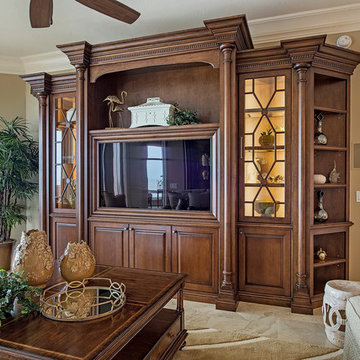
Uservalance, drapes, balcony, wall of windows, enclosed book case, glass doors, lighted cabinet, marble floor, geometric area rug, beige couches, gold accent chair, square coffee table, built-in entertainment center, end tables, floor lamp, crown molding, tan walls, ceiling fan, neutral colors
 User
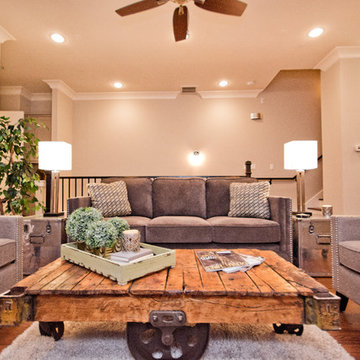
Userfire place, tile surround, tv mounted over fireplace, built-in cabinets, taupe cabinet, gray accent chairs, gray couch, plush area rug, rustic coffee table, beige walls, open concept, mirrored end tables, recessed lights, wood flooring, ceiling fan, table lamps, coffee table tray, crown molding, built-in shelves

Sponsored
Columbus, OH

Hope Restoration & General Contracting
Columbus Design-Build, Kitchen & Bath Remodeling, Historic Renovations
 User
UserEntry Sitting Room by Cam Parsons for Ethan Allen Fredericksburg, VA 540-548-3396 ext. 22
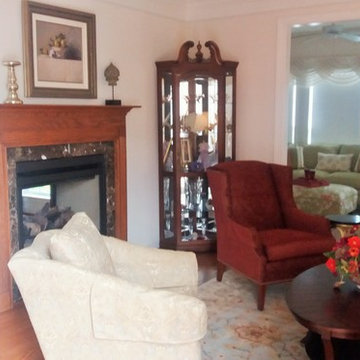
Traditional sitting room: Tufted English Arm sofa, Accent chair in seaglass and gold paisley, Accent Wing chair in burgundy chenille paisley with nail head trim, Isfahan rug. Coffee and end tables in Zebra wood. Fireplace with custom artwork and fireplace mantel accessories.
 User
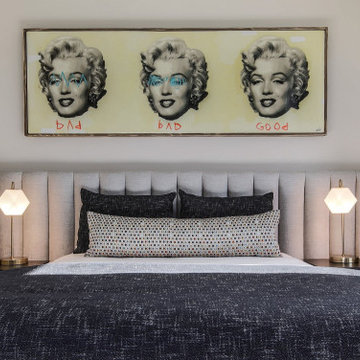
UserGuest bedroom featuring focal art of Marilyn Monroe. This room was made to be a comfortable home away from home for guests with a touch of what makes Austin unique.
 User
UserThe XXTwo Plan merges ultimate functionality with a clean Scandinavian-inspired modern farmhouse minimalism. From the curb, the design presents with an impressive stature marked by a tall 2-story gable massing, flanked by a flat-roofed wing and entryway sheltered by a quaint second-story deck above. This rendition is skinned with a dark concrete brick, accented by a richly-stained tongue and groove cedar wood facade.
Designed specifically for NE16, my OKC Urban Renewal-awarded redevelopment project in inner Oklahoma City, this plan is compatible with narrow lots while still packing in nearly 1900 square feet of pure, functional living space. It includes a standard 1-car garage with modern, satin-glass window garage door, but when building from scratch, can also be re-configured as a pull-through breezeway into a backyard parking scenario, where a detached garage is also possible.
Guests are greeted with an impressive two-story vaulted, naturally-lit staircase immediately adjacent to the front door. The great room, complete with a touch of industrial-modern with its exposed HVAC ductwork, is vast with a roomy kitchen on one end and living room at the other. Just beyond the living room is a 3-panel door system to the back patio and yard.
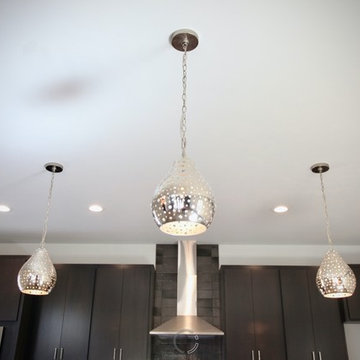
Kitchen-wise, modern enthusiasts who love to cook will enjoy the large kitchen wall that includes an impressive range and vent hood with a horizontal slider window built right into the backsplash over the cooktop. The island also includes one of my signature built-in tables that comfortably seats six, and is one less piece of furniture to buy. A powder bathroom also resides downstairs, saving you that quick climb up the stairs just for a quick bathroom stop.
When it's time to retire for the evening, the upstairs offers several living options. Just atop the staircase is a double-door system that provides not only natural light, but access to the quaint rooftop deck overlooking the front yard. The hall leads to a full bathroom, linen closet, and spacious back bedroom with walk-in closet. Down the other end of the hall leads to the master suite, utility room, and 3rd bedroom, also with its own master closet.
The master suite, the largest of the three bedrooms, has its own full bathroom with dual sinks, shower, toilet room, and large walk-in closet with that direct, secondary connectivity to the utility room that many of my designs are known for.
If a truly-modern curb appeal that doesn't skimp on functional space is what you're after, give the XXTwo a good look. | jC
117