
Search results for "End users" in Home Design Ideas
 User
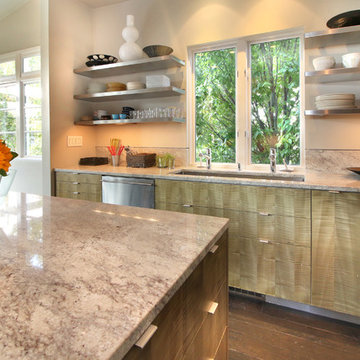
UserThe beach-like riffles of the custom fiddleback sycamore cabinets combined with exposed stainless shelves and the ebony laminated floors is both visually interesting while functional for a serious chef.
 User
UserThomas Kuoh Photography
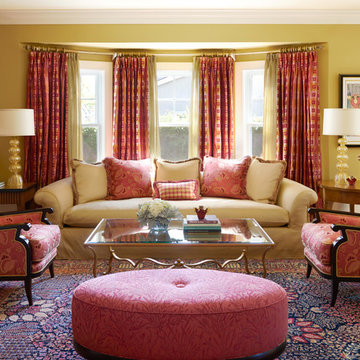
Inspiration for a timeless open concept light wood floor and beige floor living room remodel in San Francisco with yellow walls, no fireplace and no tv
Inspiration for a timeless open concept light wood floor and beige floor living room remodel in San Francisco with yellow walls, no fireplace and no tv
Find the right local pro for your project
 User
UserContemporary Montauk Lake Front Home
New Construction + Full Interior Design
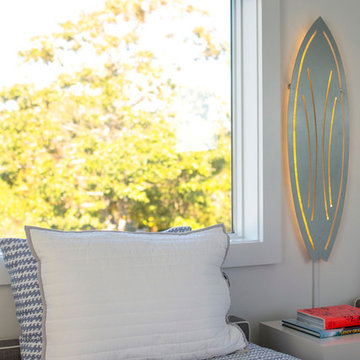
Example of a large trendy guest bedroom design in New York with white walls and no fireplace
Example of a large trendy guest bedroom design in New York with white walls and no fireplace
 User

UserLarge trendy u-shaped dark wood floor eat-in kitchen photo in Sacramento with flat-panel cabinets, gray cabinets, gray backsplash, stainless steel appliances, an island, an undermount sink, glass countertops and mosaic tile backsplash


 User
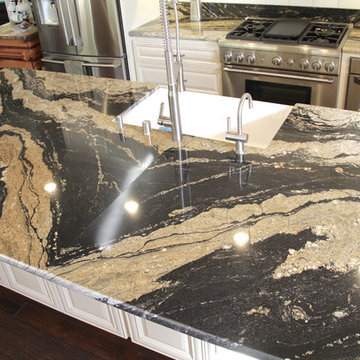
UserInspiration for a large timeless galley dark wood floor eat-in kitchen remodel in Sacramento with a farmhouse sink, raised-panel cabinets, white cabinets, granite countertops, white backsplash, subway tile backsplash, stainless steel appliances and an island
 User
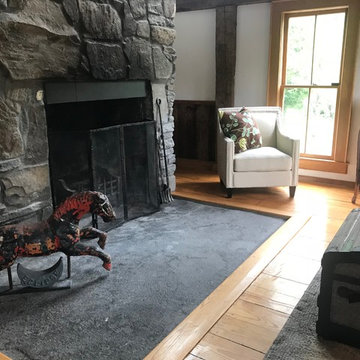
UserHand built by Paul Shands, post and beam, using an 1850 barn frame, reclaimed tile from the long gone Overlook Hotel, is this ode to history! Historically owned by artists and musicians this home has been greatly loved! The massive two story stone fireplace is a wonder to behold. Mountain Views abound, graced by a fabulous meadow. The master bedroom with bath and den is on the second story with two guest bedrooms and bath on the lower level, ensuring privacy. The first floor with its soaring ceilings, open floor plan including half bath is appealing to all! Entertain and/or relax on the spacious covered porch and deck while taking in the amazing views!

Sponsored
Sunbury, OH

J.Holderby - Renovations
Franklin County's Leading General Contractors - 2X Best of Houzz!
 User
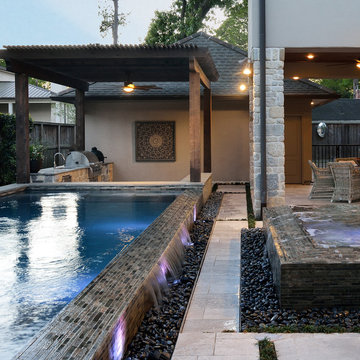
UserPergolas with outdoor living spaces flank either end of this inviting, negative edge pool and spa. The pool, detailed with mosaic tile, features a large tanning deck and exterior uplighting to highlight the overflowing water. Catching the overflow of both the pool and spa water is a bed of smooth, black, Mexican beach pebble. The outdoor kitchen on one end of the pool is sunken so that the bar-top is even with the pool where in-water bar stools reside. A fireplace and seating area are on the opposite end of the pool under the opposing pergola.
 User

UserInspiration for a mid-sized transitional enclosed dark wood floor and brown floor living room remodel in Nashville with gray walls, a standard fireplace and a brick fireplace
 User
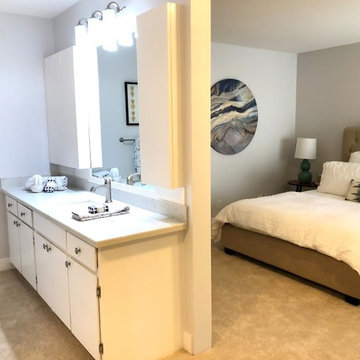
UserBedroom - large transitional guest carpeted and brown floor bedroom idea in San Francisco with gray walls and no fireplace

Sponsored
Columbus, OH
Free consultation for landscape design!

Peabody Landscape Group
Franklin County's Reliable Landscape Design & Contracting
 User

UserRustic charm with eclectic style
Photographer: Melissa Hawks
Bathroom - bathroom idea in Richmond
Bathroom - bathroom idea in Richmond
 User
UserCindy Sherman
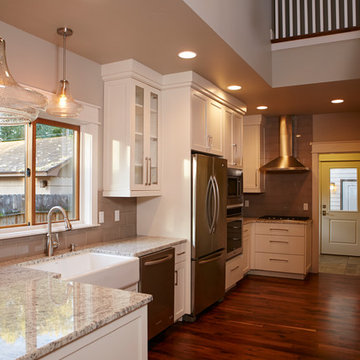
Eat-in kitchen - mid-sized craftsman galley medium tone wood floor eat-in kitchen idea in Boise with a farmhouse sink, recessed-panel cabinets, white cabinets, granite countertops, brown backsplash, ceramic backsplash, stainless steel appliances and a peninsula
Eat-in kitchen - mid-sized craftsman galley medium tone wood floor eat-in kitchen idea in Boise with a farmhouse sink, recessed-panel cabinets, white cabinets, granite countertops, brown backsplash, ceramic backsplash, stainless steel appliances and a peninsula
70