
Search results for "Endangered" in Home Design Ideas

 Donald Lococo Architects
Located on farmland in McLean, Virginia, the American Farmhouse balances the expected comforts of a new home with the bucolic beauty of an old farmhouse. The final site plan still has evidence showing parallel courses of the barn’s destiny. The house mass is broken and lowered so that the home can remain secondary to the monolithic barn structure. Earthy and elemental materials are selected for the home that reference the barn without directly mimicking it. Wooden members found inside the barn and from other barns bridge ceilings and are used in floors along with rustic slate adding to a sense of simplicity to the farmhouse design.
The age and patina of the barn is reflected in the house’s textural use of board and batten and field stone layered similar to stone foundations. The original development plan was to demolish the existing barn and construct three suburban homes. Part of an endangered breed, as one of the few remaining barns in the area, it was originally viewed as a challenge in a luxury home construction with several difficulties posed to the impending project: it would be expensive to renovate, vulnerable to demolition, and threatened by urban sprawl. However, instead of trying to alter or destroy the barn, the structure was fully embraced into the traditional architecture project as a centerpiece and was used as the inspiration for the home. The new house was sited parallel to the barn so that views to the barn gable were accessible.
 Donald Lococo Architects
Located on farmland in McLean, Virginia, the American Farmhouse balances the expected comforts of a new home with the bucolic beauty of an old farmhouse. The final site plan still has evidence showing parallel courses of the barn’s destiny. The house mass is broken and lowered so that the home can remain secondary to the monolithic barn structure. Earthy and elemental materials are selected for the home that reference the barn without directly mimicking it. Wooden members found inside the barn and from other barns bridge ceilings and are used in floors along with rustic slate adding to a sense of simplicity to the farmhouse design.
The age and patina of the barn is reflected in the house’s textural use of board and batten and field stone layered similar to stone foundations. The original development plan was to demolish the existing barn and construct three suburban homes. Part of an endangered breed, as one of the few remaining barns in the area, it was originally viewed as a challenge in a luxury home construction with several difficulties posed to the impending project: it would be expensive to renovate, vulnerable to demolition, and threatened by urban sprawl. However, instead of trying to alter or destroy the barn, the structure was fully embraced into the traditional architecture project as a centerpiece and was used as the inspiration for the home. The new house was sited parallel to the barn so that views to the barn gable were accessible.
Find the right local pro for your project
 Donald Lococo Architects
Located on farmland in McLean, Virginia, the American Farmhouse balances the expected comforts of a new home with the bucolic beauty of an old farmhouse. The final site plan still has evidence showing parallel courses of the barn’s destiny. The house mass is broken and lowered so that the home can remain secondary to the monolithic barn structure. Earthy and elemental materials are selected for the home that reference the barn without directly mimicking it. Wooden members found inside the barn and from other barns bridge ceilings and are used in floors along with rustic slate adding to a sense of simplicity to the farmhouse design.
The age and patina of the barn is reflected in the house’s textural use of board and batten and field stone layered similar to stone foundations. The original development plan was to demolish the existing barn and construct three suburban homes. Part of an endangered breed, as one of the few remaining barns in the area, it was originally viewed as a challenge in a luxury home construction with several difficulties posed to the impending project: it would be expensive to renovate, vulnerable to demolition, and threatened by urban sprawl. However, instead of trying to alter or destroy the barn, the structure was fully embraced into the traditional architecture project as a centerpiece and was used as the inspiration for the home. The new house was sited parallel to the barn so that views to the barn gable were accessible.

 cedar street builders
Example of a minimalist multicolored mixed siding exterior home design in Indianapolis

 Garden Ponds Unlimited
Garden Ponds Unlimited LLC
Oklahoma City Zoo Turtle Habitat
Inspiration for a large traditional partial sun side yard water fountain landscape in Oklahoma City.
Inspiration for a large traditional partial sun side yard water fountain landscape in Oklahoma City.
 Garden Ponds Unlimited
Garden Ponds Unlimited LLC
Oklahoma City Zoo Turtle Habitat
Photo of a large traditional partial sun side yard water fountain landscape in Oklahoma City.
Photo of a large traditional partial sun side yard water fountain landscape in Oklahoma City.
 Garden Ponds Unlimited
Garden Ponds Unlimited LLC
Oklahoma City Zoo Turtle Habitat
This is an example of a large traditional partial sun side yard water fountain landscape in Oklahoma City.
This is an example of a large traditional partial sun side yard water fountain landscape in Oklahoma City.

 Black Willow Design
David Dalton
Photo of a large drought-tolerant and full sun hillside stone retaining wall landscape for summer.
Photo of a large drought-tolerant and full sun hillside stone retaining wall landscape for summer.

 Prime 1 Builders
This project won in the 2013 Builders Association of Metropolitan Pittsburgh Housing Excellence Award for Best Urban Renewal Renovation Project. The glass bowl was made in the glass studio owned by the owner which is adjacent to the residence. The mirror is a repurposed window. The door is repurposed from a boarding house.
George Mendel


 Verdance Landscape Architecture
The expanse of synthetic turf connecting the patio and pool provides ample play space without endangering a magnificent heritage oak tree.
Inspiration for a large traditional backyard landscaping in San Francisco.
Inspiration for a large traditional backyard landscaping in San Francisco.
 Donald Lococo Architects
Located on farmland in McLean, Virginia, the American Farmhouse balances the expected comforts of a new home with the bucolic beauty of an old farmhouse. The final site plan still has evidence showing parallel courses of the barn’s destiny. The house mass is broken and lowered so that the home can remain secondary to the monolithic barn structure. Earthy and elemental materials are selected for the home that reference the barn without directly mimicking it. Wooden members found inside the barn and from other barns bridge ceilings and are used in floors along with rustic slate adding to a sense of simplicity to the farmhouse design.
The age and patina of the barn is reflected in the house’s textural use of board and batten and field stone layered similar to stone foundations. The original development plan was to demolish the existing barn and construct three suburban homes. Part of an endangered breed, as one of the few remaining barns in the area, it was originally viewed as a challenge in a luxury home construction with several difficulties posed to the impending project: it would be expensive to renovate, vulnerable to demolition, and threatened by urban sprawl. However, instead of trying to alter or destroy the barn, the structure was fully embraced into the traditional architecture project as a centerpiece and was used as the inspiration for the home. The new house was sited parallel to the barn so that views to the barn gable were accessible.
 Donald Lococo Architects
Located on farmland in McLean, Virginia, the American Farmhouse balances the expected comforts of a new home with the bucolic beauty of an old farmhouse. The final site plan still has evidence showing parallel courses of the barn’s destiny. The house mass is broken and lowered so that the home can remain secondary to the monolithic barn structure. Earthy and elemental materials are selected for the home that reference the barn without directly mimicking it. Wooden members found inside the barn and from other barns bridge ceilings and are used in floors along with rustic slate adding to a sense of simplicity to the farmhouse design.
The age and patina of the barn is reflected in the house’s textural use of board and batten and field stone layered similar to stone foundations. The original development plan was to demolish the existing barn and construct three suburban homes. Part of an endangered breed, as one of the few remaining barns in the area, it was originally viewed as a challenge in a luxury home construction with several difficulties posed to the impending project: it would be expensive to renovate, vulnerable to demolition, and threatened by urban sprawl. However, instead of trying to alter or destroy the barn, the structure was fully embraced into the traditional architecture project as a centerpiece and was used as the inspiration for the home. The new house was sited parallel to the barn so that views to the barn gable were accessible.

 Darren Edwards Photographs
Darren Edwards Photographs
Inspiration for a contemporary living room remodel in San Diego
Inspiration for a contemporary living room remodel in San Diego

 Darlene Watson
Please contact the artist via email at darlenewatsonartist@gmail.com or check online galleries that represent her which are also listed on her website.
This original is part of the three that are available on the artist's website where when sold 50% of this will go to the Canadian Wildlife Federation in relation to the Monarch Butterfly being on the endangered list.
 Verdance Landscape Architecture
A lush carpet of synthetic turf next to the pool provides ample play space without endangering an existing heritage oak tree.
Inspiration for a large traditional backyard landscaping in San Francisco.
Inspiration for a large traditional backyard landscaping in San Francisco.

 FineLine Kitchens, Inc.
Our designer has achieved a stylish look by combining dark cabinets and light-colored marbles.
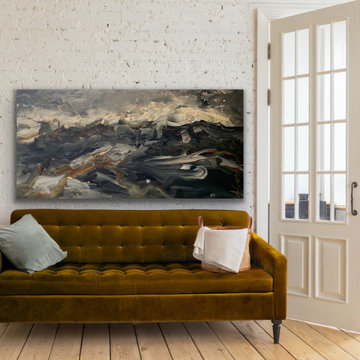 Darlene Watson
Please contact the artist via email at darlenewatsonartist@gmail.com or check online galleries that represent her which are also listed on her website.
This original is part of the three that are available on the artist's website where when sold 50% of this will go to the Canadian Wildlife Federation in relation to the Monarch Butterfly being on the endangered list.

 Art & Architecture Inc
Natives:
woodland spiderwort (pink in rear)
coral bells (cultivar with big leaves at right rear)
jack-in-the-pulpit (large tri-leaves at front). The tall slender plant is Tall Larkspur, Delphinium exaltatum, which is an endangered native plant. It is ephemeral, so is out of the ground only the cool spring. by July it hides below ground.
1