
Search results for "Endless possibilities" in Home Design Ideas

Kitchen - small transitional u-shaped kitchen idea in DC Metro with a farmhouse sink, glass-front cabinets, white cabinets, gray backsplash and stainless steel appliances

 Bassett Furniture
 Shown in Charcoal.
A transitional modular sectional with endless possibilities. Beckham has limited skus but can transform into as large or small as needed to fill your room. All pieces are welt less with box seat cushions and loose knife edge back. The legs are finished in Walnut.

 Ellen McKenna Design
Photographed by Kyle Caldwell
Eat-in kitchen - large modern l-shaped light wood floor and brown floor eat-in kitchen idea in Salt Lake City with white cabinets, solid surface countertops, multicolored backsplash, mosaic tile backsplash, stainless steel appliances, an island, white countertops, an undermount sink and flat-panel cabinets
Eat-in kitchen - large modern l-shaped light wood floor and brown floor eat-in kitchen idea in Salt Lake City with white cabinets, solid surface countertops, multicolored backsplash, mosaic tile backsplash, stainless steel appliances, an island, white countertops, an undermount sink and flat-panel cabinets
Find the right local pro for your project

 Robert Paige Cabinetry LLC
Photography by William Quarles. Designed by Shannon Bogen. Built by Robert Paige Cabinetry. Contractor Tom Martin
Example of a mid-sized transitional kitchen design in Charleston with gray cabinets, recessed-panel cabinets and an island
Example of a mid-sized transitional kitchen design in Charleston with gray cabinets, recessed-panel cabinets and an island

 The Cousins
The new basement is the ultimate multi-functional space. A bar, foosball table, dartboard, and glass garage door with direct access to the back provide endless entertainment for guests; a cozy seating area with a whiteboard and pop-up television is perfect for Mike's work training sessions (or relaxing!); and a small playhouse and fun zone offer endless possibilities for the family's son, James.

 Organized Living
Organized Living Activity Organizers provides endless possibilities to organize work and gardening tools. Accessories snap onto the wall grid and are adjustable which is important when it comes to customizing storage to your need for years to come. Perfect for garages, sheds and workshops. See more ways to use Activity Organizers here: http://www.organizedliving.com/home/products/activity-organizers/inspiration-gallery

 Dillon Kyle Architects (DKA)
the design offers generous, flowing open spaces on the main level, which overlooks a small courtyard. The site’s woodland characteristics inspired the use of exterior stone. Accoya, a fast-growing softwood that is impervious to decay in the Houston humidity, was used for siding. The combination of the site strategy, program and aesthetic direction respond to the site’s challenges to create an elegant solution.
Peter Molick Photography

Sponsored
Columbus, OH

Hope Restoration & General Contracting
Columbus Design-Build, Kitchen & Bath Remodeling, Historic Renovations

 Annie Hall Interiors
Michael Lee
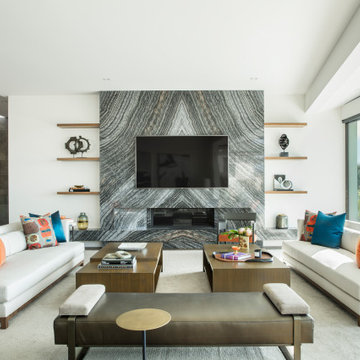
Example of a large trendy formal and open concept slate floor and gray floor living room design in Boston with white walls, a standard fireplace, no tv and a stone fireplace
Example of a large trendy formal and open concept slate floor and gray floor living room design in Boston with white walls, a standard fireplace, no tv and a stone fireplace
 Organized Living
Organized Living Activity Organizers provides endless possibilities to organize sports and camping equipment. Accessories snap onto the wall grid and are adjustable which is important when it comes to customizing storage to your need for years to come. Perfect for garages, sheds and workshops. See more ways to use Activity Organizers here: http://www.organizedliving.com/home/products/activity-organizers/inspiration-gallery

 Beach Bungalow Designs
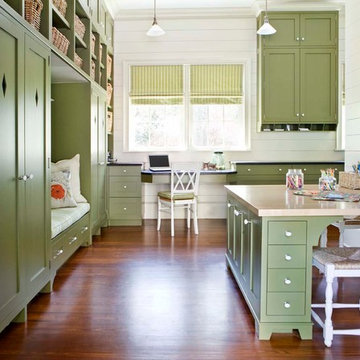
Example of an urban gender-neutral playroom design in San Diego with green walls
 The Cousins
The new basement is the ultimate multi-functional space. A bar, foosball table, dartboard, and glass garage door with direct access to the back provide endless entertainment for guests; a cozy seating area with a whiteboard and pop-up television is perfect for Mike's work training sessions (or relaxing!); and a small playhouse and fun zone offer endless possibilities for the family's son, James.
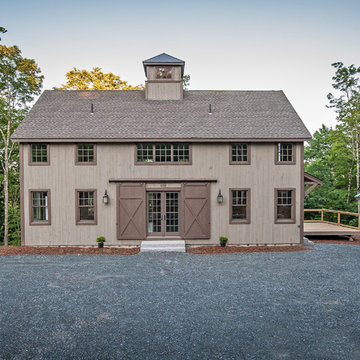
 Yankee Barn Homes
Grantham Lakehouse Two-Car Garage with Pent Roof
Yankee Barn Homes
Stephanie Martin
Northpeak Design
Example of a mid-sized farmhouse brown two-story wood gable roof design in Boston
Example of a mid-sized farmhouse brown two-story wood gable roof design in Boston

 Dig Your Garden Landscape Design
Plant focus: Lomandra longifolia 'Breeze'. SEE PHOTOS TAKEN AFTER 2 YEARS. This San Rafael front landscape has been dramatically updated with a welcoming concrete pathway entrance, and complimented by a variety of architectural plants, hardy succulents, textural grasses and a majestic, fruitless olive tree. The dramatic transformation is enhanced by a raised corten steel planter at the pathway entrance with gravel and succulents. Two horizontal ipe wood structures provide contemporary accents. New raised concrete planters alongside the new concrete driveway define the property and showcase more colorful succulents. A beautiful gray house paint color and ipe accents complete the remodel.
Drawings, Design and Photos © Eileen Kelly, Dig Your Garden Landscape Design

Sponsored
Columbus, OH

Snider & Metcalf Interior Design, LTD
Leading Interior Designers in Columbus, Ohio & Ponte Vedra, Florida


 The Cousins
The new basement is the ultimate multi-functional space. A bar, foosball table, dartboard, and glass garage door with direct access to the back provide endless entertainment for guests; a cozy seating area with a whiteboard and pop-up television is perfect for Mike's work training sessions (or relaxing!); and a small playhouse and fun zone offer endless possibilities for the family's son, James.

Sponsored
Columbus, OH
Hope Restoration & General Contracting
Columbus Design-Build, Kitchen & Bath Remodeling, Historic Renovations
 LMT Homes
Ryan Theade

Inspiration for a scandinavian rectangular hot tub remodel in Other with decking
Inspiration for a scandinavian rectangular hot tub remodel in Other with decking
 Sarah Seung-McFarland
Photo: Sarah Seung-McFarland © 2016 Houzz
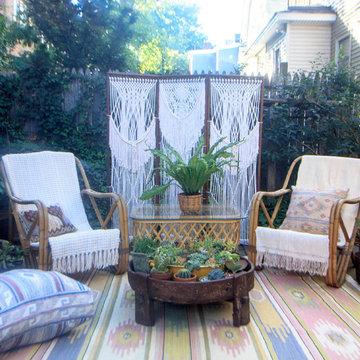
Patio - eclectic patio idea in New York
Patio - eclectic patio idea in New York

 Studio Sven
Jacob Hand Photography + Motion- Photographer
Inspiration for a mid-sized eclectic dark wood floor great room remodel in Chicago with green walls, a standard fireplace and a stone fireplace
Inspiration for a mid-sized eclectic dark wood floor great room remodel in Chicago with green walls, a standard fireplace and a stone fireplace
2