Search results for "Enduring" in Home Design Ideas
This exceptional estate in Tomball, TX, showcases the refined craftsmanship and timeless elegance Keechi Creek Builders brings to every project as a premier custom home builder. The home features a blend of stone and stucco, custom wood doors, leaded glass accents, and striking architectural symmetry. A sweeping driveway, gabled rooflines, and warm lighting define this luxury residence designed for sophisticated living in the heart of Texas. As a custom home builder committed to detail, Keechi Creek Builders transforms architectural vision into enduring beauty.

Aaron Vry
Example of a large classic u-shaped travertine floor open concept kitchen design in Las Vegas with a farmhouse sink, raised-panel cabinets, medium tone wood cabinets, granite countertops, multicolored backsplash, stone tile backsplash, stainless steel appliances and an island

Designer: Cassandra Nordell MacLean
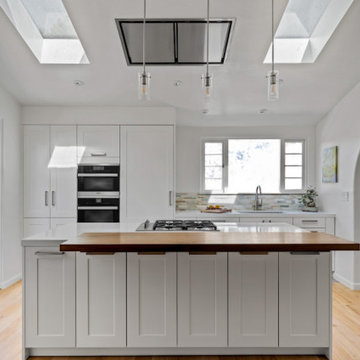
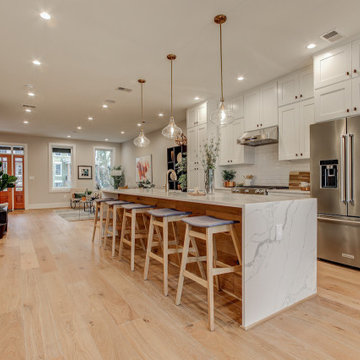
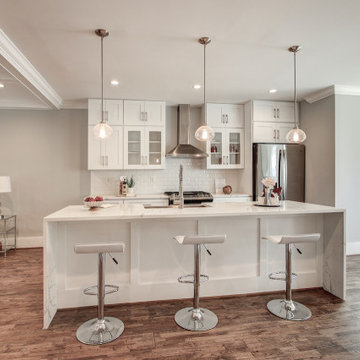
This kitchen was redesigned to better serve the needs of the family. As frequent entertainers, they sought a space that was as elegant as it was enduring.
The existing space was dated and did not allow the homeowner to prepare gourmet meals with optimal efficiency. The solution was to redesign the space, featuring durable and long lasting materials. The new appliances feature innovative technology to optimize their unique cooking needs.
Flawless custom white painted cabinetry illuminates the space while the maintenance free quartz countertops add ultimate durability.
Find the right local pro for your project
Builder: J. Peterson Homes
Interior Designer: Francesca Owens
Photographers: Ashley Avila Photography, Bill Hebert, & FulView
Capped by a picturesque double chimney and distinguished by its distinctive roof lines and patterned brick, stone and siding, Rookwood draws inspiration from Tudor and Shingle styles, two of the world’s most enduring architectural forms. Popular from about 1890 through 1940, Tudor is characterized by steeply pitched roofs, massive chimneys, tall narrow casement windows and decorative half-timbering. Shingle’s hallmarks include shingled walls, an asymmetrical façade, intersecting cross gables and extensive porches. A masterpiece of wood and stone, there is nothing ordinary about Rookwood, which combines the best of both worlds.
Once inside the foyer, the 3,500-square foot main level opens with a 27-foot central living room with natural fireplace. Nearby is a large kitchen featuring an extended island, hearth room and butler’s pantry with an adjacent formal dining space near the front of the house. Also featured is a sun room and spacious study, both perfect for relaxing, as well as two nearby garages that add up to almost 1,500 square foot of space. A large master suite with bath and walk-in closet which dominates the 2,700-square foot second level which also includes three additional family bedrooms, a convenient laundry and a flexible 580-square-foot bonus space. Downstairs, the lower level boasts approximately 1,000 more square feet of finished space, including a recreation room, guest suite and additional storage.

Retractable Screens, also known as Roll-up Screens and Vertical Rolling Screens are completely customized to meet the needs of the space.
Easy to see through and completely retractable, exterior Retractable Screens create a cool, comfortable, insect-free environment without sacrificing your view. Designed to provide superior solar protection, they mitigate UV damage, optimize comfort and provide daytime privacy even in windy settings.
Extra sun control can be achieved by increasing thread counts and weave density. Retractable Solar Shades provide energy-efficient sun shading, shelter against bugs and mosquitoes, climate control and rain/wind reduction while allowing outward visibility. Depending on screen fabric selection, our solar shade fabric selections are capable of blocking up to 95% of ultra-violet (UV) rays–saving up to 50% of the energy used to heat and cool homes.
Motorize Retractable Screens provide control at the touch of a button. Somfy Motors allow activation by wall mounted toggle switch or several different types of remote control options. These Retractable Screens will stop at upper and lower limits and are able to stop any where along the travel path on command.
Optional Manual Override features allow for operation in case of power outage for motorized units. Manual Operations are available on most models.
Motorized Retractable Screens equipped with Somfy RTS motors may be upgraded for use in Smart Homes and operated via Smartphone or other Mobile Devices.
Retractable Screens should be retracted when not in use. The screens are raised and housed inside the aluminum housing. All major components of the system are powder coated aluminum for durability, ease of operations, and longevity. All Retractable Screens from Shade & Shutter Systems come with a 5 year Warranty, to include the Somfy Motor.
Retractable Screens offer wind and rain abatement for breezy days. Many of our clients enjoy outdoor patio settings along coastal areas and beach front properties. Those areas also endure regular breezes that can be knocked down with retractable Screens for a more enjoyable experience. Although these screens are not designed for storm protection, winds to 40 mph are easily abated.
If you would like more information about Retractable Screens, our Product Specialists can be reached at 800-522-1599.

This runnner's understated elegance compliments the grand bridal staircase.
The Karastan carpet's allover, large-scale organic pattern is a grand bouquet. It is crafted of SmartStrand® Silk Reserve. This amazingly luxurious fiber offers endurance, durability, softness and carries All Pet Protection and Warranty.

Builder: J. Peterson Homes
Interior Designer: Francesca Owens
Photographers: Ashley Avila Photography, Bill Hebert, & FulView
Capped by a picturesque double chimney and distinguished by its distinctive roof lines and patterned brick, stone and siding, Rookwood draws inspiration from Tudor and Shingle styles, two of the world’s most enduring architectural forms. Popular from about 1890 through 1940, Tudor is characterized by steeply pitched roofs, massive chimneys, tall narrow casement windows and decorative half-timbering. Shingle’s hallmarks include shingled walls, an asymmetrical façade, intersecting cross gables and extensive porches. A masterpiece of wood and stone, there is nothing ordinary about Rookwood, which combines the best of both worlds.
Once inside the foyer, the 3,500-square foot main level opens with a 27-foot central living room with natural fireplace. Nearby is a large kitchen featuring an extended island, hearth room and butler’s pantry with an adjacent formal dining space near the front of the house. Also featured is a sun room and spacious study, both perfect for relaxing, as well as two nearby garages that add up to almost 1,500 square foot of space. A large master suite with bath and walk-in closet which dominates the 2,700-square foot second level which also includes three additional family bedrooms, a convenient laundry and a flexible 580-square-foot bonus space. Downstairs, the lower level boasts approximately 1,000 more square feet of finished space, including a recreation room, guest suite and additional storage.

James Hardie Board & Batten in All White, Azek Trim, ProVia Endure Windows, Metal Roof in Matte Black
Inspiration for an exterior home remodel in DC Metro

Transitional Home and furnishings is a marriage of traditional and modern furniture, finishes, materials and fabrics. The result is an elegant, enduring design that is both comfortable and classic. Because of their simple design, Asian, Shaker and Mission-style furnishings are often a nice match for transitional interior design.

Modern Montana in Afton Minnesota by James McNeal & Angela Liesmaki-DeCoux, Architects and Designers at JMAD - James McNeal Architecture & Design. Detailed, creative architecture firm specializing in enduring artistry & high-end luxury commercial & residential design. Architectural photography, architect portfolio. Dream house inspiration, custom homes, mansion, luxurious lifestyle. Rustic lodge vibe, sustainable. Front exterior entrance, reclaimed wood, metal roofs & siding. Connection with the outdoors, biophilic, natural materials.Outdoor living spaces, outdoor dining area, grilling area, outdoor kitchen, backyard pool, trout pond, fishing pond, dream backyard, patio, deck, indoor-outdoor living.

We were hired to turn a 1950s split-level into a forever home for our clients, a growing family who fell in love with their home for the location. Over the course of two years, we transformed the space, adding an extensive amount of square footage to the home’s footprint, raising ceilings, and adding a third floor. We prioritized stylish and enduring materials like handmade tiles and natural stone to create a warm and livable aesthetic for family living.

"A front yard redwood picket fence offers timeless charm and enduring beauty. The rich, warm tones of the redwood create a welcoming and inviting feel, enhancing curb appeal while subtly defining property lines. This classic design evokes a sense of traditional Americana, offering a friendly and approachable boundary. Redwood's natural resistance to decay and insects ensures lasting durability and minimal maintenance, making it a practical and beautiful choice for any home."

Modern Montana in Afton Minnesota by James McNeal, CEO and Principal Architect at JMAD - James McNeal Architecture & Design. Detailed, creative architecture firm specializing in enduring artistry & high-end luxury commercial & residential design. Architectural photography, architect portfolio. Dream house inspiration, custom homes, mansion, luxurious lifestyle. Rustic lodge vibe, sustainable. Front exterior entrance, reclaimed wood, metal roofs & siding. Connection with the outdoors, biophilic, natural materials. Interiors, great room, dining area, kitchen, living room, family room, stone fireplace, hallway, tray ceiling, staircase, stairway, stairs.

A classic fireplace surround enhances your home with timeless design and architectural sophistication. Its graceful structure and traditional styling create a striking focal point, adding warmth and elegance while defining the character of your living space.
Crafted from premium precast or cast stone, this surround offers exceptional durability and refined detailing for a polished, enduring finish. Its versatile design complements a variety of interior styles, seamlessly blending classic inspiration with modern comfort.
Perfect for living rooms and residential interiors, a classic fireplace surround brings depth, charm, and lasting beauty, elevating your space with refined craftsmanship and timeless appeal.

Since the company's inception, ELK Lighting has made a commitment to deliver innovative, quality product with designer appeal and conscientious value. Today, those lasting traditions endure. From our family to yours, we appreciate you choosing our product to be a part of your family. ELK - Lighting for Distinctive Homes.
Measurements and Information:
Width 21"
Height 7"
Extends 6"
Weighs 4 pounds
4 Lights
Accommodates 40W G9 bulbs (not included)
Satin Nickel Finish

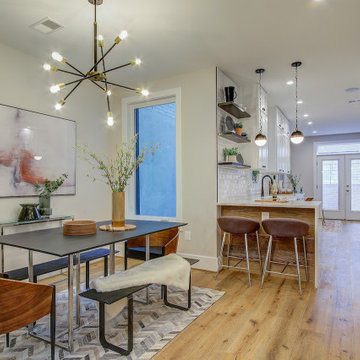
This main floor renovation provided a transitional flair in the design seamlessly blends traditional and contemporary elements, resulting in timeless and elegant spaces. This approach combines the warmth and classic charm of traditional design with the clean lines and simplicity of contemporary style, creating a harmonious balance between comfort and sophistication.
Our clients couldn't be happier with the blend of traditional and contemporary design elements that have come together to form a sophisticated, welcoming, and enduring living space.

Experience classic charm with our all-wood railing, complete with sturdy box newels and refined Victorian white balusters. A testament to enduring style and quality.

This Leawood, Kansas primary bathroom remodel was designed to support a growing family's changing needs while creating a more functional and timeless retreat. The existing layout was reimagined to improve daily routines, replacing an underutilized bathtub with a spacious walk-in shower featuring dual showerheads and a transom window that fills the space with natural light while maintaining privacy.
The renovation extended beyond the bathroom to enhance the adjoining closet. By reclaiming square footage from the former shower location, the design created additional storage and incorporated a dedicated washer and dryer for greater everyday convenience. Thoughtful planning and purposeful design decisions helped maximize functionality without sacrificing style.
Completed just before the homeowners welcomed their new baby, this remodel was designed to simplify daily life while providing a beautiful and enduring space that will serve the family for years to come.

At RCID, we were thrilled to design the Briar Hill Residence—a timeless, transitional home that blends warmth, sophistication, and enduring craftsmanship. In collaboration with Altitude Custom Homes and Scalla Designs, every detail was thoughtfully planned to create a residence that feels both refined and inviting. From initial concept to final touches, the design celebrates quality, comfort, and materials that will stand the test of time. The kitchen, beautifully crafted in partnership with Legacy Kitchens, features rift-cut oak cabinetry stained Ridge—introducing natural texture and warmth to the home’s central gathering space. Custom architectural detailing, seamless millwork, and purposefully layered lighting bring depth and balance to each room, achieving a timeless, cohesive feel throughout.

Endless Movement presents a vertical column of intertwined red human forms compressed between two tall white structures. The rigid white sides create a narrow channel, framing the figures as they twist, climb, and fold into one another. Individual bodies are visible, yet they merge into a continuous flow, forming a single upward motion.
The vivid red color contrasts sharply with the calm, architectural white surfaces, emphasizing the energy and tension within the confined space. The figures appear caught in an ongoing cycle—struggling, rising, and transforming—without a clear beginning or end.
This vertical movement suggests persistence and the constant effort of human existence. Despite limitation and pressure from the surrounding structure, the bodies continue to shift and ascend. The sculpture reflects the idea that life is a continuous process of movement, adaptation, and endurance, where individual actions blend into an unending collective rhythm.
Bronze, Steel
75 cm x 25 cm x 10 cm
52