
Search results for "Energized" in Home Design Ideas
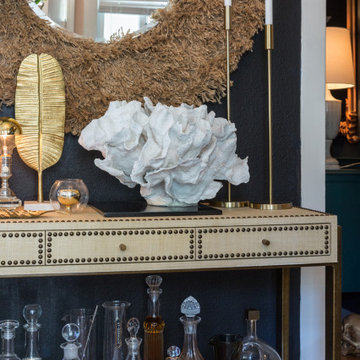
 SEN Creative
Photo: Lauren Andersen © 2019 Houzz
Inspiration for a transitional living room remodel in San Francisco
Inspiration for a transitional living room remodel in San Francisco
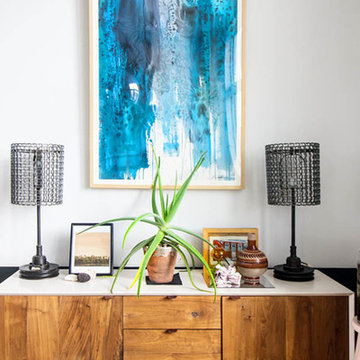
 Sarah Seung-McFarland
Photo: Sarah Seung McFarland © 2017 Houzz
Inspiration for an eclectic living room remodel in New York
Inspiration for an eclectic living room remodel in New York

Find the right local pro for your project
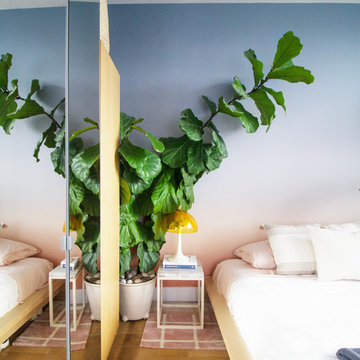 Sarah Seung-McFarland
Photo: Sarah Seung McFarland © 2017 Houzz
Example of an eclectic bedroom design in New York
Example of an eclectic bedroom design in New York


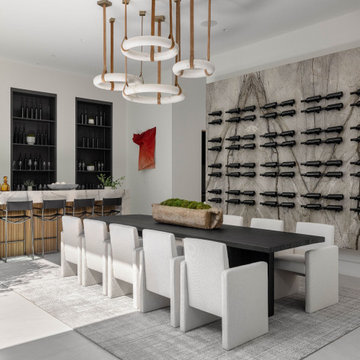
 Ann Lowengart Interiors
Ann Lowengart Interiors took a dated Lafayette Tuscan-inspired villa and transformed it into a timeless Californian ranch. The 5,045 Sq. Ft gated estate sited on 2.8-acres boasts panoramic views of Mt. Diablo, Briones Regional Park, and surrounding hills. Ann Lowengart dressed the modern interiors in a cool color palette punctuated by moody blues and Hermès orange that are casually elegant for a family with tween children and several animals. Unique to the residence is an indigo-walled library complete with a hidden bar for the adults to imbibe in.
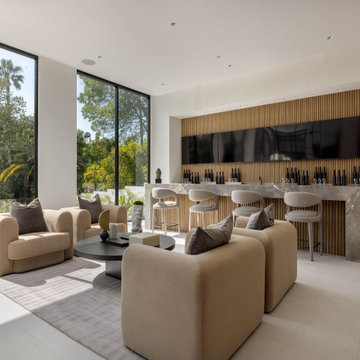
 SEN Creative
Photo: Lauren Andersen © 2019 Houzz
Inspiration for a transitional living room remodel in San Francisco
Inspiration for a transitional living room remodel in San Francisco
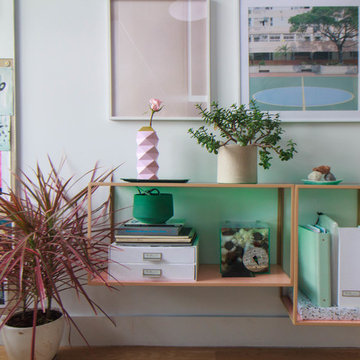 Sarah Seung-McFarland
Photo: Sarah Seung McFarland © 2017 Houzz
Living room - eclectic living room idea in New York
Living room - eclectic living room idea in New York
 AMEK Custom Builders


Our clients are drawn to the outdoors, so wanted to include wood finishes along with modern white touches like the granite countertops and ceramic backsplash..
This Eden Prairie main level remodel transformed how this family uses their space. By taking down the wall between the kichen and dining room, carving out space for a walk-in pantry, and adding a large island with seating; this new space thrives with today's lifetyle. Custom cabinetry optimizes storage space and elevates the warm aesethics. With additional natural lighting from a new patio door and overhead lighting, it's a cheerful place to do meal prep and entertain. The homeowners wanted the flexibiity to have seating on both sides of the idland on one end, so a pedestal post was added to allow for leg room when extra chairs were added.



 Millen's Woodworking
Beatrice McDaniel Photography
Inspiration for a country kitchen remodel in San Francisco
Inspiration for a country kitchen remodel in San Francisco
 Alan Clark Architects, LLC
Jeff Herr Photography

Kitchen - traditional l-shaped medium tone wood floor and brown floor kitchen idea in Atlanta with a farmhouse sink, shaker cabinets, beige cabinets, white backsplash, stone slab backsplash, an island and white countertops
Kitchen - traditional l-shaped medium tone wood floor and brown floor kitchen idea in Atlanta with a farmhouse sink, shaker cabinets, beige cabinets, white backsplash, stone slab backsplash, an island and white countertops
3