
Search results for "Energy efficiency" in Home Design Ideas

 Kim Smith Photo
© 2017 Kim Smith Photo
Home by Timberbuilt. Please address design questions to the builder.
Inspiration for a rustic green two-story gable roof remodel in Atlanta with a shingle roof
Inspiration for a rustic green two-story gable roof remodel in Atlanta with a shingle roof

 Abda Custom Window Fashions
This Dining Room is elegant with the plum walls and chandelier.
Trying to stay cool in the summer can be a challenge. You may want to give your Air Conditioning system in your home a little help. Your windows are your air conditioners biggest enemy. The solar heat gain coefficient for a standard double pained window can be as high as .76. This means that 76% of the solar heat enters the home through your windows.
We work with clients in the Central Indiana Area. Contact us today to get started on your project. 317-273-8343


Find the right local pro for your project
 Abda Custom Window Fashions
Check out more design ideas and tips for your home at: www.abdawindowfashions.com
Read more about how you can make your home more energy efficient at: http://abdawindowfashions.com/blog/
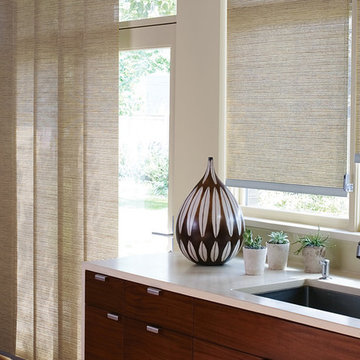
This kitchen is gorgeous with it’s woven textured fabric. The fabric gives an “organic” feel to the space. The clean lines of the roller shades provide a complementary design to the cabinets. The roller shades offer UV protection and also help with energy efficiency.
We look forward to helping you with your next project! We offer FREE In-Home consultations or stop in to our showroom. Give us a call Today! 317-273-8343
 Renewal by Andersen Long Island
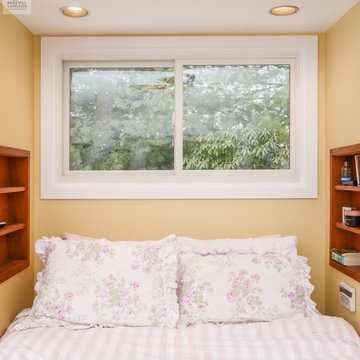
New sliding window we installed in this darling and cozy bedroom. Over this delightful little bed tucked into a cozy alcove, this new energy saving window brings both style and efficiency to the space. New windows and doors bring improved style and energy efficiency to any home with Renewal by Andersen of Long Island, Queens and Brooklyn.
. . . . . . . . . .
Let our design consultants help you find the perfect windows and doors -- Contact us today: (844) 245-2799
 Sunburst Shutters Boise
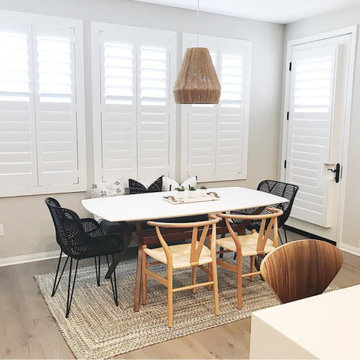
Cover your arched windows with Sunburst Shutters to block direct sunlight and add a solid layer of privacy
Inspiration for a contemporary dining room remodel in Boise
Inspiration for a contemporary dining room remodel in Boise

 Stockell Custom Homes & Construction
Executive home on 20 acres in Wildwood, Missouri, a suburb of St. Louis.
- Stone & Plaster Exterior
- Interior features hardwood floors, slate floors, tile floors, tile showers, tile wainscot, quarter sawn white oak cabinets made by the Amish, granite countertops, beamed ceilings. All doors & trim are stained pine.
- This custom home's design is energy-efficient.
- Read more at: http://www.stockellhomes.com/portfolio/executive-home-in-wildwood/
 Sunburst Shutters Boise
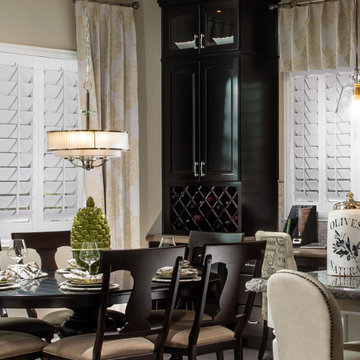
Polywood Shutters can be customized to fit any window - they add opulence & aesthetics to any home style
Trendy dining room photo in Boise
Trendy dining room photo in Boise


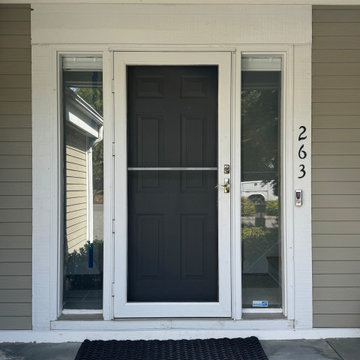


 Stockell Custom Homes & Construction
Executive home on 20 acres in Wildwood, Missouri, a suburb of St. Louis.
- Stone & Plaster Exterior
- Interior features hardwood floors, slate floors, tile floors, tile showers, tile wainscot, quarter sawn white oak cabinets made by the Amish, granite countertops, beamed ceilings. All doors & trim are stained pine.
- This custom home's design is energy-efficient.
- Read more at: http://www.stockellhomes.com/portfolio/executive-home-in-wildwood/
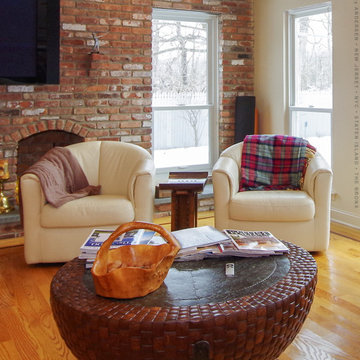
 Renewal by Andersen of NJ-NY Metro
Terrific living room with new cottage style windows we installed. Providing superb energy efficiency and stylish good looks, these two new cottage style windows bring elegant charm to this gorgeous space. From window and door ideas and design to full installation, we do it all at Renewal by Andersen of New Jersey, New York City, The Bronx and Staten Island.
. . . . . . . . . .
Improve the look and efficiency of your home with new windows and doors -- Contact us today: (844) 245-2799

 Seattle Staged to Sell and Design LLC
Modern, sustainable, energy-efficient, healthful, and well-done!
Inspiration for a large industrial open concept concrete floor and gray floor living room remodel in Seattle with white walls
Inspiration for a large industrial open concept concrete floor and gray floor living room remodel in Seattle with white walls
 Stockell Custom Homes & Construction
Inspiration for a large craftsman green one-story mixed siding house exterior remodel in St Louis with a shingle roof


 Chapman Design Group, Inc.
This rustic style home on Hartwell Lake was designed and built for the owners to enjoy with family and friends during their active weekend lifestyle. The home was built on a narrow, deep lot that was semi-level on the roadside and steep on the lakeside. The back half of the lot heavily wooded with mature oak and poplar trees reducing the harsh sun’s heat gain on the home.
The exterior utilizes fiber cement cedar shake and lap siding complimented by deep brown colors for the windows, soffit, trim and the large square columns. A nice balance of natural earth toned stacked stone rounds out the exterior materials completing the rustic casual lake living.
The home 5400 SF is designed and built on thee levels each having a primary focus. The main level creates primary daily living for the owners. This level features an open plan with an entry, stair, dining, kitchen and living areas leading to a large lakeside screened porch. A master suite is privately tucked off its own hallway and allowing it to enjoy the lakeside as well with its own private deck. On the opposite side are two bedrooms, a study and a shared bathroom for each to utilize. An open carport for two vehicles was created with the motor court and connects to the mudroom/utility room giving the owners direct entry into their home.
The upper level is for the grand children with an oversized bedroom, bathroom and loft area for play.
The lower level is the considered the party level. Its primary feature is an elevated stage for the owner’s band opened to a large seating area, dining and kitchen for viewing and listening with direct access to another screened porch. Flanking each side is a theater and two additional bedrooms and bathrooms.
Energy Efficient features include:
• The majority of the lower level sunk into the site below grade
• 6” thick walls utilizing advanced framing techniques
• Foil covered roof sheathing
• Extensive use of blown in cellulous
• All windows & doors are double paned low E argon filed glass
• Tank-less water heaters
• Three separate high efficiency HVAC units with programmable thermostats and a fresh air ERV.
Lastly the owner requested we make every effort to sound proof the home. Many materials and techniques gave a duel purpose and added to the energy efficiency.
These items include:
• 2x6 walls with staggered studs
• Extensive use if rock wool acoustic batting
• Tempered glass in all exterior doors and windows
• ¼ thick Mass Loaded Vinyl (MLV) was installed on the top and bottom of the floor trusses and on all lower level walls.
The combination of the design and detailing utilizing these specific materials enabled us to achieve a 5 Star Plus Energy Star Certification with a HERS Index Score of 50. This home received a the 2015 Pinnacle Award from the SC Home Builders Association for the “Best Achievement in Energy Efficiency” sponsored by the SC Department Commerce.

 Modern Design+Construction, Inc.
Living Room and Entry in a Santa Fe mid-century modern new home
Example of a mid-sized minimalist living room design in Albuquerque
Example of a mid-sized minimalist living room design in Albuquerque
20