
Search results for "Energy efficient techniques" in Home Design Ideas
 Edge Engineering, Inc.
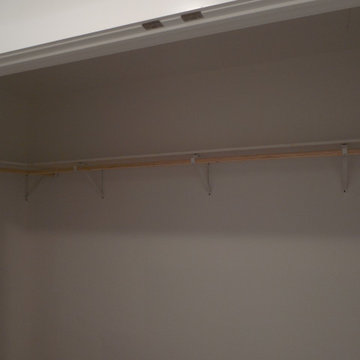
Large walk in closet view 2
Home design - traditional home design idea in Other
Home design - traditional home design idea in Other
 Stockell Custom Homes & Construction
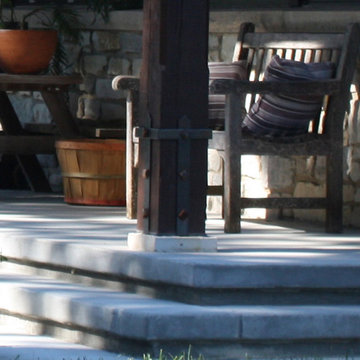
Inspiration for a large craftsman concrete back porch remodel in St Louis with a roof extension
 Stockell Custom Homes & Construction

Large arts and crafts concrete screened-in side porch photo in St Louis with a roof extension
Find the right local pro for your project
 Edge Engineering, Inc.
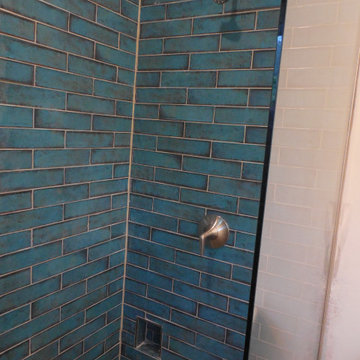
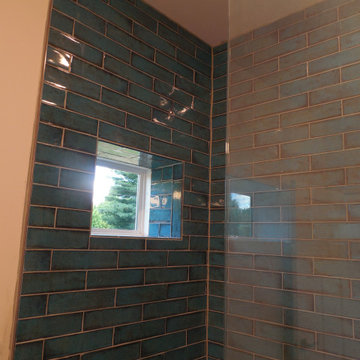
Master bath shower view 2, Glass shower wall and tiled interior. Small foot niche.
Example of a classic home design design in Other
Example of a classic home design design in Other
 Edge Engineering, Inc.
Master bath shower view, with daylight window for natural lighting. Glass shower wall and tiled interior.
Example of a classic home design design in Other
Example of a classic home design design in Other
 Edge Engineering, Inc.
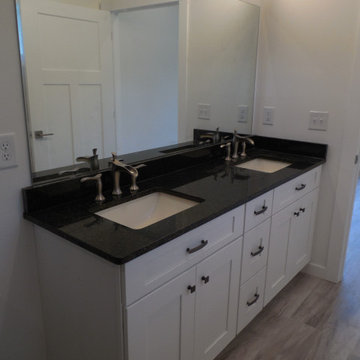
View 2 of master bath. All L.E.D. ceiling lighting, clean white cabinet finish with granite counter tops and under mount sinks. Rustic light grey floor finish.
 Kolter Homes
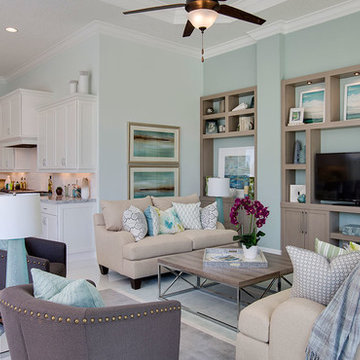
Dahila Model | Canopy Creek | Palm City, FL
Inspiration for a coastal family room remodel in Miami with blue walls and a tv stand
Inspiration for a coastal family room remodel in Miami with blue walls and a tv stand
 Spire Integrated Systems Inc.
Sustainable Home Design & Technology
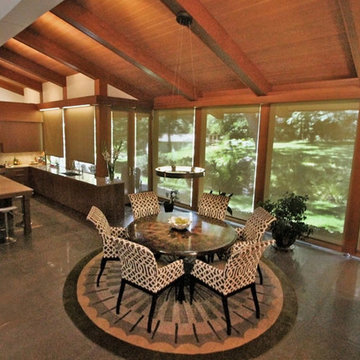
Welcome to LEED Platinum Certified efficiency combined with luxury living. Built around the historic 1815 studio of architectural photographer Balthazar Korab, this unique home marries unparalleled aesthetics with the latest in green technology, all of which is fully integrated to provide a seamless user experience.
Lutron RadioRA 2 lighting control and Lutron QS Wireless motorized shades work in harmony with solar panels and light harvesting techniques to create a sustainable, efficient lifestyle. A Savant control system not only choreographs all this, but monitors all energy both used and generated by the home.
Photo Credit: McKee Creations
 Bellingham Bay Builders
Architect: Domain Design Architects
Photography: Joe Belcovson Photography

Inspiration for a mid-sized mid-century modern medium tone wood floor, brown floor, exposed beam and vaulted ceiling dining room remodel in Seattle with white walls
Inspiration for a mid-sized mid-century modern medium tone wood floor, brown floor, exposed beam and vaulted ceiling dining room remodel in Seattle with white walls
 Creative Concrete and Masonry
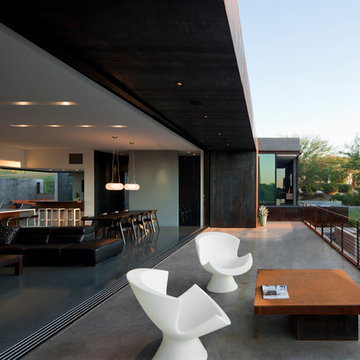
Sliding glass windows open completely to join the main living space and the deck.
Patio - large contemporary backyard concrete patio idea in Phoenix with no cover
Patio - large contemporary backyard concrete patio idea in Phoenix with no cover
 Zero Energy Project
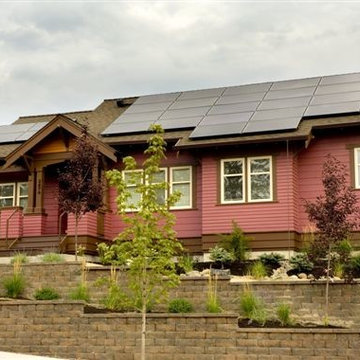
At 1,600 square feet, this Northwest Crossing home proves that you don't need to compromise style for a Net Zero Energy Home. Simple, modern, and beautifully decorated, it is certified as an Earth Advantage Platinum and Net Zero home as well as an Energy Star for Home rated building. Sitting on a perfect lot for passive solar design, the living areas are all south facing, while sleeping and utility spaces occupy the north side of the home. The energy bills are zero or very low due to the very efficient building envelope and 7.8 kWh grid tied solar system. the 12-inch thick walls also make the house very quiet and easy to keep cool in the summer. The owner remarked, "I didn't originally seek our a Net Zero Energy home but, wow, now that I'm in one, I wouldn't trade it for anything. It's a really amazing home."
 Architectural Resource LLC
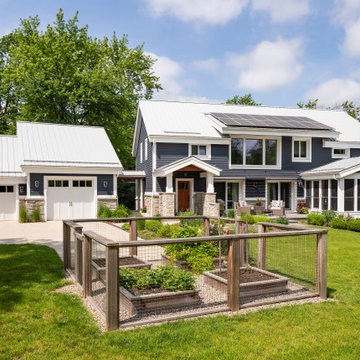
Wanting to get as close to net- zero as possible, our clients came to us with a desire to create a home that would accommodate their growing family while walking lighter on the earth and living in a healthier home. A collaborative process with the clients, architect and Meadowlark resulted in a stunning energy-efficient home that seamlessly melds with the aesthetic of the classic Ann Arbor neighborhood where it’s situated.
Architecture: Architectural Resource
Photography: Joshua Caldwell

 Living Stone Design + Build
The rustic exterior of the French Broad Craftsman home showcases natural stone, rich wood accents, and energy-efficient design, blending seamlessly with the surrounding mountain environment. A perfect balance of luxury and sustainability in this custom-built masterpiece.


 Kipnis Architecture + Planning

This is the home's office space. The large picture window at the second floor makes this room feel like a tree fort! Reclaimed wood paneling on the back wall flows up to the ceiling. http://www.kipnisarch.com
Photo by Kipnis Architecture + Planning

 Allen Construction
Architect: Thompson Naylor; Landscape: everGREEN Landscape Architects; Photography: Jim Bartsch Photography
Inspiration for a 1950s open concept dark wood floor living room remodel in Santa Barbara with white walls, no fireplace and a tv stand
Inspiration for a 1950s open concept dark wood floor living room remodel in Santa Barbara with white walls, no fireplace and a tv stand

 Zola European Windows
Located in, Summit Park, Park City UT lies one of the most efficient houses in the country. The Summit Haus – designed and built by Chris Price of PCD+B, is an exploration in design and construction of advanced high performance housing. Seeing a rising demand for sustainable housing along with rising Carbon emissions leading to global warming, this house strives to show that sensible, good design can create spaces adequate for today’s housing demands while adhering to strict standards. The house was designed to meet the very rigid Passiv House rating system – 90% more efficient than a typical home in the area.
The house itself was intended to nestle neatly into the 45 degree sloped site and to take full advantage of the limited solar access and views. The views range from short, highly wooded views to a long corridor out towards the Uinta Mountain range towards the east. The house was designed and built based off Passiv Haus standards, and the framing and ventilation became critical elements to maintain such minimal energy requirements.
Zola triple-pane, tilt-and-turn Thermo uPVC windows contribute substantially to the home’s energy efficiency, and takes advantage of the beautiful surrounding of the location, including forrest views from the deck off of the kitchen.
Photographer: City Home Collective
 FORGE CRAFT ARCHITECTURE + DESIGN
Andrea Calo

Inspiration for a small contemporary u-shaped concrete floor open concept kitchen remodel in Austin with an undermount sink, flat-panel cabinets, white cabinets, quartzite countertops, blue backsplash, glass tile backsplash, white appliances and a peninsula
Inspiration for a small contemporary u-shaped concrete floor open concept kitchen remodel in Austin with an undermount sink, flat-panel cabinets, white cabinets, quartzite countertops, blue backsplash, glass tile backsplash, white appliances and a peninsula

 Rodwin Architecture & Skycastle Construction
Rodwin Architecture and Skycastle Homes
Location: Boulder, Colorado, United States
The design of this 4500sf, home….the steeply-sloping site; we thought of it as a tree house for grownups. Nestled into the hillside and surrounding by Aspens as well as Lodgepole and Ponderosa Pines, this HERS 38 home combines energy efficiency with a strong mountain palette of stone, stucco, and timber to blend with its surroundings.
A strong stone base breaks up the massing of the three-story façade, with an expansive deck establishing a piano noble (elevated main floor) to take full advantage of the property’s amazing views and the owners’ desire for indoor/outdoor living. High ceilings and large windows create a light, spacious entry, which terminates into a custom hickory stair that winds its way to the center of the home. The open floor plan and French doors connect the great room to a gourmet kitchen, dining room, and flagstone patio terraced into the landscaped hillside. Landing dramatically in the great room, a stone fireplace anchors the space, while a wall of glass opens to the soaring covered deck, whose structure was designed to minimize any obstructions to the view.
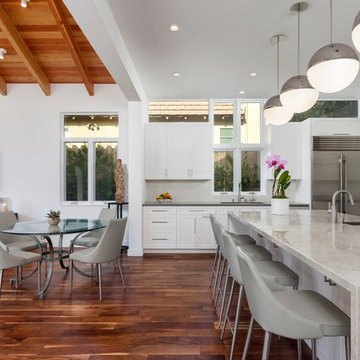
 Diane Waingrow Architect AIA
energy efficiency, exposed beams, LED lighting, LEED, open plan, walnut flooring
Kitchen - contemporary l-shaped dark wood floor and brown floor kitchen idea in Los Angeles with an undermount sink, shaker cabinets, white cabinets, stainless steel appliances, an island and gray countertops
Kitchen - contemporary l-shaped dark wood floor and brown floor kitchen idea in Los Angeles with an undermount sink, shaker cabinets, white cabinets, stainless steel appliances, an island and gray countertops
34