
Search results for "Energy efficient" in Home Design Ideas


 Designs for Living by Wendy, LLC
Eric Roth
Eat-in kitchen - mid-sized transitional l-shaped eat-in kitchen idea in Jacksonville with recessed-panel cabinets, multicolored backsplash, an island, medium tone wood cabinets, glass tile backsplash and paneled appliances
Eat-in kitchen - mid-sized transitional l-shaped eat-in kitchen idea in Jacksonville with recessed-panel cabinets, multicolored backsplash, an island, medium tone wood cabinets, glass tile backsplash and paneled appliances
Find the right local pro for your project


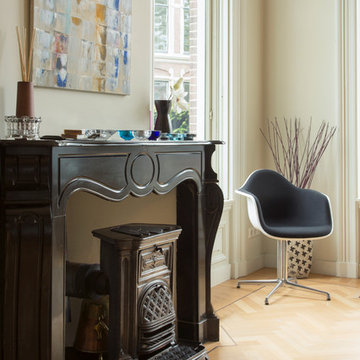
 Margot Hartford Photography
Photo: Margot Hartford Photography © 2016 Houzz
Inspiration for an eclectic home design remodel in Amsterdam
Inspiration for an eclectic home design remodel in Amsterdam

 Seattle Staged to Sell and Design LLC
Modern, sustainable, energy-efficient, healthful, and well-done!
Large urban concrete floor and gray floor open concept kitchen photo in Seattle with a drop-in sink, flat-panel cabinets, white cabinets, white backsplash, an island and white countertops
Large urban concrete floor and gray floor open concept kitchen photo in Seattle with a drop-in sink, flat-panel cabinets, white cabinets, white backsplash, an island and white countertops
 Seattle Staged to Sell and Design LLC
Modern, sustainable, energy-efficient, healthful, and well-done!
Open concept kitchen - large industrial concrete floor and gray floor open concept kitchen idea in Seattle with a drop-in sink, flat-panel cabinets, white cabinets, white backsplash, stainless steel appliances, an island and white countertops
Open concept kitchen - large industrial concrete floor and gray floor open concept kitchen idea in Seattle with a drop-in sink, flat-panel cabinets, white cabinets, white backsplash, stainless steel appliances, an island and white countertops

 Wyant Architecture
Photography, Sam Oberter
Minimalist white two-story stucco flat roof photo in Philadelphia
Minimalist white two-story stucco flat roof photo in Philadelphia
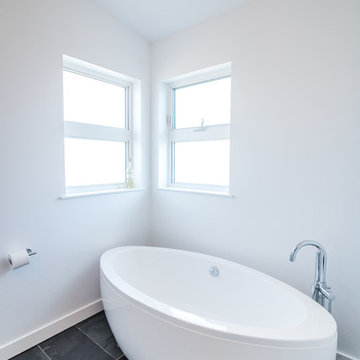

 MDM Custom Remodeling Inc
We prefer having a spacious kitchen. In 2020, an all-white is a huge hit again. You can see that this color is making the kitchen look even airier. The white cabinetry goes well with a white countertop. Also, the lights and fixtures are making it all happen. And the broad windows make the kitchen more energy-efficient. Glass-front cabinets are an all-time favorite among the homeowners.

 American Home Improvement Inc.
beautiful new front yard landscape with garden and walkway.
energy efficient and yet looks natural
This is an example of a mid-sized modern drought-tolerant and partial sun front yard stone garden path in Los Angeles.
This is an example of a mid-sized modern drought-tolerant and partial sun front yard stone garden path in Los Angeles.
 Wyant Architecture
Photography, Sam Oberter
Inspiration for a modern light wood floor foyer remodel in Philadelphia with white walls and a glass front door
Inspiration for a modern light wood floor foyer remodel in Philadelphia with white walls and a glass front door
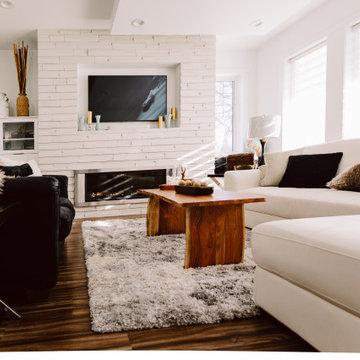
 American Home Improvement Inc.
beautiful new front yard landscape with garden and walkway.
energy efficient and yet looks natural
Inspiration for a mid-sized modern drought-tolerant and partial sun front yard stone garden path in Los Angeles.
Inspiration for a mid-sized modern drought-tolerant and partial sun front yard stone garden path in Los Angeles.

 Isla Homes
Ryan Gamma Photography
Large trendy master white tile and porcelain tile concrete floor, gray floor, double-sink and wood ceiling freestanding bathtub photo with an undermount sink, flat-panel cabinets, medium tone wood cabinets, quartz countertops, white walls, a one-piece toilet, white countertops and a floating vanity
Large trendy master white tile and porcelain tile concrete floor, gray floor, double-sink and wood ceiling freestanding bathtub photo with an undermount sink, flat-panel cabinets, medium tone wood cabinets, quartz countertops, white walls, a one-piece toilet, white countertops and a floating vanity

 Lewis Creek Builders
Mid-sized eclectic brown two-story wood exterior home idea in Burlington with a shed roof

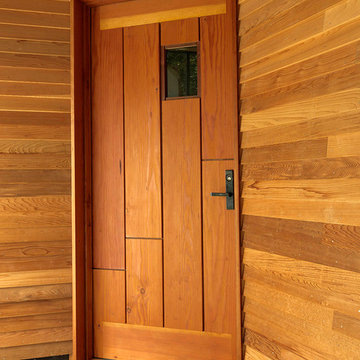
 Newschool Builders LLC
For this project, our client came to us looking for a full-service company to build a custom, high-efficient new home with minimal exterior maintenance. In order to achieve this, we used a different medium of product, including split-faced concrete block to natural cedar siding, both of which require zero maintenance.
The design throughout was congruent with the contemporary farmhouse aesthetic and highly-efficient goal of the client and adhering to the energy standards of Efficiency Vermont. A few of the features included a finished concrete floor, a cutting-edge wood-fired boiler system to efficiently heat the home.
 Renewal by Andersen Long Island
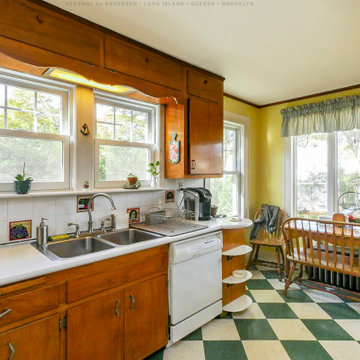
Lovely kitchen with retro appeal and new windows we installed. With wood cabinetry and checkered flooring this warm and welcoming kitchen looks wonderful with all new white energy efficient windows. New windows bring increased value and improved style and curb appeal to your home from Renewal by Andersen of Long Island, Queens and Brooklyn.
. . . . . . . . . .
We offer windows to match the look of any home -- Contact us today: (844) 245-2799
 Newschool Builders LLC
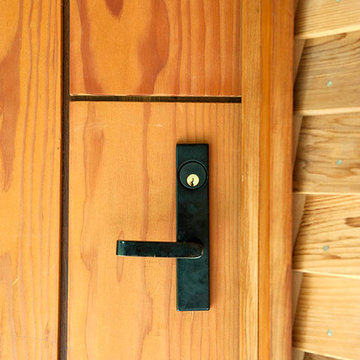
For this project, our client came to us looking for a full-service company to build a custom, high-efficient new home with minimal exterior maintenance. In order to achieve this, we used a different medium of product, including split-faced concrete block to natural cedar siding, both of which require zero maintenance.
The design throughout was congruent with the contemporary farmhouse aesthetic and highly-efficient goal of the client and adhering to the energy standards of Efficiency Vermont. A few of the features included a finished concrete floor, a cutting-edge wood-fired boiler system to efficiently heat the home.
24