
Search results for "Energy efficient" in Home Design Ideas
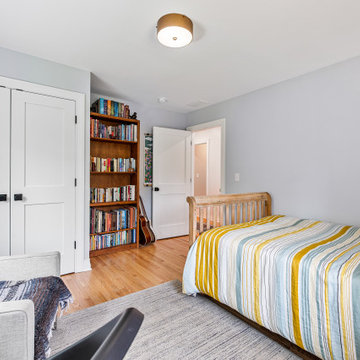
 Rising Sun Construction, LLC
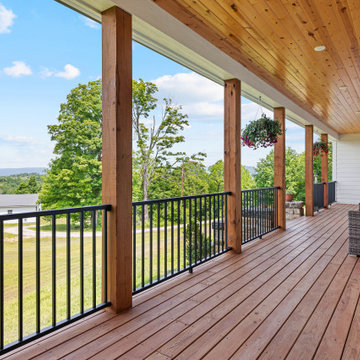
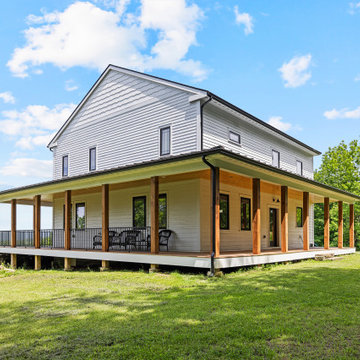
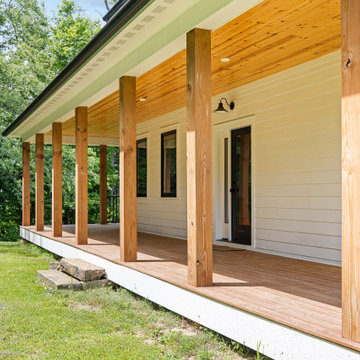
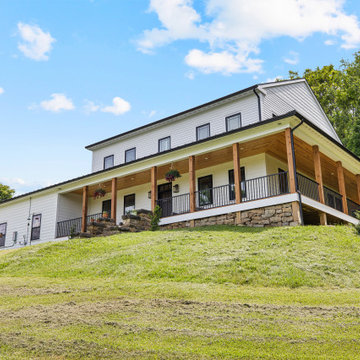
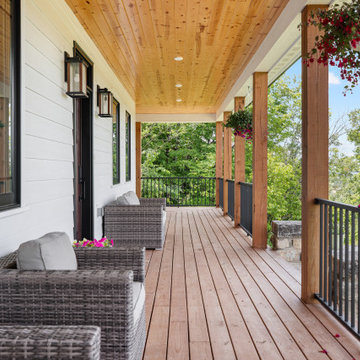
Dreamy WV mountain views from home's wrap-around porch with wood ceiling and thick timber beams.
Find the right local pro for your project



 Great Lakes Carpentry Inc
This full-log home was the first to meet Wisconsin Energy Star Program Standards and to achieve a Wisconsin Green-Built Homes certification in the State of Wisconsin. Properly kiln-dried logs played a key role in making the home air-tight and energy efficient. Logs are 8×12 rectangular Eastern White Pine with dovetail corner details. The wave pool in the lower level make this home a swimmers dream come true.
 The House Designers
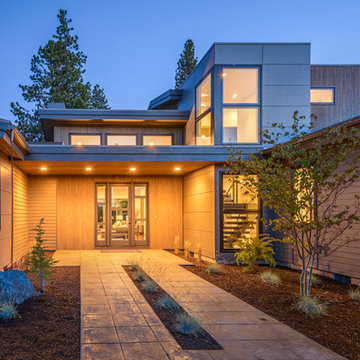
The front entry of House plan 9044 features privacy and a covered entry. http://www.thehousedesigners.com/plan/luxury-contemporary-9044/
 Childress & Cunningham, Inc
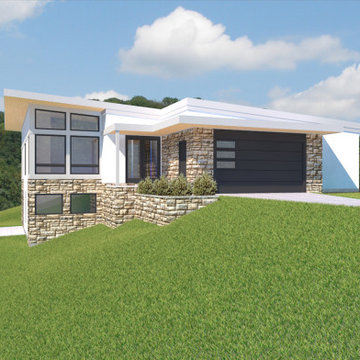
This client desired a modern house in Tennessee to take advantage of sweeping mountainous views, and incorporating passive-house and passive-solar design principles for sustainability.
The hillside site creates an opportunity for more living space in a walk-out lower level without increasing the footprint of the structure.

 The Stitt Group
Open and covered decking provides increased living space and a comfortable outdoor entertaining space in multiple seasons. Composite decking won’t shrink, warp or splinter and is weather, insect and rot resistant.
 Rising Sun Construction, LLC
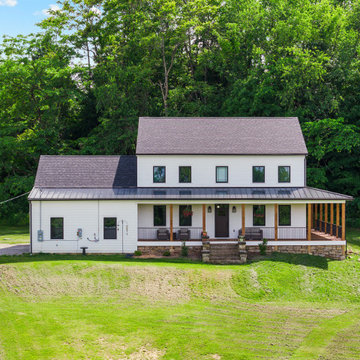
When clearing the lot, we saved the stones from the original house that once stood on the property. Our mason hand-rebuilt those historic stones into the new front steps, giving the entry a genuine sense of history. Inside, classic wood floors and traditional trim keep that warm, timeless feel going throughout the space.


 Reliable Building Services, Inc
Cultured stone fireplace with custom split log mantel. The gas log fireplace also makes this space look rustic with just the right touch of elegance.
Large mountain style home design photo
Large mountain style home design photo
44