
Search results for "Energy saving" in Home Design Ideas

 Quoizel
Cool sleek sophistication is written all over this design. Gleaming glass ball accents complement the opal etched glass drum shade and satin Brushed Nickel finish brings a soft modern sensibility to your home. The supplied LED bulbs are bright and save on energy.

 ATD Solar & Security, Inc.
Living room - mid-sized traditional enclosed carpeted living room idea in DC Metro with beige walls, a standard fireplace, a brick fireplace and no tv

 User
CARNEGIE HOMES
Home Features
◾Contemporary design
◾First floor living room and kitchen
◾Spacious master bedroom
◾Private balcony off master
◾Ebony stained custom wood floors
◾Sleek painted custom cabinets
◾Rooftop terrace with Galleria views
◾Energy saving features
◾Low E commercial glass
Find the right local pro for your project
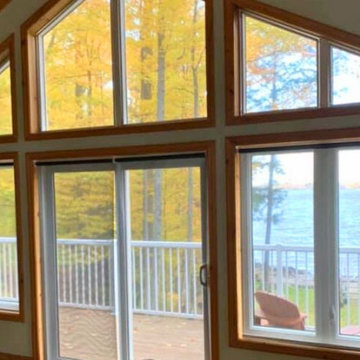
 Krumpers Solar Blinds
Stay warm and enjoy natural light with Krumpers Solar Blinds, engineered for fall and winter comfort. The two-sided, turn-around design helps retain heat indoors while maintaining a clear view of the outdoors — keeping your home bright, cozy, and energy efficient.
Proudly Made in Canada and featured on HGTV’s Vacation House Rules, Krumpers Solar Blinds are lab-tested and proven to deliver up to 41% energy savings. Available in manual and motorized options, they provide year-round insulation, UV protection, and timeless elegance for any home.
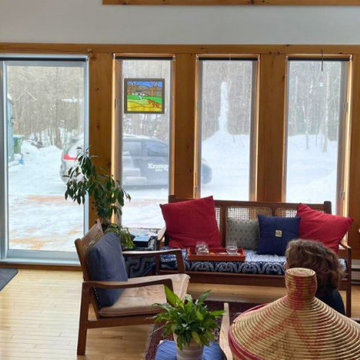 Krumpers Solar Blinds
Stay warm and enjoy natural light with Krumpers Solar Blinds, engineered for fall and winter comfort. The two-sided, turn-around design helps retain heat indoors while maintaining a clear view of the outdoors — keeping your home bright, cozy, and energy efficient.
Proudly Made in Canada and featured on HGTV’s Vacation House Rules, Krumpers Solar Blinds are lab-tested and proven to deliver up to 41% energy savings. Available in manual and motorized options, they provide year-round insulation, UV protection, and timeless elegance for any home.

 Andrew Snow Photography
Photo: Andrew Snow © 2015 Houzz
Minimalist wooden u-shaped open staircase photo in Toronto
Minimalist wooden u-shaped open staircase photo in Toronto
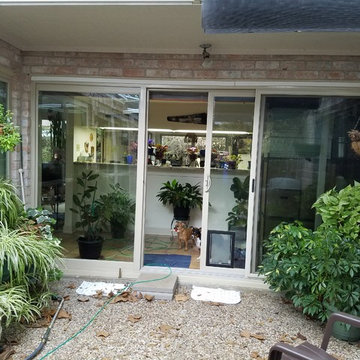
 Energy Efficient Shop Inc
Energy Efficient Shop Reasonably priced replacement windows energy efficient remodeling projects brand new double pane window replacement single, or double hung beautiful picture Window sales Installation stop costly old window repairs
Recommending only the very best affordable custom quality energy efficient replaced windows glass coated with Low-E saving our customer's $$ in energy savings
Quality double pane new home windows reduce massive energy loss from damaging dangerous UV/inferred sunlight no need for costly triple pane windows
Our medium priced window replacement installed by replacement expert window contractors our double pane replacement Window company rates super high "A" ratings BBB & "A" ratings Angie's List. Mostly because our homeowners receive lifetime warranties and an unheard of 20 years of labor included in the warranty. Find that with a Home Depot Window, Lowes Window, Anderson Window or Pella Windows it's never going to happen.
Hurricane replacement windows custom manufactured by Showcase & Earth Wise
Design pressure ratings for windows & doors are codes values based on wind speed we're a contractor that follows all state, local & federal hurricane codes and Laws. We open and close all jobs building permits for your family's safety and to protect our reputation.
TDI Hurricane Wind Zones Galveston County, Pearland, Friendswood, Manville,
Poor quality non-Impact glass double pane windows or non-Impact glass vinyl doors failures can severely increase the risks of roof failures and roof loss.

Sponsored
Columbus, OH

Hope Restoration & General Contracting
Columbus Design-Build, Kitchen & Bath Remodeling, Historic Renovations

 INTUS Windows
Intus Windows' super energy efficient windows help create this sleek and modern stairwell that showcases the hoemowner's art collection. Meanwhile, the windows keep out the hot and cold temperatures, thus saving dramatically on energy costs and reducing carbon dioxide through energy conservation ... not to mention preserving the art!

 Chelsea Building Group
The tucked away mudroom is just off of the garage, which means your shoes are always in one spot. The nook has room for shoes, backpacks and bags without requiring a separate room. What the homeowners love: Huge energy savings from the solar & energy saving build process Super quiet interior rooms (from the insulated interior walls) Large windows placed for optimal sunlight and privacy from the neighbors Smart home system that's part of the house Credit: Brendan Kahm

 Scott Exteriors
Bird's eye view of home and all the solar roofing shingles.
Photo credit: Chuck Shanlever
Example of a trendy exterior home design in Dallas
Example of a trendy exterior home design in Dallas

 Laqfoil Ltd.
Toronto Life's house of the week, August 13, 2014 features a black gloss stretch ceiling by Laqfoil in the master bedroom. Aside from adding chic polish to the room, this ceiling will save heating and cooling energy and reduce unwanted noise.

 Archadeck of West County - Ellisville
Built with low maintenance white vinyl materials, this shade pergola was designed with an energy-saving solar panel on top. The style is crisp, clean and 'green'. Project by Archadeck.
 INTUS Windows
Intus Windows' passive house certified energy efficient windows add interest to this modern home in the nation's capital while saving the homeowners significantly on energy costs.
Photography: Joseph Khoury
Sponsored
Columbus, OH
Hope Restoration & General Contracting
Columbus Design-Build, Kitchen & Bath Remodeling, Historic Renovations
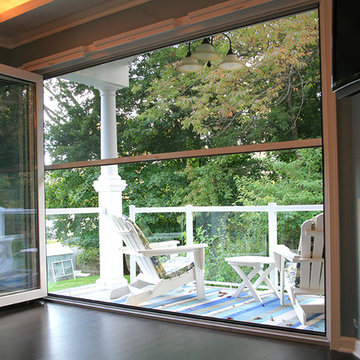
 ScreenWarehouse USA
These screen and shade products are used for an array of outdoor spaces. Depending on size requirements, you may find one or multiple products fit your space’s needs.
A vertically operating screen with a wide span
Reaches up to 13’ wide and 9’ tall
Motorized or manual

 Clopay
Fiberglass is a popular alternative to natural wood because it won't rot, warp, peel or swell. It is also more energy efficient than wood or steel. Model shown: Clopay Craftsman Collection stained front door with Clarion glass and sidelites. Read more about the project at AkronOhioMoms.com.
 Chelsea Building Group
Situated in the heart of Charlotte, this contemporary home is part of the ReAlta neighborhood. ReAlta is the first solar community in Charlotte, NC. The ReFresh plan boasts an expansive rooftop deck, a private master suite at the back of the home, a light and airy front office and more windows than we can count. What the homeowners love: Huge energy savings from the solar & energy saving build process Super quiet interior rooms (from the insulated interior walls) Large windows placed for optimal sunlight and privacy from the neighbors Smart home system that's part of the house Low, low utility bills (resulting from the solar and the home's thermal envelope) ReFresh is a 3 bed, 2.5 bath home and is 2,450 square feet. With ReAlta, we are introducing for the first time in Charlotte a fully solar community. Each beautifully detailed home will incorporate low profile solar panels that will collect the sun’s rays to significantly offset the home’s energy usage. Combined with our industry-leading Home Efficiency Ratings (HERS), these solar systems will save a ReAlta homeowner thousands over the life of the home. Credit: Brendan Kahm

 Allee Architecture + Design, LLC
Large beach style beige two-story wood exterior home photo in Bridgeport

Sponsored
Columbus, OH
Hope Restoration & General Contracting
Columbus Design-Build, Kitchen & Bath Remodeling, Historic Renovations

 KohlMark Architects and Builders
The design of this home was driven by the owners’ desire for a three-bedroom waterfront home that showcased the spectacular views and park-like setting. As nature lovers, they wanted their home to be organic, minimize any environmental impact on the sensitive site and embrace nature.
This unique home is sited on a high ridge with a 45° slope to the water on the right and a deep ravine on the left. The five-acre site is completely wooded and tree preservation was a major emphasis. Very few trees were removed and special care was taken to protect the trees and environment throughout the project. To further minimize disturbance, grades were not changed and the home was designed to take full advantage of the site’s natural topography. Oak from the home site was re-purposed for the mantle, powder room counter and select furniture.
The visually powerful twin pavilions were born from the need for level ground and parking on an otherwise challenging site. Fill dirt excavated from the main home provided the foundation. All structures are anchored with a natural stone base and exterior materials include timber framing, fir ceilings, shingle siding, a partial metal roof and corten steel walls. Stone, wood, metal and glass transition the exterior to the interior and large wood windows flood the home with light and showcase the setting. Interior finishes include reclaimed heart pine floors, Douglas fir trim, dry-stacked stone, rustic cherry cabinets and soapstone counters.
Exterior spaces include a timber-framed porch, stone patio with fire pit and commanding views of the Occoquan reservoir. A second porch overlooks the ravine and a breezeway connects the garage to the home.
Numerous energy-saving features have been incorporated, including LED lighting, on-demand gas water heating and special insulation. Smart technology helps manage and control the entire house.
Greg Hadley Photography


 FormLA Landscaping
A permeable path offers a convenient escape from paved spaces and a charming tour through Mediterranean foliage.
This is an example of an eclectic partial sun landscaping in Los Angeles for spring.
This is an example of an eclectic partial sun landscaping in Los Angeles for spring.
58