
Search results for "Energy saving" in Home Design Ideas

 Chelsea Building Group
The tucked away mudroom is just off of the garage, the door to the backyard and the kitchen, which means your shoes are always in one spot. The nook has room for shoes, backpacks and coats without requiring a separate room.
The ReAlign plan boasts a private master suite at the back of the house, a flex space perfect for a home office or playroom, a jack-and-jill bath and more windows than we can count.
What the homeowners love:
Huge energy savings from the solar & energy saving build process
Super quiet interior rooms (from the insulated interior walls)
Large windows placed for optimal sunlight and privacy from the neighbors
Smart home system that's part of the house
Refresh is a 3 bed, 2.5 bath home and is 2,333 square feet.
Credit: Brendan Kahm

 Steelscape
This project features Steelscape's Burnt Rust color to add a oxidized glow to the roof of this home.
Rust typically comes with the detractors of unsightly rust wash off and compromised long-term performance. The Steelscape Rustic series offers none of these detractors and is supported by cool reflective energy saving paint technology and extensive finish warranties of up to 30 years.

 FormLA Landscaping
Rockrose Sageleaf, Little Oli, and Jerusalem sage offer a visual reprieve from the hardscapes of parking lot and walk. This combination of tree cover and bushy foliage also cools the air and can reduce the air conditioning needed in nearby structures.
Find the right local pro for your project

 Star Fans
Inspiration for a black contemporary damp or wet listed outdoor porch remodel in New York with walnut blades and 50 to 60 inch blades

 Kim Smith Photo
© 2017 Kim Smith Photo
Home by Timberbuilt. Please address design questions to the builder.
Small mountain style 3/4 gray tile and slate tile powder room photo in Atlanta with gray walls, a vessel sink and wood countertops
Small mountain style 3/4 gray tile and slate tile powder room photo in Atlanta with gray walls, a vessel sink and wood countertops

 Sloan Reis Co., Inc.
Custom Solar Shades by Sloan Reis
Home office - mid-sized transitional home office idea in Los Angeles with white walls
Home office - mid-sized transitional home office idea in Los Angeles with white walls
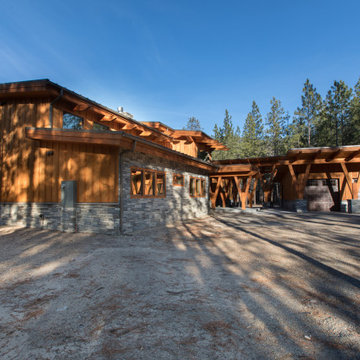
 Tamarack Construction Co. Inc.
This stunning luxury timber frame home by Tamarack Construction combines mountain-modern architecture with timeless craftsmanship. Featuring exposed timber beams, natural wood siding, expansive windows, and a dramatic exterior, this custom Montana home was designed for lasting beauty and energy efficiency. Save this pin for luxury home inspiration and custom home ideas.

Sponsored
Columbus, OH

Hope Restoration & General Contracting
Columbus Design-Build, Kitchen & Bath Remodeling, Historic Renovations
 Star Fans
Example of a black trendy 3-blade damp or wet listed outdoor patio design in New York with walnut blades and 50 to 60 inch blades
 Star Fans
Inspiration for a white contemporary 3-blade damp or wet listed outdoor pool remodel in New York with white blades and 50 to 60 inch blades

 User
LET IN THE LIGHT: Brighten your outlook and warm up your entry by welcoming more soothing, natural sunlight through a LARSON Storm Door.
#WelcomeHome #MyLarsonDoor
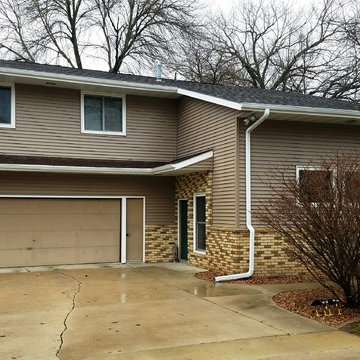
 MIDWEST CONSTRUCTION & SUPPLY INC
Paul Despenas: EcoSmart Custom Built 2-Lite Sliding windows, picture units and patio door were installed before the siding crew came to do their part.
EcoSmart windows feature Smart Core insulated master and sash frames:
EcoSmart windows come standard with our patented insulation in all primary frame and sash cavities. This is high density insulation provides a NFRC determined R-Value of 7.25 per inch of thickness.
SmartCore insulation provides almost two times the insulating proprieties of typical fiberglass insulation, making EcoSmart windows more energy efficient and your home more comfortable.
Performance Glass Options are the heart and soul of any good window. You’ll find a great selection of options to deliver the energy savings your home deserves.
Fusion-Welded Frames:
The frame and sash on EcoSmart windows are 100% fusion welded for superior sealing against water or air infiltration and no expansion and contraction.
Added strength provided by our I-Beam & Rigid Core Fiberglass Reinforcement.
All EcoSmart windows are custom built to fit into your home.
American Classic Insulated siding features:
Lifetime Non-Fade Protection
Progressive Foam Fullback Insulation is laminated to the back of the siding to add rigid backing to the siding panel to give straight wall lines
Four Times the energy savings value than conventional siding underlayments
High permebiliyty lets your walls breath to minimize the opportunity for mold growth
Deters termites and carpenter ants
The list goes on and on……….American Classic Insulated Vinyl siding and EcoSmart Windows = ENERGY SAVINGS FOR THE LIFETIME OF THE HOME

 Platinum Poolcare
Request Free Quote
This rectangular swimming pool is collared by Limestone Coping. The raised hot tub is also capped by Limestone, and clad with Chilton stone. The 4'0" spillover provides a visual accent. Concrete paver deck and automatic pool safety cover with custom walk-on stone lid system provides safety and energy savings. Photos by Linda Oyama Bryan

 Tobin Dougherty Architects
This new 6400 s.f. two-story split-level home lifts upward and orients toward unobstructed views of Windy Hill. The deep overhanging flat roof design with a stepped fascia preserves the classic modern lines of the building while incorporating a Zero-Net Energy photovoltaic panel system. From start to finish, the construction is uniformly energy efficient and follows California Build It Green guidelines. Many sustainable finish materials are used on both the interior and exterior, including recycled old growth cedar and pre-fabricated concrete panel siding.
Photo by:
www.bernardandre.com

Sponsored
Columbus, OH
Hope Restoration & General Contracting
Columbus Design-Build, Kitchen & Bath Remodeling, Historic Renovations

 Solar Earth Choice
Solar installation in Lancaster
27 JInko solar panels of 365 watts
solar edge inverter and optimizers
Cement flat tile roof type installation with Unirac tile hooks
very happy customer
we needed also to derate the main panel from 200 AMP to 175 AMP to fit the solar breaker
all done perfectly and the job was completed in no time
Go Solar ! Save Money! Solar Today !

 Renewal by Andersen Long Island
Fashion-forward living room with new double hung windows we installed.
Windows from Renewal by Andersen Long Island
Inspiration for a mid-sized formal and open concept medium tone wood floor and brown floor living room remodel in New York with beige walls, a standard fireplace, a tile fireplace and no tv
Inspiration for a mid-sized formal and open concept medium tone wood floor and brown floor living room remodel in New York with beige walls, a standard fireplace, a tile fireplace and no tv


Sponsored
Columbus, OH
Hope Restoration & General Contracting
Columbus Design-Build, Kitchen & Bath Remodeling, Historic Renovations

 Sebring Design Build
Inspiration for a contemporary l-shaped brown floor home bar remodel in Nashville with flat-panel cabinets, brown cabinets, black backsplash and black countertops
 User
Carnegie Homes
Inspiration for a victorian white tile and porcelain tile freestanding bathtub remodel in Houston with glass countertops
Inspiration for a victorian white tile and porcelain tile freestanding bathtub remodel in Houston with glass countertops
 Renewal by Andersen Long Island
Large, gorgeous master bedroom with all new windows we installed...
Replacement Windows from Renewal by Andersen Long Island
Example of a large master medium tone wood floor and brown floor bedroom design in New York with beige walls and no fireplace
Example of a large master medium tone wood floor and brown floor bedroom design in New York with beige walls and no fireplace
74