
Search results for "Energy source" in Home Design Ideas

 The Artisans Group, Inc.
Winner of the 2018 Tour of Homes Best Remodel, this whole house re-design of a 1963 Bennet & Johnson mid-century raised ranch home is a beautiful example of the magic we can weave through the application of more sustainable modern design principles to existing spaces.
We worked closely with our client on extensive updates to create a modernized MCM gem.
Extensive alterations include:
- a completely redesigned floor plan to promote a more intuitive flow throughout
- vaulted the ceilings over the great room to create an amazing entrance and feeling of inspired openness
- redesigned entry and driveway to be more inviting and welcoming as well as to experientially set the mid-century modern stage
- the removal of a visually disruptive load bearing central wall and chimney system that formerly partitioned the homes’ entry, dining, kitchen and living rooms from each other
- added clerestory windows above the new kitchen to accentuate the new vaulted ceiling line and create a greater visual continuation of indoor to outdoor space
- drastically increased the access to natural light by increasing window sizes and opening up the floor plan
- placed natural wood elements throughout to provide a calming palette and cohesive Pacific Northwest feel
- incorporated Universal Design principles to make the home Aging In Place ready with wide hallways and accessible spaces, including single-floor living if needed
- moved and completely redesigned the stairway to work for the home’s occupants and be a part of the cohesive design aesthetic
- mixed custom tile layouts with more traditional tiling to create fun and playful visual experiences
- custom designed and sourced MCM specific elements such as the entry screen, cabinetry and lighting
- development of the downstairs for potential future use by an assisted living caretaker
- energy efficiency upgrades seamlessly woven in with much improved insulation, ductless mini splits and solar gain
 Square One : Architecture : Design : Build
Island Studio Productions
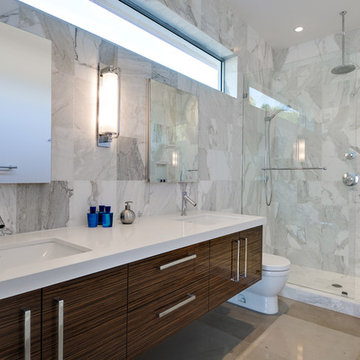
Inspiration for a contemporary master gray tile bathroom remodel in Miami with an undermount sink, flat-panel cabinets and medium tone wood cabinets
Inspiration for a contemporary master gray tile bathroom remodel in Miami with an undermount sink, flat-panel cabinets and medium tone wood cabinets
 Creative Concrete and Masonry
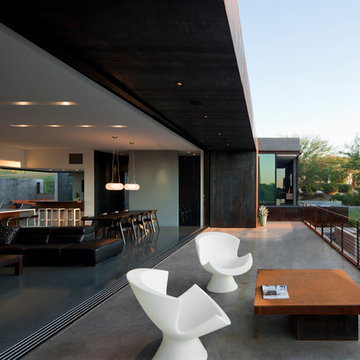
Sliding glass windows open completely to join the main living space and the deck.
Patio - large contemporary backyard concrete patio idea in Phoenix with no cover
Patio - large contemporary backyard concrete patio idea in Phoenix with no cover
Find the right local pro for your project
 Exotic Hardwoods and Veneers
Dining - Cardinal Consulting
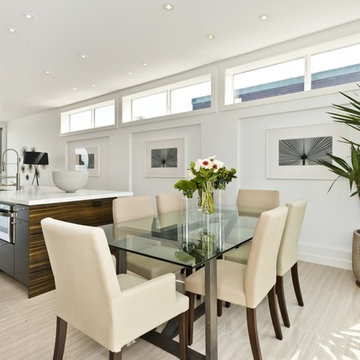
Great room - contemporary beige floor great room idea in San Francisco with white walls
Great room - contemporary beige floor great room idea in San Francisco with white walls

 Amanda Martocchio Architecture
Michael Moran/OTTO photography.
The objective of this award-winning gut renovation was to create a spatially dynamic, light-filled, and energy-efficient home with a strong connection to Long Island Sound. The design strategy is straightforward: a gabled roof covers a central “spine” corridor that terminates with cathedral ceilinged spaces at both ends. The relocated approach and entry deposit visitors into the front hall with its curvilinear, cantilevered stair. A two-story, windowed family gathering space lies ahead – a straight shot to the water beyond.
The design challenge was to utilize the existing house footprint and structure, while raising the top of foundation walls to exceed new flood regulations, reconfiguring the spatial organization, and using innovative materials to produce a tight thermal envelope and contemporary yet contextually appropriate facades.

 Spencer Design Associates
A modern kitchen filled with detail for a private chef and her family. A combination of color, classic finishes, and hand crafted details, along with curated art and pottery brings together an everyday environment that has become central to this young families daily lives.
 Ricchetti Builders, Inc.

 weekend retreat for two with the capacity to sleep up to sixteen for family gatherings. A modern-rustic cabin designed to have a minimal site impact, blend with its natural surroundings, and utilize locally-sourced, energy efficient, renewable and economical building methods and materials.



 Altura Architects
This modern passive solar residence sits on five acres of steep mountain land with great views looking down the Beaverdam Valley in Asheville, North Carolina. The house is on a south-facing slope that allowed the owners to build the energy efficient, passive solar house they had been dreaming of. Our clients were looking for decidedly modern architecture with a low maintenance exterior and a clean-lined and comfortable interior. We developed a light and neutral interior palette that provides a simple backdrop to highlight an extensive family art collection and eclectic mix of antique and modern furniture.
Builder: Standing Stone Builders

 Asher Seaton Homes
INTERIOR
---
-Two-zone heating and cooling system results in higher energy efficiency and quicker warming/cooling times
-Fiberglass and 3.5” spray foam insulation that exceeds industry standards
-Sophisticated hardwood flooring, engineered for an elevated design aesthetic, greater sustainability, and the highest green-build rating, with a 25-year warranty
-Custom cabinetry made from solid wood and plywood for sustainable, quality cabinets in the kitchen and bathroom vanities
-Fisher & Paykel DCS Professional Grade home appliances offer a chef-quality cooking experience everyday
-Designer's choice quartz countertops offer both a luxurious look and excellent durability
-Danze plumbing fixtures throughout the home provide unparalleled quality
-DXV luxury single-piece toilets with significantly higher ratings than typical builder-grade toilets
-Lighting fixtures by Matteo Lighting, a premier lighting company known for its sophisticated and contemporary designs
-All interior paint is designer grade by Benjamin Moore
-Locally sourced and produced, custom-made interior wooden doors with glass inserts
-Spa-style mater bath featuring Italian designer tile and heated flooring
-Lower level flex room plumbed and wired for a secondary kitchen - au pair quarters, expanded generational family space, entertainment floor - you decide!
-Electric car charging
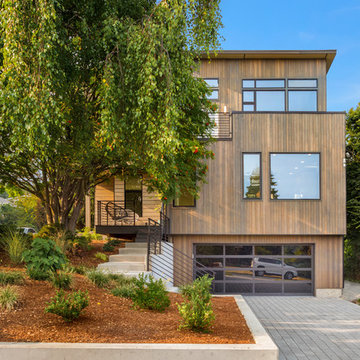 Asher Seaton Homes
EXTERIOR
---
-Locally sourced, solid cedar siding, selected for both its beauty and durability - substantially upgraded with rain screen wrap
-Impervia Series, Fiberglass Pella windows with the highest built-green rating and energy efficiency, eliminating vinyl gas emissions
-TimberTech 100% composite decking with a 25-year warranty
-Professional landscaping with an authentic Pacific Northwest look
-Custom wood and glass front door made especially for the home
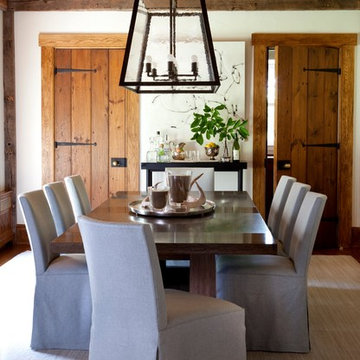
 Orrick & Company
Photography: Keith Scott Morton, Styled by: Corey Grant Tippin
Inspiration for a farmhouse enclosed dining room remodel in New York with white walls
Inspiration for a farmhouse enclosed dining room remodel in New York with white walls

 C. Raymond Davis & Sons
Example of a transitional backyard patio kitchen design in Other with a roof extension
 Christopher A Rose AIA, ASID
Creative Sources Photography, Rion Rizzo

This is an example of a mid-sized victorian screened-in porch design in Charleston.
This is an example of a mid-sized victorian screened-in porch design in Charleston.


 Tobin Dougherty Architects
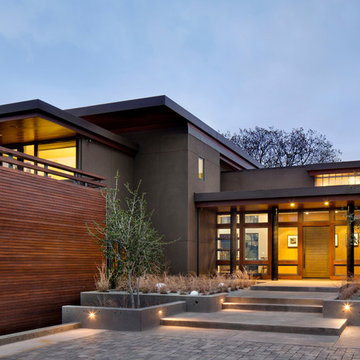
Nestled into the hills of Portola Valley, California the structures open space carefully defines and details outdoor rooms and interior space. While this form naturally echoes its landscape and beauty it was able to maintain and score Gold in LEED (Leadership in Energy and Environmental Design).
The Windy Hill Heaven residents incorporated sustainable aspects such as:
STRUCTURE // Passive-solar design, spray foam insulation, structurally insulated panel called (SIPs), and high efficiency low e windows
ELECTRICITY // Photovoltaic solar-panel array tied to the grid allowing this home to be net zero, Energy Star appliances, and energy efficient fans and lighting
HEATING AND COOLING // In-floor radiant hot-water and a highly efficient fireplace
SUSTAINABLE FEATURE // Native landscaping locally sourced building materials, low-VOC materials, paint and sealers. In all making this a very ECO-logically designed home
 Osborne Construction
Sam Oberter
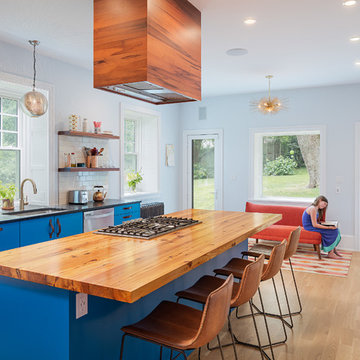
Inspiration for a contemporary galley light wood floor kitchen remodel in Philadelphia with an undermount sink, flat-panel cabinets, blue cabinets, white backsplash, subway tile backsplash, stainless steel appliances and an island
Inspiration for a contemporary galley light wood floor kitchen remodel in Philadelphia with an undermount sink, flat-panel cabinets, blue cabinets, white backsplash, subway tile backsplash, stainless steel appliances and an island
 User
UserAmy Bartlam
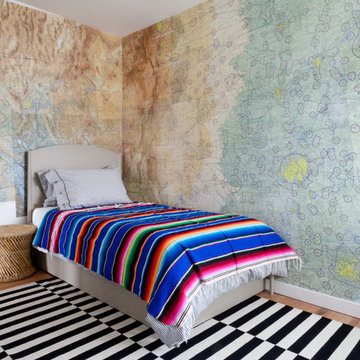
Inspiration for an eclectic gender-neutral medium tone wood floor kids' bedroom remodel in Los Angeles with multicolored walls
Inspiration for an eclectic gender-neutral medium tone wood floor kids' bedroom remodel in Los Angeles with multicolored walls
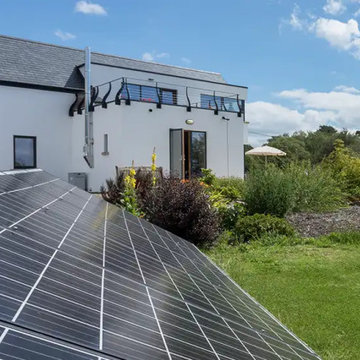
 Miles Sampson Architects
Key Sustainable Design Features:
- Photovoltaic Solar panels substantially reduce the house’s energy needs and the owners dependence on the energy grid.
- Timber Frame Construction, means less energy loss and a warmer house.
- Solar gains, thereby reducing the need for energy needed to heat the house.
- Superior levels of insulation using cellulose recycled newspaper insulation reduce energy required to heat the house. Cellulose also has an increased density which holds the heat better.
- High performance glazing not only reduces energy loss, but also reduces the cold radiant feel of windows.
- A wood burning stove providing space heating and additional water heating. Wood is a renewable source and is carbon neutral.
- The use of vegetation and landscaping to protect the house against dominant prevailing winds.

Sponsored
Delaware, OH

Buckeye Basements, Inc.
Central Ohio's Basement Finishing ExpertsBest Of Houzz '13-'21



 Allbright Bullock Architects
The existing porch was converted into a new office with exposed brick and recessed built in bookshelves. The open front desk with book shelves complement the shelves in the wall behind. Photo by Lisa Shires.
 Margot Hartford Photography
Photo: Margot Hartford Photography © 2016 Houzz
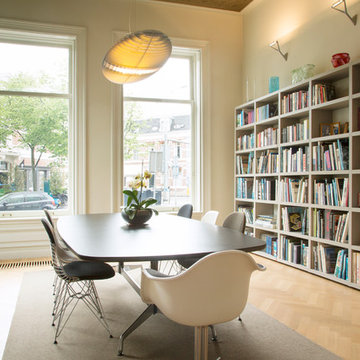
Example of a trendy dining room design in Amsterdam
Example of a trendy dining room design in Amsterdam
19