
Search results for "Engages" in Home Design Ideas
 Outdoor Transformations
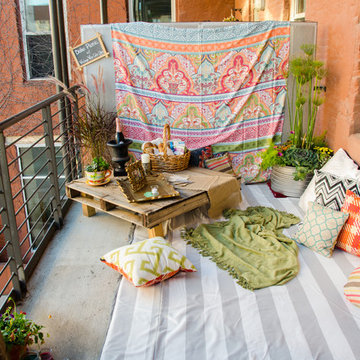
This 7 x 20 balcony was staged as a Boho Picnic with a Vintage Vibe Color Story to celebrate this young couple's new engagement. Even small spaces can be transformed into gardenesque cozy conversational spaces. This vignette is available for rent to make your next special event memorable. Photo Credit: Kristi Cobb


Find the right local pro for your project

 Layla Diamonds
Explore enduring beauty with this 2.50ct Fancy Vivid Yellow Oval Cut Engagement Rings - Designed to shine with radiance and love forever. Layla Diamonds London.


 TAG Hardware
The ENGAGE Collection in Matte Aluminum finish with Slate fabric, shown with drawer fronts attached.
The Engage collection is a comprehensive range of hardware and accessories that incorporates a variety of materials for a unique, high end look. The collection allows for a fully coordinated closet design by offering a variety of products, including jewelry organizers, laundry hampers, pant racks, storage boxes, and much more!
The modern finishes and engineered functionality is the platform of the Engage collection. The products are equally as advanced in ergonomic functions as they are in design. Each product was carefully designed to simplify your storage needs while still being a visual delight for the eyes!
 TAG Hardware
This closet design maximizes storage space and creates a unique home for all your clothing and accessories. Natural earth tone finishes work well in any space while still providing a wow factor.
The Engage collection is a comprehensive range of hardware and accessories that incorporates a variety of materials for a unique, high end look. The collection allows for a fully coordinated closet design by offering a variety of products, including jewelry organizers, laundry hampers, pant racks, storage boxes, and much more!
The modern finishes and engineered functionality is the platform of the Engage collection. The products are equally as advanced in ergonomic functions as they are in design. Each product was carefully designed to simplify your storage needs while still being a visual delight for the eyes!

 Stormore Home Solutions
Manage your wardrobe with ease with the new Engage Collection. From laundry hampers, to pull out shoe racks, jewelry slides and pant racks the Engage Collection has you covered.

 Jackson Design & Remodeling
Engaging Balance Kitchen in Mission Hills, CA
Photo Credit: Jackson Design and Remodeling
Kitchen - transitional kitchen idea in San Diego
Kitchen - transitional kitchen idea in San Diego
 Jackson Design & Remodeling
Engaging Balance Kitchen in Mission Hills, CA
Photo Credit: Jackson Design and Remodeling
Inspiration for a transitional kitchen remodel in San Diego
Inspiration for a transitional kitchen remodel in San Diego
 Jackson Design & Remodeling
Engaging Balance Kitchen in Mission Hills, CA
Photo Credit: Jackson Design and Remodeling
Inspiration for a transitional kitchen remodel in San Diego
Inspiration for a transitional kitchen remodel in San Diego
 Jackson Design & Remodeling
Engaging Balance Kitchen in Mission Hills, CA
Photo Credit: Jackson Design and Remodeling
Inspiration for a transitional kitchen remodel in San Diego
Inspiration for a transitional kitchen remodel in San Diego
 TAG Hardware
Matte Aluminum Finish with Slate fabric
The Engage Divided Shelf is a versatile accessory, allowing you to customize the dividers for your needs. It provides a great alternative to hanging your delicate sweaters, shirts and blouses without losing sight of them in deep drawers.
The Engage Divided Shelf is a great addition to any closet. It allows you to easily pull out the shelf to access your clothing, instead of having to reach deep into drawers.
The Divided Shelf is a great place to store your staple pieces, as it allows you to see them even when the shelf is tucked away.
 Jackson Design & Remodeling
Engaging Balance Kitchen in Mission Hills, CA
Photo Credit: Jackson Design and Remodeling
Inspiration for a transitional kitchen remodel in San Diego
Inspiration for a transitional kitchen remodel in San Diego
 Jackson Design & Remodeling
Engaging Balance Kitchen in Mission Hills, CA
Photo Credit: Jackson Design and Remodeling
Inspiration for a transitional kitchen remodel in San Diego
Inspiration for a transitional kitchen remodel in San Diego
 Jackson Design & Remodeling
Engaging Balance Kitchen in Mission Hills, CA
Photo Credit: Jackson Design and Remodeling
Example of a transitional kitchen design in San Diego
Example of a transitional kitchen design in San Diego

 Richmond Vinyl Graphics
Richmond Vinyl Graphics
Inspiration for a timeless bedroom remodel in Richmond
Inspiration for a timeless bedroom remodel in Richmond

1