
Search results for "Engine's life" in Home Design Ideas

 Donald Lococo Architects
Situated in Kenwood, Maryland just outside of Washington, D.C., this whole-house renovation reinterprets a 1950s split-level into a rustic French country house. Published 3 times, The French country house plans for this renovation inform and guide the remodel. Short double-hung existing windows of various sizes on a 1950s brick front wall (see below) were replaced by straightforward openings along the front facade. By replacing them with a series of similar openings, the end result is a principled, simple elegance inspired by French country style homes. The rustic application of field stone arches and rough stucco are both inviting and enchanting, echoing French country interior design.
Elements of French country home decor complement the home. The traditional French country home design has been widely published, including features in Renovation Style and Maryland Life magazines, among others. One singular continuous walkway runs the entire length of the main front under each of the French doors, and a courtyard created by stucco walls and stone piers create an inner sanctum in the front yard. In the back of the property, added French gates lead to this newly constructed pavilion.

 Leicht Westchester-Greenwich
Large trendy l-shaped medium tone wood floor eat-in kitchen photo in New York with flat-panel cabinets, stainless steel appliances, an undermount sink, concrete countertops and an island

Find the right local pro for your project
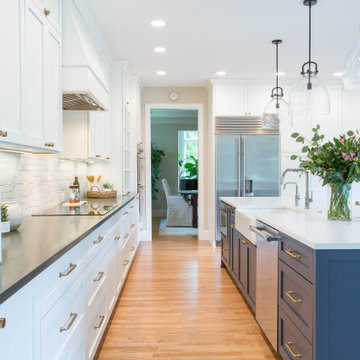
 Heiser Designs
This remodel project brought new life to a chef’s kitchen of a traditional home in Bellevue’s Lakemont neighborhood. The client wished to retain the traditional design aesthetics while updating the floor plan, storage and design of the space leading to a more functional and beautiful kitchen to prepare meals and entertain family and friends

 Baron's Major Brands
GE appliances answer real-life needs. Define trends. Simplify routines. And upgrade the look and feel of the living space. Through ingenuity and innovation, next generation features are solving real-life needs. With a forward-thinking tradition that spans over 100 years, today’s GE appliances sync perfectly with the modern lifestyle.

 D'Asign Source
Folland Photography
Wet bar - coastal single-wall light wood floor wet bar idea in Miami with an undermount sink, recessed-panel cabinets, white cabinets and white countertops
Wet bar - coastal single-wall light wood floor wet bar idea in Miami with an undermount sink, recessed-panel cabinets, white cabinets and white countertops
 Ultimate Outdoor Design
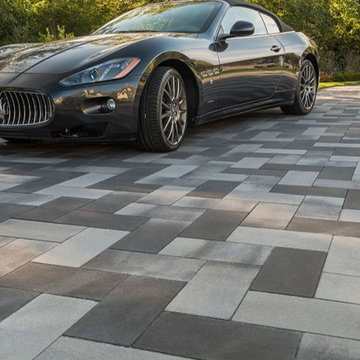
Some surfaces are made to impress at first glance and continue to perform for years to come. Umbriano® combines the elegance of natural granite with the precision of modern technology, offering a refined finish that feels both luxurious and enduring.
Unilock Umbriano® is a sleek, architectural paver with a zero-bevel edge and a granite-like appearance created using ColorFusion™ technology. Stain-resistant, slip-resistant, and incredibly durable, it is engineered for driveways that demand high-end curb appeal without compromising function.
Imagine pulling into your driveway where every paver looks polished, every detail feels aligned, and the entire surface acts like a red carpet for your lifestyle. The blend of greys adds movement and sophistication, turning your entrance into a statement of design confidence.
This is not just a driveway. It is the arrival experience your home deserves.
Let’s explore how this material can bring your outdoor story to life.
Schedule your consultation today: 516-522-8249

Sponsored
Sunbury, OH

J.Holderby - Renovations
Franklin County's Leading General Contractors - 2X Best of Houzz!

 Kimberly S. DuBose, Residential Design
A large antique Oriental cabinet anchors a wall in the living room and provides storage. Contemporary and colorful original artwork keep this room lively.

 AquaTerra Outdoors
This minimalistic landscape design of grasses and concrete allow the dominate form of the residence shine.
Photography Credit: Wade Griffith
Inspiration for a mid-sized rustic full sun and brown front yard wood gable roof remodel for summer in Dallas
Inspiration for a mid-sized rustic full sun and brown front yard wood gable roof remodel for summer in Dallas

 Heliotrope Architects
Photo Credit: Aaron Leitz
Minimalist l-shaped concrete floor laundry room photo in Seattle with flat-panel cabinets, white cabinets, a side-by-side washer/dryer, a drop-in sink, laminate countertops and white walls
Minimalist l-shaped concrete floor laundry room photo in Seattle with flat-panel cabinets, white cabinets, a side-by-side washer/dryer, a drop-in sink, laminate countertops and white walls

 Geddes Ulinskas Architects
Blake Marvin Photography
Example of a trendy home design design in San Francisco
Example of a trendy home design design in San Francisco
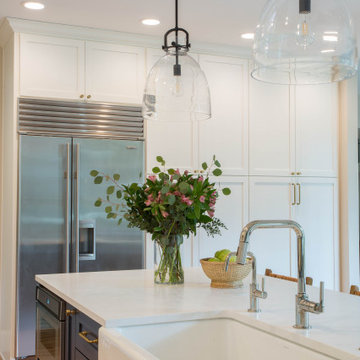 Heiser Designs
This remodel project brought new life to a chef’s kitchen of a traditional home in Bellevue’s Lakemont neighborhood. The client wished to retain the traditional design aesthetics while updating the floor plan, storage and design of the space leading to a more functional and beautiful kitchen to prepare meals and entertain family and friends
 Kimberly S. DuBose, Residential Design
An antique 4 drawer chest and gilded mirror are flanked by windows dressed with green, yellow and red silk draperies, embelished with red/multi borders. The natural bamboo rods bring an element of surprise.


 Ultimate Outdoor Design
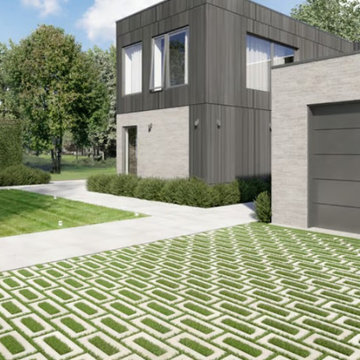
Nature and design do not have to compete. With Aquastorm™ Grass-Filled pavers, they thrive together. This innovative Techo-Bloc system blends the structure of modern hardscape with the breathability of green space; transforming your driveway into a living design feature.
Crafted for high-performance permeability, Aquastorm™ allows grass to grow within its geometric voids, reducing runoff while enhancing curb appeal with a soft, organic touch. It is engineered for stormwater management, erosion control, and long-term durability. Yet its beauty lies in how it softens the footprint of a home, offering an eco-luxury feel without compromising function.
Imagine driving onto a surface that cools the earth, filters water, and contributes to the local ecosystem, without giving up the bold architectural lines you love. Aquastorm™ Grass-Filled pavers are a statement of modern living and sustainable responsibility.
Let’s explore how this material can bring your outdoor story to life.
Schedule your consultation today: 516-522-8249

 New Life Restorations and Properties
The original shutters on this house were pale blue and the trim was peach. The roof was awful. Using pale greige and gray plus a new midnight black roof toned down the orange, flesh, coral brick.

 Cabinet-S-Top
Our customer desired to upgrade their builder grade cabinetry with beautiful cherry cabinets and they wanted a portable island that could easily be moved to create more space. The cabinetry installed is Medallion Cherry Mission Door, Pecan/Flat Panel in Cherry with Amaretto Stain and Ebony Glaze/Highlight. The countertop is Wilsonart Quartz in Santiago color. The backsplash is Basket Weave Bianco Wood with Atena Dot tile. Armstrong 3” Rustic Restoration in Essential Brown flooring.

 Alexandra Crafton
Photo: Alexandra Crafton © 2016 Houzz
Example of a mid-sized eclectic medium tone wood floor living room library design in Portland with blue walls and no tv
Example of a mid-sized eclectic medium tone wood floor living room library design in Portland with blue walls and no tv


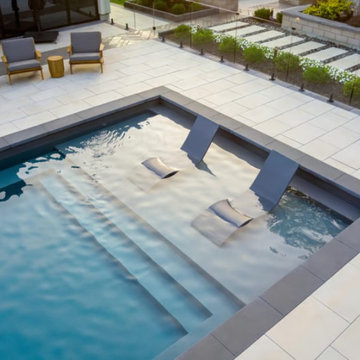 Ultimate Outdoor Design
When precision meets poolside perfection.
Some materials don’t just sit quietly under your feet, they speak design fluency. Raffinato Smooth Slabs are the definition of modern elegance, offering a clean-line look that transforms your pool area into a luxury escape. The ultra-smooth finish brings a contemporary polish while maintaining slip resistance, a must for any poolside surface.
Crafted with high-density concrete and engineered for durability, Raffinato resists salt, chlorine, and UV fading. Whether you're soaking up the sun or entertaining guests, this collection maintains its elegance with minimal maintenance.
Perfectly paired with dark coping for contrast, these large-format slabs create a visual rhythm that complements structured landscapes, lounge areas, and minimalist architecture. The result? An outdoor environment that looks as good as it performs.
Experience the refinement of Raffinato. Let’s bring your vision to life.
Schedule a personalized design consultation: 516-522-8249

 DESIGN 4 CORNERS
Inspiration for a tropical open concept brown floor living room remodel in San Diego with white walls
 LIFECORE Flooring Products
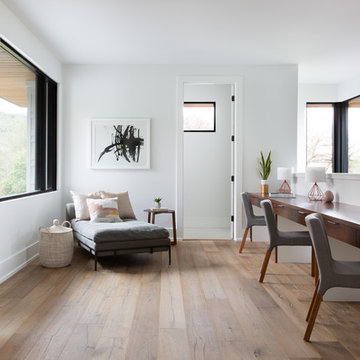
When Cornerstone Architects teamed up with Wheelhouse Design to create a home in Central Austin, they sought to exhibit a balance between clean, modern design and tactile, organic materials all the while situated in Austin, Texas’s, unique natural environment. The intention for the home was to layer texture through the use of natural materials, so of course LIFECORE engineered hardwood floors fit right in.
The home features abundant natural light thanks to floor-to-ceiling windows and transom windows throughout, and LIFECORE Anew Gentling oak hardwood floors add natural wood to the space for a truly unique aesthetic.
“We wanted light wood with some visual texture and open grain, matte finished, random length wide planks,” said Cecile Gottlich, interior designer with Wheelhouse. “Since there are such wide open spaces in this house, the scale and variation per piece were key features in our selection.”
The light brown reclaim-inspired engineered wood flooring is wire brushed for a distressed look. As with all LIFECORE hardwood floors, it features a matte finish that allows for a much more natural look than high-gloss floors.
Thanks to our organic reactive process, each plank features natural darkening and highlighting of the grain pattern. This reactive look is achieved by briefly exposing the wood to an environment in which organic substances are introduced directly to the wood to bring tannins and natural sugars to the surface.
The 1.5” by 7.5” planks come in random lengths and feature a nine-coat UV hardened finish for added durability. Plus, all LIFECORE engineered hardwood floors feature our proprietary ZERO-ADD technology, for flooring that has among the lowest levels of formaldehyde on the market.
Interior Designer: Wheelhouse Design
Builder: LECASA Homes & Renovations
Architect: Cornerstone Architects
Photographer: Molly Culver
124