
Search results for "Engine's life" in Home Design Ideas

Eat-in kitchen - eclectic u-shaped light wood floor eat-in kitchen idea with flat-panel cabinets, white cabinets, concrete countertops and stainless steel appliances


 Rachel Loewen Photography
Photo: Rachel Loewen © 2019 Houzz
Design: Found Home Design
Transitional living room photo in Chicago
Transitional living room photo in Chicago
Find the right local pro for your project
 Rachel Loewen Photography
Photo: Rachel Loewen © 2019 Houzz
Design: Found Home Design
Home office - transitional home office idea in Chicago
Home office - transitional home office idea in Chicago

 Growsgreen Landscape Design
Designed by Growsgreen Landscape Design: growsgreen.com.
Example of a minimalist deck design in San Francisco
Example of a minimalist deck design in San Francisco
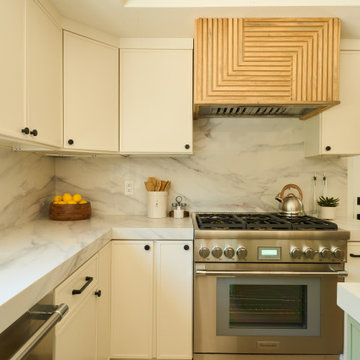
 Johnson + Fernàndez Interior Design
Newlyweds, new baby, new kitchen vibes! This space was designed to be as stylish as it is functional — think sleek finishes, warm textures, and a touch of modern edge for this growing family. From late-night feedings to Sunday brunch, this kitchen is ready for all of life’s next chapters.
 Rachel Loewen Photography
Photo: Rachel Loewen © 2019 Houzz
Design: Found Home Design
Home office - transitional home office idea in Chicago
Home office - transitional home office idea in Chicago

Sponsored
Columbus, OH

Trish Takacs Design
Award Winning & Highly Skilled Kitchen & Bath Designer in Columbus

 Shaeffer Hyde Construction
Raul Garcia: www.rauljgarcia.com/
Contemporary exterior home idea in Denver
Contemporary exterior home idea in Denver
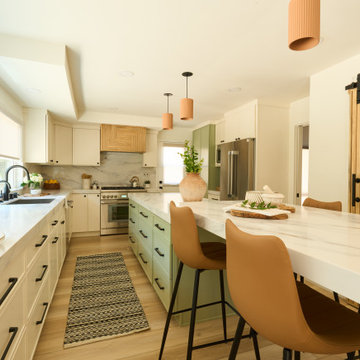 Johnson + Fernàndez Interior Design
Newlyweds, new baby, new kitchen vibes! This space was designed to be as stylish as it is functional — think sleek finishes, warm textures, and a touch of modern edge for this growing family. From late-night feedings to Sunday brunch, this kitchen is ready for all of life’s next chapters.

 Kenowa Builders
Stoffer Photography
Mid-sized transitional freestanding desk carpeted and gray floor study room photo in Grand Rapids with multicolored walls and no fireplace
Mid-sized transitional freestanding desk carpeted and gray floor study room photo in Grand Rapids with multicolored walls and no fireplace

 Mina Brinkey
Photo: Mina Brinkey © 2014 Houzz
Design: Katie Gagnon, Blue Moon Trading Company
Transitional living room photo in Tampa
Transitional living room photo in Tampa
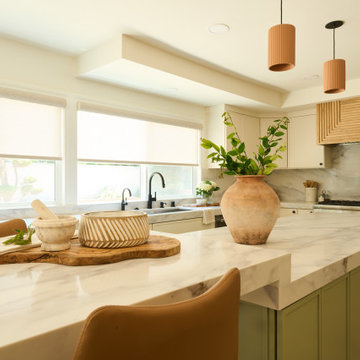 Johnson + Fernàndez Interior Design
Newlyweds, new baby, new kitchen vibes! This space was designed to be as stylish as it is functional — think sleek finishes, warm textures, and a touch of modern edge for this growing family. From late-night feedings to Sunday brunch, this kitchen is ready for all of life’s next chapters.
 Rachel Loewen Photography
Photo: Rachel Loewen © 2019 Houzz
Design: Found Home Design
Home office - transitional home office idea in Chicago
Home office - transitional home office idea in Chicago

Sponsored
Westerville, OH

Custom Home Works
Franklin County's Award-Winning Design, Build and Remodeling Expert

 Pro-Land Landscape Construction Inc.
Pro-Land was hired to manage and construct this secluded backyard in the core of Toronto. Working in conjunction with multiple trades and Eden Tree Design Inc., we were able to create this modern space, utilizing every corner of the property to it's fullest potential.
Landscape Design: Eden Tree Design Inc.
Photographer: McNeill Photography

 Swanson Homes
The laundry offers ample amounts of storage and counter space for folding laundry. The laundry cabinet color is “Charlotte Slate” by Benjamin Moore.
Example of a transitional laundry room design in Minneapolis
Example of a transitional laundry room design in Minneapolis
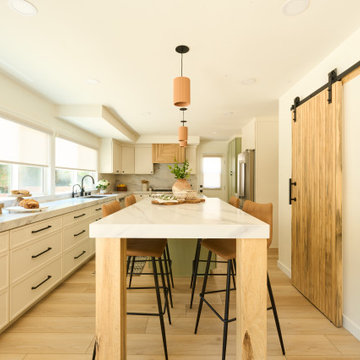 Johnson + Fernàndez Interior Design
Newlyweds, new baby, new kitchen vibes! This space was designed to be as stylish as it is functional — think sleek finishes, warm textures, and a touch of modern edge for this growing family. From late-night feedings to Sunday brunch, this kitchen is ready for all of life’s next chapters.
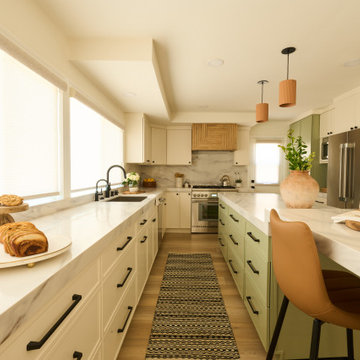 Johnson + Fernàndez Interior Design
Newlyweds, new baby, new kitchen vibes! This space was designed to be as stylish as it is functional — think sleek finishes, warm textures, and a touch of modern edge for this growing family. From late-night feedings to Sunday brunch, this kitchen is ready for all of life’s next chapters.

Sponsored
Columbus, OH

Wannemacher Interiors
Customized Award-Winning Interior Design Solutions in Franklin Cnty OH
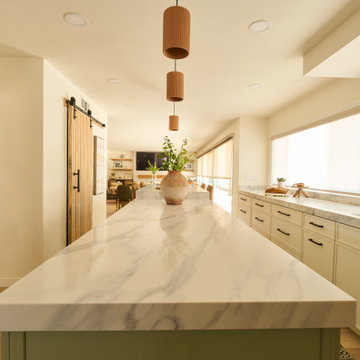 Johnson + Fernàndez Interior Design
Newlyweds, new baby, new kitchen vibes! This space was designed to be as stylish as it is functional — think sleek finishes, warm textures, and a touch of modern edge for this growing family. From late-night feedings to Sunday brunch, this kitchen is ready for all of life’s next chapters.
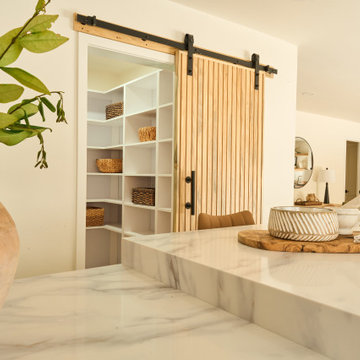 Johnson + Fernàndez Interior Design
Newlyweds, new baby, new kitchen vibes! This space was designed to be as stylish as it is functional — think sleek finishes, warm textures, and a touch of modern edge for this growing family. From late-night feedings to Sunday brunch, this kitchen is ready for all of life’s next chapters.

 Ence Homes
This is our current model for our community, Riverside Cliffs. This community is located along the tranquil Virgin River. This unique home gets better and better as you pass through the private front patio and into a gorgeous circular entry. The study conveniently located off the entry can also be used as a fourth bedroom. You will enjoy the bathroom accessible to both the study and another bedroom. A large walk-in closet is located inside the master bathroom. The great room, dining and kitchen area is perfect for family gathering. This home is beautiful inside and out.
Jeremiah Barber
84