
Search results for "Engine optimization" in Home Design Ideas

 Trimcraft of Fort Myers, Inc.
Custom stair and balcony balustrades in a Captiva Island home. The wrought iron balustrade was custom made in the Trimcraft Production Facility, then completed with a custom painted finish. Comprising a 2 1/4” wide “Dixie Cap” handrail, 1 1/4” square newels and 1/2” square balusters.
 GRIT Co.
Snap Chic Photography
Home design - mid-sized cottage freestanding desk bamboo floor and brown floor home design idea in Austin
Home design - mid-sized cottage freestanding desk bamboo floor and brown floor home design idea in Austin

 Shannon Adamson Interior Design
This ski-in, ski-out condo features a strong Arts and Crafts influence. The interiors feature reclaimed oak floors, mortise-and-tenon carpentry, stone, and custom period details.
Find the right local pro for your project



 Tiny Modern Homes
Wansley Tiny House, built by Movable Roots Tiny Home Builders in Melbourne, FL
Small minimalist gray two-story metal house exterior photo in Dallas with a shed roof and a metal roof
Small minimalist gray two-story metal house exterior photo in Dallas with a shed roof and a metal roof


 Gibson Greenwood Inc.
Home office desk. Clear lacquered plywood.
Example of a minimalist home office design in Toronto
Example of a minimalist home office design in Toronto



 Fackler Construction Company
Example of a large arts and crafts backyard deck design in Portland with decking and a pergola

 CLASS DESIGN HOME
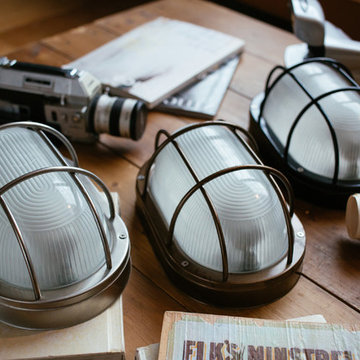
Amazing and very decorative led mirror with sanblasted edge and touch switch.
Bright White light.
Designed and manufactured in Spain. Available in stock. Delivery time: 3 to 5 labor days.
Measures: 28 x 28 x 1 : $749.00
36 x 28 x 1: $799.00
Free shipping into USA Continental.
For more information please contact us by pone or by email.






 V Design
Design by V Design:
Guillaume Fournier photography
Example of a mid-sized beach style enclosed light wood floor living room library design in Montreal with beige walls, a standard fireplace, a brick fireplace and a wall-mounted tv
Example of a mid-sized beach style enclosed light wood floor living room library design in Montreal with beige walls, a standard fireplace, a brick fireplace and a wall-mounted tv


 Winsome Construction
Our most recent modern farmhouse in the west Willamette Valley is what dream homes are made of. Named “Starry Night Ranch” by the homeowners, this 3 level, 4 bedroom custom home boasts of over 9,000 square feet of combined living, garage and outdoor spaces.
Well versed in the custom home building process, the homeowners spent many hours partnering with both Shan Stassens of Winsome Construction and Buck Bailey Design to add in countless unique features, including a cross hatched cable rail system, a second story window that perfectly frames a view of Mt. Hood and an entryway cut-out to keep a specialty piece of furniture tucked out of the way.
From whitewashed shiplap wall coverings to reclaimed wood sliding barn doors to mosaic tile and honed granite, this farmhouse-inspired space achieves a timeless appeal with both classic comfort and modern flair.

Sponsored
Sunbury, OH

J.Holderby - Renovations
Franklin County's Leading General Contractors - 2X Best of Houzz!

 Worth Design Build, Inc.
Studio Laguna Photography
Inspiration for a mid-sized country light wood floor front door remodel in Minneapolis with white walls and a medium wood front door
Inspiration for a mid-sized country light wood floor front door remodel in Minneapolis with white walls and a medium wood front door

 Design Results: Creative Coastal Living
A large bedroom painted a cool, mint green gets a makeover in aquas, teal and navy. Fun toss pillows, and an oversize paisley print, liven up the king bed, while abstract art echoes all the beach tones.
Check out the blog on my website for updates on the next design phase due on this room!

 Chelsea & Meade Chippendale Railings
D. Johnson
Inspiration for a timeless home design remodel in Denver
Inspiration for a timeless home design remodel in Denver
42