
Search results for "Engine testing" in Home Design Ideas
 M.T. McCaw Inc
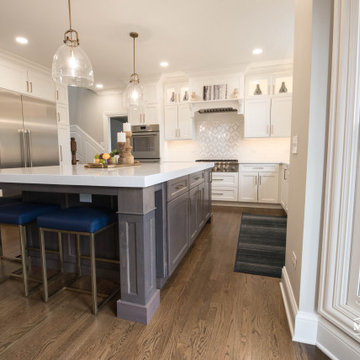
With an enormous space to fill and a desire to embrace their tall ceilings - this client asked for us to build them a Kitchen that would stand the test of time.
Classic white shaker cabinets surround and stately stained island with beefy custom legs and a white Quartz countertop. A Bourbon stained oak floor pulls you though the space - inviting you to experience it and it's amazing custom wine cellar
 Woodpecker Flooring
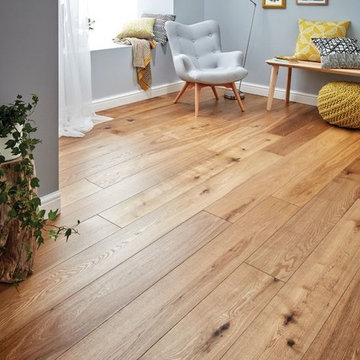
This multi-tonal oak floor is alive with the natural character of timber. Every highlight and shadow thrives in a vibrant wood floor that dances with a wild feel. Smoked Oak is engineered for optimum stability and finished with five coats of oil for long-lasting surface protection. The design can bring warmth and timeless appeal to the base of any interior while its wide boards and bevelled edges capture a boldness that will stand the test of time.

 Bellingham Bay Builders
The Twin Peaks Passive House + ADU was designed and built to remain resilient in the face of natural disasters. Fortunately, the same great building strategies and design that provide resilience also provide a home that is incredibly comfortable and healthy while also visually stunning.
This home’s journey began with a desire to design and build a house that meets the rigorous standards of Passive House. Before beginning the design/ construction process, the homeowners had already spent countless hours researching ways to minimize their global climate change footprint. As with any Passive House, a large portion of this research was focused on building envelope design and construction. The wall assembly is combination of six inch Structurally Insulated Panels (SIPs) and 2x6 stick frame construction filled with blown in insulation. The roof assembly is a combination of twelve inch SIPs and 2x12 stick frame construction filled with batt insulation. The pairing of SIPs and traditional stick framing allowed for easy air sealing details and a continuous thermal break between the panels and the wall framing.
Beyond the building envelope, a number of other high performance strategies were used in constructing this home and ADU such as: battery storage of solar energy, ground source heat pump technology, Heat Recovery Ventilation, LED lighting, and heat pump water heating technology.
In addition to the time and energy spent on reaching Passivhaus Standards, thoughtful design and carefully chosen interior finishes coalesce at the Twin Peaks Passive House + ADU into stunning interiors with modern farmhouse appeal. The result is a graceful combination of innovation, durability, and aesthetics that will last for a century to come.
Despite the requirements of adhering to some of the most rigorous environmental standards in construction today, the homeowners chose to certify both their main home and their ADU to Passive House Standards. From a meticulously designed building envelope that tested at 0.62 ACH50, to the extensive solar array/ battery bank combination that allows designated circuits to function, uninterrupted for at least 48 hours, the Twin Peaks Passive House has a long list of high performance features that contributed to the completion of this arduous certification process. The ADU was also designed and built with these high standards in mind. Both homes have the same wall and roof assembly ,an HRV, and a Passive House Certified window and doors package. While the main home includes a ground source heat pump that warms both the radiant floors and domestic hot water tank, the more compact ADU is heated with a mini-split ductless heat pump. The end result is a home and ADU built to last, both of which are a testament to owners’ commitment to lessen their impact on the environment.
Find the right local pro for your project
 Classic Kitchens Designs & Renovations Ltd.
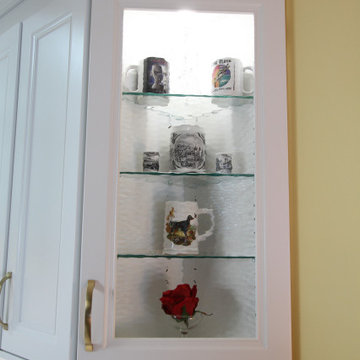
Our Homeowner lives in a condo and wanted something better than what the builder had installed. We started by updating the flooring to a waterproof luxury vinyl that would withstand the test of time and look great doing it. Custom, Benjamin Moore painted cabinetry was then installed, followed by beautiful quartz countertops and backsplash and undercabinet lighting. This condo kitchen is definitely very beautiful!
 Artistic Cabinetry LLC
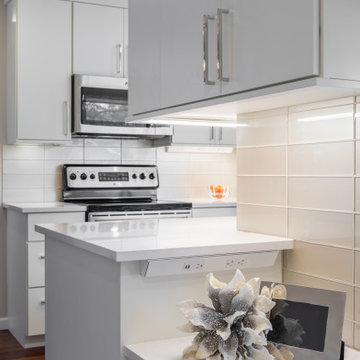
This Mid-century home was ready for a kitchen makeover to stand the test of time. Sleek white cabinets and modern touches, a pantry, and a wet bar ready to entertain. This kitchen may be small but it is packed with everything your dream kitchen needs!
 Classic Kitchens Designs & Renovations Ltd.
Our Homeowner lives in a condo and wanted something better than what the builder had installed. We started by updating the flooring to a waterproof luxury vinyl that would withstand the test of time and look great doing it. Custom, Benjamin Moore painted cabinetry was then installed, followed by beautiful quartz countertops and backsplash and undercabinet lighting. This condo kitchen is definitely very beautiful!
 User

UserAn older Germantown home is given a makeover for the new millennium that includes just a hint in Millennial Pink. 21st century amenities like a double oven range, french door refrigerator, and large storage pantry will stand the test of time.


 Art Goerzen
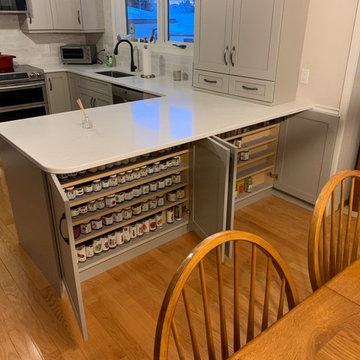
This bright kitchen has been updated with beautiful grey cabinetry, white bead board ceiling and new counter top. Even though it wasn't large in size, storage has been squeeze in every space possible. Check out the spice storage - it takes what could have been wasted space and been made to very extremely functional. The transitional cabinetry, with a shaker door style brings beauty and convenience.
 Worthington Design & Remodeling
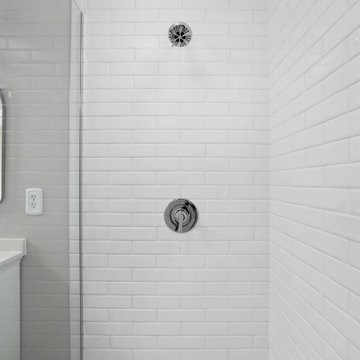
This primary suite renovation focused on creating two bathrooms that feel cohesive, calm, and timeless. Clean-lined vanities, soft neutral wall tones, and polished chrome fixtures keep the spaces feeling fresh and bright, while thoughtful material selections add depth and subtle contrast.
The guest bathroom features a deep green vanity paired with a crisp white countertop and simple oval mirror for a refined yet approachable look. In the primary bathroom, a double vanity, hex tile flooring, and a frameless glass shower create a spa-inspired retreat that feels both functional and elevated.
By keeping the palette light and finishes classic, these bathrooms were designed to feel current today while standing the test of time.
Designed & built by © Worthington Design & Remodeling | Photography by The Home Aesthetic | All rights reserved.

 Stefanie Zanow- Kitchens Plus
A transitional bathroom is put to the test of how to make great use of a small space. This bathroom was transformed into a retreat space fit for a queen. A play on the grey and white, this tile and mosaic make a great statement as you walk in. Kitty Cat not included :)
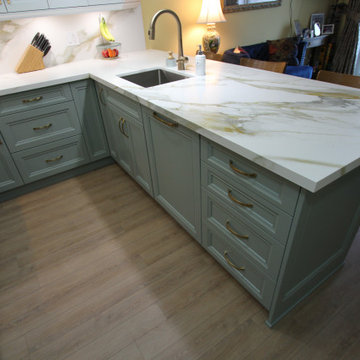 Classic Kitchens Designs & Renovations Ltd.
Our Homeowner lives in a condo and wanted something better than what the builder had installed. We started by updating the flooring to a waterproof luxury vinyl that would withstand the test of time and look great doing it. Custom, Benjamin Moore painted cabinetry was then installed, followed by beautiful quartz countertops and backsplash and undercabinet lighting. This condo kitchen is definitely very beautiful!
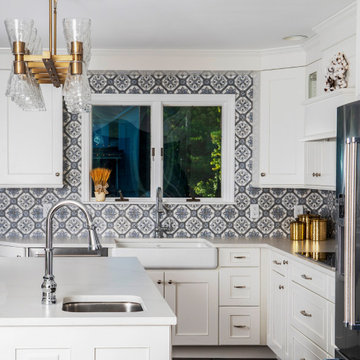
 Nest Kitchen, Bath & Home Design
www.nestkbhomedesign.com
This kitchen was designed to meet the needs of a multigenerational home. We wanted to incorporate a bright clean feel with a look and quality that would stand the test of time. We used a decorative tile and brushed gold fixtures to truly bring this space to life.
 mcbrowne85
Full remodel of a 40 year old kitchen. The goal was to have a beautiful, functional space for an avid cook in a style that would stand the test of time. The natural cherry cabinetry blends with the natural woodwork in the home. Honed quartz countertops are beautiful and durable. The marble mosaic backsplash is the crown jewel which pulls it all together.

 Perspektiv Design,LLC
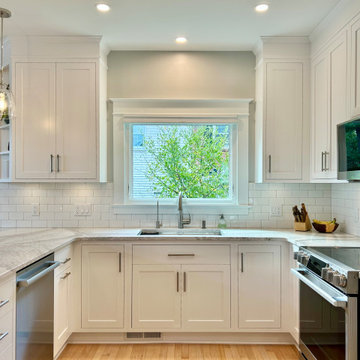
The homeowners wanted their kitchen to reflect the timeless style of their home. We brought in reclaimed hardwood floors to coordinate with the rest of the house, chose white cabinetry and large moldings to match the existing millwork, and kept the rest of the finishes clean and simple. We kept the peninsula at one height to increase the usable counter space and include seating for the family of four. We brought the cabinets to the ceiling, maximizing storage, and arranged the appliances to make for an efficient work space. A beautiful, classic kitchen that is sure to stand the test of time.
 Zapata Design, LLC
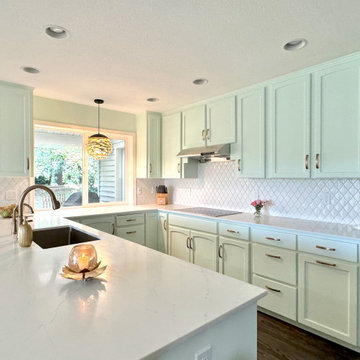
This was a treat for me to return to my client's Sauvie Island home for the third project together. An update to her kitchen this time. She wanted to lighten the space, and create an uplifting and fresh feel - possibly with a light green cabinet color. I had this color custom mixed for her at Miller Paint. After several tests, this was the one, and she LOVED the final result. The backsplash was also a big hit, since it conveys the shape of a leaf, and has some interesting light reflective qualities. I was able to move the refrigerator to the other wall, and add new cabinetry, plus a pull out trash feature as a needed upgrade. The dark floors work well as a contrast to the lighter overall color of the space. The new induction stovetop was also on the wishlist, so we were able to achieve just the look and feel that she was hoping for.
 Gayler Design Build
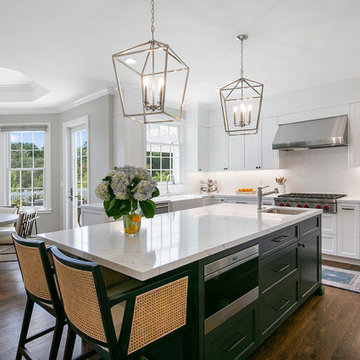
An older white traditional kitchen was transformed into a transitional style modern masterpiece. Dated, angular countertop edges on both the perimeter cabinets and the oversized island were replaced with straight profile countertops in a standard projection. Traditional raised panel cabinet doors were replaced with shaker-style custom doors, creating a modern classic look that will stand the test of time.
Above the island, the glass pendants were replaced with sleek silver farmhouse-style pendants. The new black hardware was paired beautifully with the blue-painted island, new stainless steel commercial grade appliances and a large white farmhouse sink. The subtly veined white Avenza polished Pental quartz countertops were complemented with white classic tile in an interesting herringbone pattern.
 Artistic Cabinetry LLC
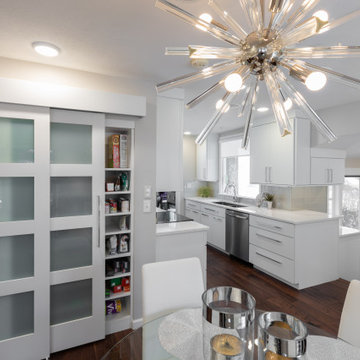
This Mid-century home was ready for a kitchen makeover to stand the test of time. Sleek white cabinets and modern touches, a pantry, and a wet bar ready to entertain. This kitchen may be small but it is packed with everything your dream kitchen needs!

Sponsored
Sunbury, OH

J.Holderby - Renovations
Franklin County's Leading General Contractors - 2X Best of Houzz!
 Clazak Kitchen and Bathroom
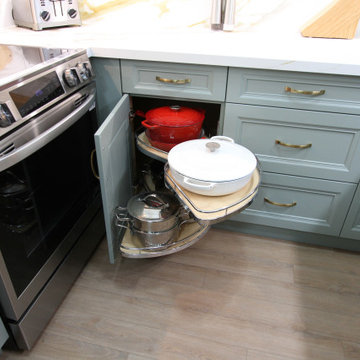
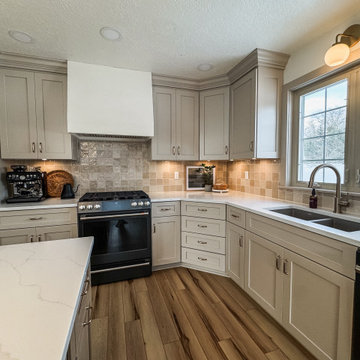
This transitional kitchen remodel features custom shaker cabinetry, a warm wood-stained island, and a highly functional U-shaped layout designed for everyday living. The original kitchen was reimagined to improve flow, storage, and lighting while maintaining a timeless, neutral color palette.
Light greige custom cabinets extend to the ceiling with crown molding for a built-in look, paired with soft-close drawers and doors for lasting durability. Deep drawer storage near the range, expanded island storage, and improved corner cabinetry solutions maximize organization and efficiency. Under-cabinet lighting and recessed ceiling lighting enhance task areas and create a bright, welcoming atmosphere.
Wide plank wood flooring in a natural finish adds warmth and complements the neutral cabinetry, while the centered sink under the window brings in natural light and balances the layout.
This custom kitchen renovation blends classic design, modern functionality, and thoughtful storage solutions—creating a warm, family-friendly space built to stand the test of time.
 Adam Gibson Design
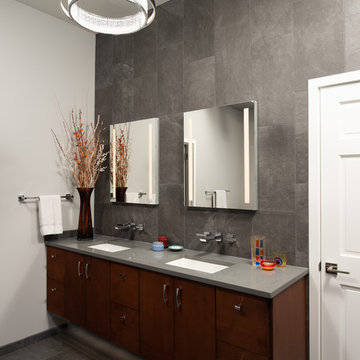
Seems like the ‘80s weren’t all that long ago. Reminiscing about music from the period harkens me back to all kinds of good feelings. The era’s kitchen and bath design, however, causes me to repress a bit of vomit. The lack of creativity, coupled with a love of beige and cheap brass, still makes my skin crawl. Some builder must have purchased entire container ships of that tile. Enter this bath. The homeowners did their best to add color, but nothing could hide the elements so popular in the day.
In attempting to provide something outside the norm (the shower tower), yet warm and inviting, (curved half-wall behind the curved freestanding tub; compressed ceilings above smaller items), and safe (large, curbless shower with door wide enough for future wheelchair), I endeavored to create a bath that would stand time’s test. It didn’t hurt that the clients, second-timers (see Modern Walnut Kitchen and Great Room) and a delight to work with, had strong opinions. The photos will be retaken soon (we didn’t stage the shoot), but they give an idea of the space.
 Gayler Design Build
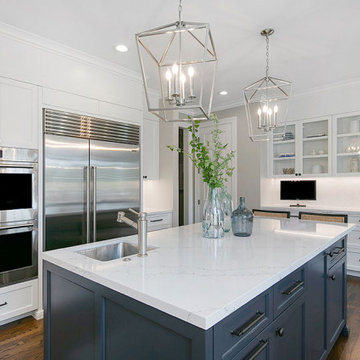
An older white traditional kitchen was transformed into a transitional style modern masterpiece. Dated, angular countertop edges on both the perimeter cabinets and the oversized island were replaced with straight profile countertops in a standard projection. Traditional raised panel cabinet doors were replaced with shaker-style custom doors, creating a modern classic look that will stand the test of time.
Above the island, the glass pendants were replaced with sleek silver farmhouse-style pendants. The new black hardware was paired beautifully with the blue-painted island, new stainless steel commercial grade appliances and a large white farmhouse sink. The subtly veined white Avenza polished Pental quartz countertops were complemented with white classic tile in an interesting herringbone pattern.
25