
Search results for "Engineering impacts" in Home Design Ideas
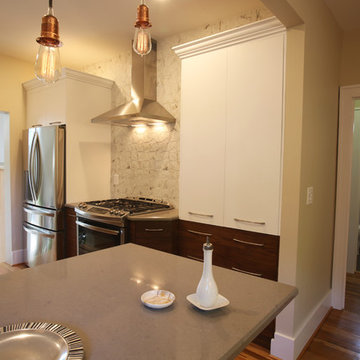
 Dan Davis Design
A small, outdated kitchen was opened up to the rest of the house for a more seamless and functional space. All new custom cabinets: the white upper cabinets bring an openness while the walnut lowers add weight. The grey in the manufactured quartz countertops is echoed in the backsplash, while the warm copper of the pendants picks up the warm tones of the lower cabinets.
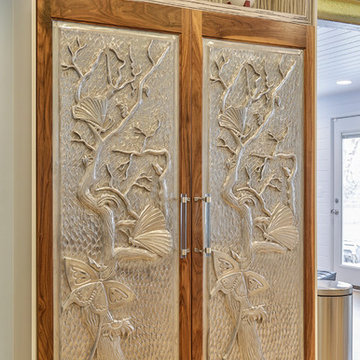
 Focal Pointe Design LLC
Focal Pointe Design LLC, Frank B. Pirrello, Photos by Larry Peplin
Inspiration for a mid-sized contemporary u-shaped cork floor and beige floor eat-in kitchen remodel in Detroit with flat-panel cabinets, dark wood cabinets, stainless steel appliances, an undermount sink, quartz countertops, blue backsplash, glass tile backsplash and two islands
Inspiration for a mid-sized contemporary u-shaped cork floor and beige floor eat-in kitchen remodel in Detroit with flat-panel cabinets, dark wood cabinets, stainless steel appliances, an undermount sink, quartz countertops, blue backsplash, glass tile backsplash and two islands
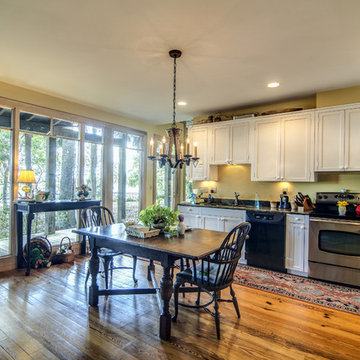
 Sash and Sill
New Windows, Impact Windows, Hurricane Windows, Replacement Windows, Nokomis, Florida
Inspiration for a mid-sized craftsman l-shaped medium tone wood floor and brown floor eat-in kitchen remodel in Tampa with recessed-panel cabinets, white cabinets, quartz countertops, stainless steel appliances and black countertops
Inspiration for a mid-sized craftsman l-shaped medium tone wood floor and brown floor eat-in kitchen remodel in Tampa with recessed-panel cabinets, white cabinets, quartz countertops, stainless steel appliances and black countertops
Find the right local pro for your project

 Heritage Woodworks Custom Cabinetry & Design
Example of a small classic l-shaped medium tone wood floor and brown floor eat-in kitchen design in Other with an undermount sink, recessed-panel cabinets, medium tone wood cabinets, quartz countertops, white backsplash, marble backsplash, white countertops and stainless steel appliances
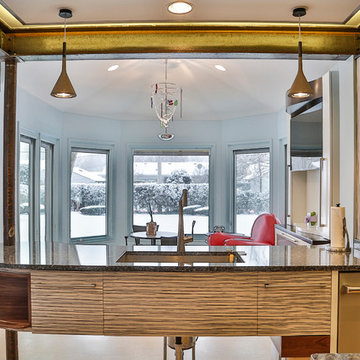 Focal Pointe Design LLC
Focal Pointe Design LLC, Frank B. Pirrello, Photos by Larry Peplin
Eat-in kitchen - mid-sized contemporary u-shaped cork floor and beige floor eat-in kitchen idea in Detroit with an undermount sink, flat-panel cabinets, dark wood cabinets, quartz countertops, blue backsplash, glass tile backsplash, stainless steel appliances and two islands
Eat-in kitchen - mid-sized contemporary u-shaped cork floor and beige floor eat-in kitchen idea in Detroit with an undermount sink, flat-panel cabinets, dark wood cabinets, quartz countertops, blue backsplash, glass tile backsplash, stainless steel appliances and two islands
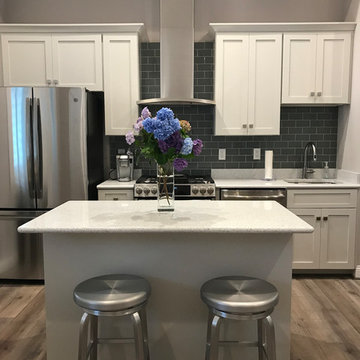 Heritage Woodworks Custom Cabinetry & Design
Eat-in kitchen - small transitional single-wall laminate floor eat-in kitchen idea in Other with an undermount sink, recessed-panel cabinets, gray cabinets, quartz countertops, gray backsplash, glass tile backsplash, stainless steel appliances, an island and white countertops
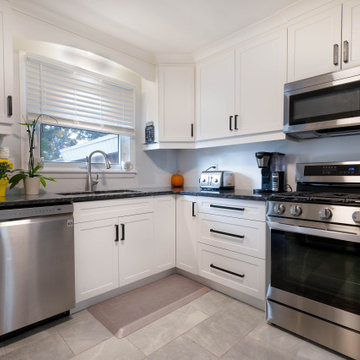
 Mastro Kitchen Studio
Smaller kitchens do not mean less space. Smartly designed kitchen, with pantry, and plenty of drawers still affords excellent functionality. White shaker door with black matte handles, black quartz, and over-the-window lighting, makes this space appear bigger than it is. Crown moulding up to the ceiling also helps elevate and elongate the space.



 Kitchen Magic
When this Tuxedo NY homeowner decided on a 2-tone, modern design, she knew she needed to recruit a professional remodeler to bring her vision to life. Finding a way to transform the whole space while still getting the luxuries she wanted like a farmhouse sink and Cambria countertops in Cambria's Torquay was no small feat. We refaced in Suede Grey and Satin White, a popular trend that adds instant interest. The mosaic blended countertop of glass and stone ties the color scheme together. New metal bar stools button up the look and add another texture. With a nod to industrial modern design, this kitchen is a show stopper!
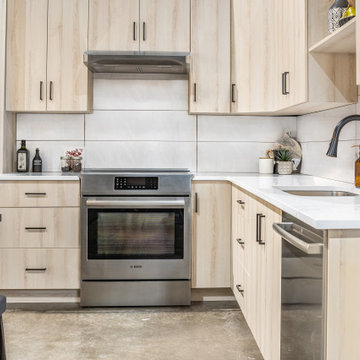
 WW Design Studio
Minimalist styled kitchen and dining space with pale wood cabinetry and stainless steel appliances. Matte black faucet and handles helps to provide contrast and ground the neutral colour palette.
Photo: Caydence Photography
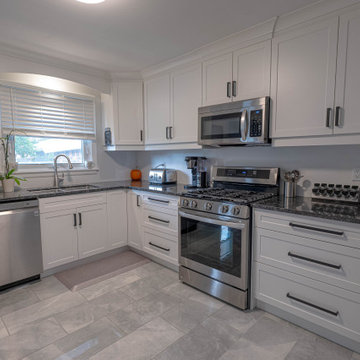 Mastro Kitchen Studio
Smaller kitchens do not mean less space. Smartly designed kitchen, with pantry, and plenty of drawers still affords excellent functionality. White shaker door with black matte handles, black quartz, and over-the-window lighting, makes this space appear bigger than it is. Crown moulding up to the ceiling also helps elevate and elongate the space.
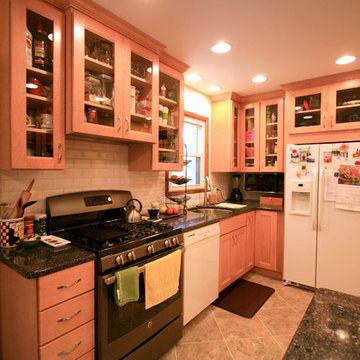
 Andrea's Interior Design Gallery
Andrea's Kitchens Plus, LLC.
Eat-in kitchen - small transitional eat-in kitchen idea in Other with an undermount sink, recessed-panel cabinets, light wood cabinets, quartz countertops, white backsplash, subway tile backsplash, white appliances and a peninsula
Eat-in kitchen - small transitional eat-in kitchen idea in Other with an undermount sink, recessed-panel cabinets, light wood cabinets, quartz countertops, white backsplash, subway tile backsplash, white appliances and a peninsula
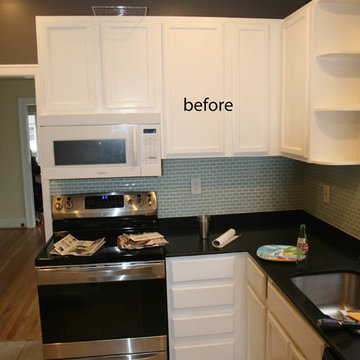 Dan Davis Design
BEFORE PICTURES show how much we opened up the space, made it much more useable, and added considerable style to a small space.
Example of a small galley medium tone wood floor eat-in kitchen design in Detroit with an undermount sink, flat-panel cabinets, dark wood cabinets, quartz countertops, white backsplash, ceramic backsplash, stainless steel appliances and no island
Example of a small galley medium tone wood floor eat-in kitchen design in Detroit with an undermount sink, flat-panel cabinets, dark wood cabinets, quartz countertops, white backsplash, ceramic backsplash, stainless steel appliances and no island
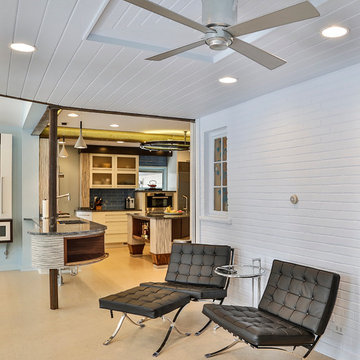 Focal Pointe Design LLC
Focal Pointe Design LLC, Frank B. Pirrello, Photos by Larry Peplin
Example of a mid-sized trendy u-shaped cork floor and beige floor eat-in kitchen design in Detroit with an undermount sink, flat-panel cabinets, dark wood cabinets, quartz countertops, blue backsplash, glass tile backsplash, stainless steel appliances and two islands
Example of a mid-sized trendy u-shaped cork floor and beige floor eat-in kitchen design in Detroit with an undermount sink, flat-panel cabinets, dark wood cabinets, quartz countertops, blue backsplash, glass tile backsplash, stainless steel appliances and two islands

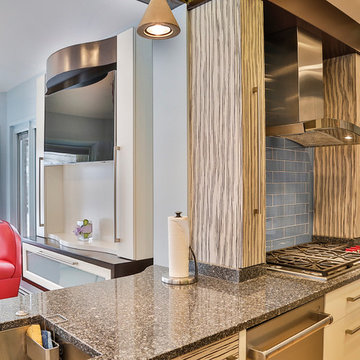 Focal Pointe Design LLC
Focal Pointe Design LLC, Frank B. Pirrello, Photos by Larry Peplin
Inspiration for a mid-sized contemporary u-shaped cork floor and beige floor eat-in kitchen remodel in Detroit with an undermount sink, flat-panel cabinets, dark wood cabinets, quartz countertops, blue backsplash, glass tile backsplash, stainless steel appliances and two islands
Inspiration for a mid-sized contemporary u-shaped cork floor and beige floor eat-in kitchen remodel in Detroit with an undermount sink, flat-panel cabinets, dark wood cabinets, quartz countertops, blue backsplash, glass tile backsplash, stainless steel appliances and two islands
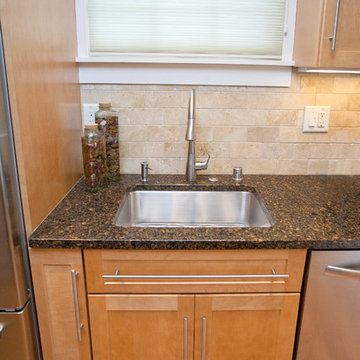
 Time 2 Remodel, LLC.
Example of a small transitional galley medium tone wood floor eat-in kitchen design in Other with an undermount sink, recessed-panel cabinets, light wood cabinets, quartz countertops, beige backsplash, stone tile backsplash, white appliances and no island
 Focal Pointe Design LLC
Focal Pointe Design LLC, Frank B. Pirrello, Photos by Larry Peplin
Eat-in kitchen - mid-sized contemporary u-shaped cork floor and beige floor eat-in kitchen idea in Detroit with an undermount sink, flat-panel cabinets, dark wood cabinets, quartz countertops, blue backsplash, glass tile backsplash, stainless steel appliances and two islands
Eat-in kitchen - mid-sized contemporary u-shaped cork floor and beige floor eat-in kitchen idea in Detroit with an undermount sink, flat-panel cabinets, dark wood cabinets, quartz countertops, blue backsplash, glass tile backsplash, stainless steel appliances and two islands
 Kitchen Magic

When this Tuxedo NY homeowner decided on a 2-tone, modern design, she knew she needed to recruit a professional remodeler to bring her vision to life. Finding a way to transform the whole space while still getting the luxuries she wanted like a farmhouse sink and Cambria countertops in Cambria's Torquay was no small feat. We refaced in Suede Grey and Satin White, a popular trend that adds instant interest. The mosaic blended countertop of glass and stone ties the color scheme together. New metal bar stools button up the look and add another texture. With a nod to industrial modern design, this kitchen is a show stopper!

 Time 2 Remodel, LLC.
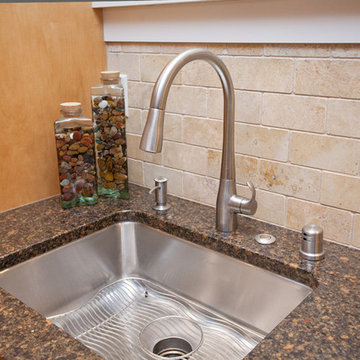
Example of a small transitional galley medium tone wood floor eat-in kitchen design in Other with an undermount sink, recessed-panel cabinets, light wood cabinets, quartz countertops, beige backsplash, stone tile backsplash, white appliances and no island
 Focal Pointe Design LLC
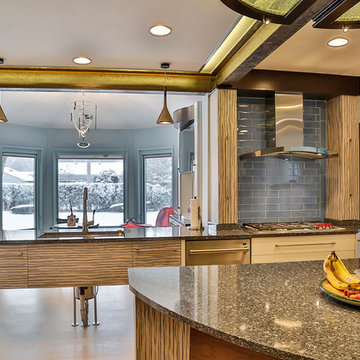
Focal Pointe Design LLC, Frank B. Pirrello, Photos by Larry Peplin
Mid-sized trendy u-shaped cork floor and beige floor eat-in kitchen photo in Detroit with an undermount sink, flat-panel cabinets, dark wood cabinets, quartz countertops, blue backsplash, glass tile backsplash, stainless steel appliances and two islands
Mid-sized trendy u-shaped cork floor and beige floor eat-in kitchen photo in Detroit with an undermount sink, flat-panel cabinets, dark wood cabinets, quartz countertops, blue backsplash, glass tile backsplash, stainless steel appliances and two islands
 Kitchen Magic

When this Tuxedo NY homeowner decided on a 2-tone, modern design, she knew she needed to recruit a professional remodeler to bring her vision to life. Finding a way to transform the whole space while still getting the luxuries she wanted like a farmhouse sink and Cambria countertops in Cambria's Torquay was no small feat. We refaced in Suede Grey and Satin White, a popular trend that adds instant interest. The mosaic blended countertop of glass and stone ties the color scheme together. New metal bar stools button up the look and add another texture. With a nod to industrial modern design, this kitchen is a show stopper!
18