
Search results for "Engineering teams" in Home Design Ideas
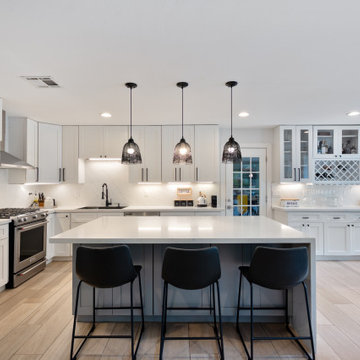
 Artesa - Build & Design
Kitchen Remodeling in Houston, TX – Custom Design & Build
At Artesa Build & Design, we believe the kitchen is the heart of the home. Our team specializes in creating custom kitchens that combine beauty, functionality, and durability. Whether you’re looking for a modern open-concept kitchen, a luxurious chef’s space with high-end finishes, or a warm, family-friendly design, we handle every step from concept to completion.
Why Homeowners Choose Artesa for Kitchen Remodeling
Full Design-Build Service: Our in-house designer works with you to select cabinets, countertops, tile, fixtures, and lighting that match your style.
Smart Layouts: We reconfigure floorplans to improve flow, storage, and efficiency.
Quality Materials: From custom cabinetry and natural stone countertops to premium hardware, we source only top-tier finishes.
Stress-Free Process: We coordinate permits, inspections, and subcontractors so your project is seamless.
Kitchen Renovation & Upgrades
Already have a kitchen that needs a refresh? We specialize in kitchen renovations in Houston, from updating cabinets and countertops to complete structural changes like removing walls for open-concept living. With over a decade of experience, we deliver kitchens that elevate both everyday life and home value.

 French Cabinetry
Modern white open plan kitchen with fully integrated appliances, flat-panel handleless cabinets, and waterfall island.
French Cabinetry provides custom Europen cabinetry for your kitchens, bathrooms, and living spaces. All cabinets are manufactured and imported from Europe. We offer complimentary interior design, provide realistic renderings and breath-taking visual tours for the ultimate design experience, and develop technical plans for installation by our team.
Let's talk about your project! Our showroom is located at 3960 El Camino Real, Palo Alto, CA 94306, USA. You can check more of our portfolio and schedule a free online or showroom consultation on our website: http://www.frenchcabinetry.com.
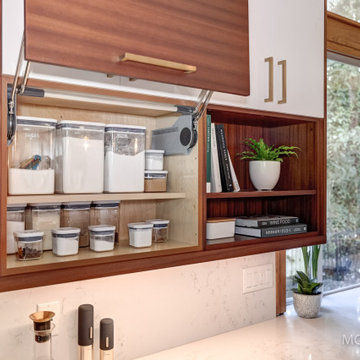
 Lifetime Remodeling Systems
This kitchen and main floor remodeling project was performed on a 1988 home in Lake Oswego, OR. The client wanted to transform the space by opening it up, adding a modern kitchen and bar area as well as new flooring, trim and paint throughout the main floor area.
Our design team removed unnecessary walls, and relocated the plumbing and HVAC creating an open and inviting space between the dining room and kitchen. We also installed custom cabinets throughout with multiple upgraded storage options, new lighting and paint colors creating a well lit environment.
The project included;
-Removing walls and relocating plumbing and HVAC/Plumbing to open up the space
-Newly designed kitchen including all new custom cabinets/storage, a custom island, quartz countertops, new appliances and fixtures
-New lighting throughout
-Newly bar area to match the new kitchen which includes a liquor cabinet, quartz countertops, custom storage options, 2nd (pullout) freezer, and wine fridge
-New flooring, trim and paint on main floor/kitchen area
Find the right local pro for your project
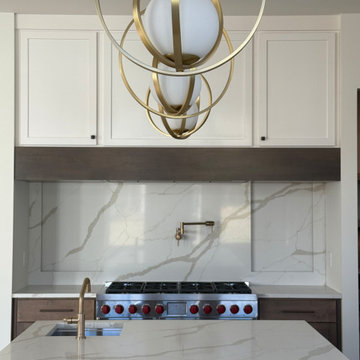
 Kyle Build
This designer kitchen and oven wall featuring Wolf stove, MCM-inspired caged opaque pendant lights, and sliding backsplash revealing spice cabinet. Kitchen design led by Kyle Build Homes & Interiors, Chattanooga-based interior design team.
 Reico Kitchen & Bath
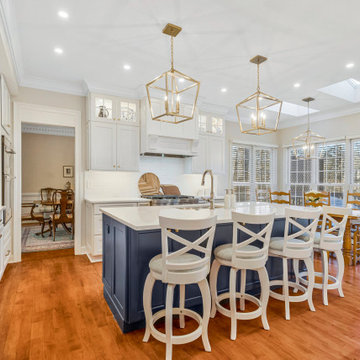
Blair Jones from Reico Kitchen & Bath in Woodbridge, VA, designed a transitional kitchen featuring Masterpiece Cabinetry in the Rockwell door style. The perimeter cabinets are a Dove White finish, while the island cabinets are in Midnight, complemented by Cambria Travella quartz countertops.
The clients shared, “Our main goals were to create a more usable space for gatherings and improve the flow between the kitchen and family room for entertaining. We achieved this by adding a large island with counter-level bar stools and widening the opening between the two rooms. We're thrilled with the results and love entertaining in our new kitchen. We had a very positive experience with Reico on our kitchen remodel and would highly recommend them for any project. The team was professional and a pleasure to work with throughout the entire renovation process. Any questions or concerns were addressed promptly.”
Blair added, “The clients had a clear vision but faced a few challenges along the way. We worked together to find the perfect solution, resulting in a kitchen that meets all their needs for hosting, socializing and more.”
Photos courtesy of BTW Images.
 Purewal Contractors, Inc
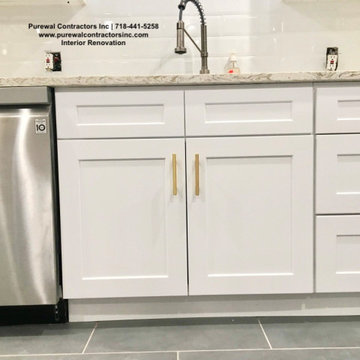
The primary home boasts a dual shower and tub combo, a shower with accent wall tile as a feature wall and then beautiful white tile that boasts as a one piece set but is 12x24 tiles. Purewal Team craft this home to have beautiful wood flooring, old craftmasn style steps and new plumbing and electrical
 Reico Kitchen & Bath
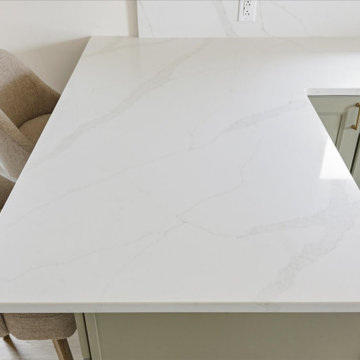
Alice Mulvey from Reico Kitchen & Bath in Wilmington, NC, designed a cottage-style kitchen remodel featuring Yorktowne Cabinetry in the Evan door style with a Bay Leaf painted finish. The space is complemented by Calacatta Elysio quartz countertops and a matching backsplash with ledge.
The clients shared, “We are absolutely thrilled with our kitchen renovation. The transformation in our total home remodel is incredible. Our Yorktowne Cabinetry is beautifully crafted, and the Bay Leaf finish really enhances the space. Alice Mulvey played a big part in the success of our project. Thanks to her guidance on cabinet placement, end cup ideas, and ways to maximize space, we ended up with a beautiful and functional kitchen. We are grateful for her insight and the Reico Team. Alice also communicated clearly and consistently throughout the process.”
Alice explained, “The clients knew exactly what they wanted and were easy to work with. Their goal was to maximize storage in a very small space. Communication was excellent, which made the whole process smooth and easy.”
Photos courtesy of Shoot to Sell Media.


 Peter Renovations Inc
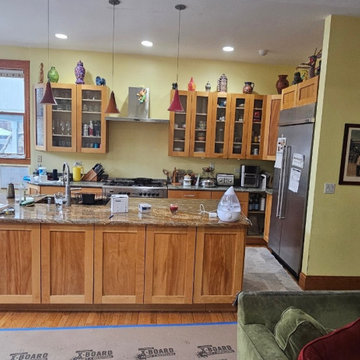
This kitchen remodel consisted of a full tear out and replace. Our team installed modern shaker style cabinets complimented with glass upper cabinets and under-mount cabinet lighting. A beautiful waterfall quartz countertop and a quartz backsplash tie together the accent and open feeling.
 Kitchens Complete Ltd
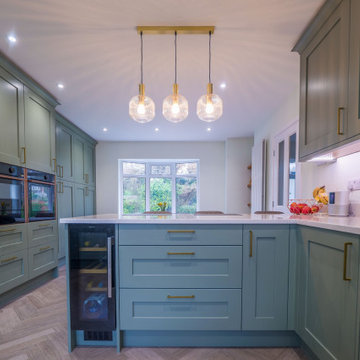
This beautifully designed kitchen in Winshill perfectly balances classic charm with contemporary sophistication.
The Mornington shaker range from Second Nature, finished in Regiment Green brings a timeless appeal, while elegant gold handles add a touch of luxury.
The result is a space that feels both warm and refined, seamlessly blending tradition with modern style.
For the worktops, 30mm White Arabesque Quartz was chosen, providing a stunning contrast to the deep green cabinetry while offering durability and practicality for everyday use.
To enhance functionality, a full suite of NEFF appliances ensures effortless cooking and a sleek, integrated look.
With innovative features and high-performance design, these appliances make everyday tasks easier while adding to the kitchen’s modern appeal.
Adding to the kitchen’s luxury, a Quooker tap in rose gold delivers instant boiling water with a striking aesthetic that complements the gold accents. The flooring, Karndean Grey Studio Oak, ties the space together beautifully, offering both style and durability while enhancing the kitchen’s inviting feel.
This kitchen is a perfect example of how classic and modern elements can work in harmony to create a space that is both stylish and practical.
If you're dreaming of a kitchen transformation, get in touch with our team to start designing yours today.
 Modern Citi Group: Renovations & Remodeling
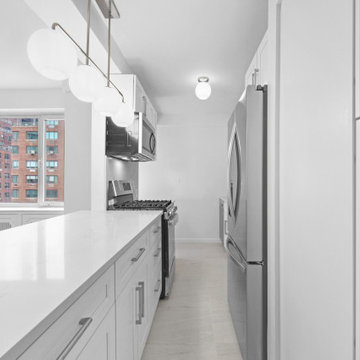
Modern Citi Group helped Andrew and Malabika in their renovation journey, as they sought to transform their 2,400 sq ft apartment in Sutton Place.
This comprehensive renovation project encompassed both architectural and construction components. On the architectural front, it involved a legal combination of the two units and layout adjustments to enhance the overall functionality, create an open floor plan and improve the flow of the residence. The construction aspect of the remodel included all areas of the home: the kitchen and dining room, the living room, three bedrooms, the master bathroom, a powder room, and an office/den.
Throughout the renovation process, the primary objective remained to modernize the apartment while ensuring it aligned with the family’s lifestyle and needs. The design challenge was to deliver the modern aesthetics and functionality while preserving some of the existing design features. The designers worked on several layouts and design visualizations so they had options. Finally, the choice was made and the family felt confident in their decision.
From the moment the permits were approved, our construction team set out to transform every corner of this space. During the building phase, we meticulously refinished floors, walls, and ceilings, replaced doors, and updated electrical and plumbing systems.
The main focus of the renovation was to create a seamless flow between the living room, formal dining room, and open kitchen. A stunning waterfall peninsula with pendant lighting, along with Statuario Nuvo Quartz countertop and backsplash, elevated the aesthetics. Matte white cabinetry was added to enhance functionality and storage in the newly remodeled kitchen.
The three bedrooms were elevated with refinished built-in wardrobes and custom closet solutions, adding both usability and elegance. The fully reconfigured master suite bathroom, included a linen closet, elegant Beckett double vanity, MSI Crystal Bianco wall and floor tile, and high-end Delta and Kohler fixtures.
In addition to the comprehensive renovation of the living spaces, we've also transformed the office/entertainment room with the same great attention to detail. Complete with a sleek wet bar featuring a wine fridge, Empira White countertop and backsplash, and a convenient adjacent laundry area with a renovated powder room.
In a matter of several months, Modern Citi Group has redefined luxury living through this meticulous remodel, ensuring every inch of the space reflects unparalleled sophistication, modern functionality, and the unique taste of its owners.
 Lungobadan Quartz Factory Philippines Plant
About us
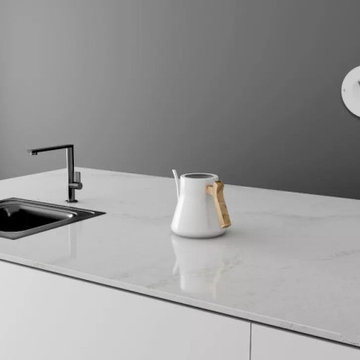
We are one of the leading quartz manufacturer, located in the Pampanga, the Philippines, started commercial producing from July 2019.
We have strong Chinese factory management team. Our sales center is with original quartz factory in China, more than 10 years experiences.
We are supplying quality quartz products to the US customers with good reputation.
Our quartz products export to USA, the tariff/ customs duty is 0%.
Production capacity
Right now, there are 2 production lines for our Phlippines plant's Phase 1, producing 1.2 million square meters quartz slabs per year.
Another 3 production lines are under construction, will be start producing in Mid-2020.
Products
Quartz Jumbo Slab 127"x64"(3200x1600mm) , 118"x59"(3000x1500mm)
Quartz Fabrication countertops 110x26inch, 110x36inch, 110x42inch, 110x52inch, etc.
Quartz Cut-to-size countertops
More than 30 regular colors for your collections.
Samples replications are welcome.
Colors
White/Beige/Grey/Black
Solid/Pure/Natural Colors
Sparkling
Cararra
Calacatta
 Inspired Remodels

This stunning classic modern farmhouse kitchen in Irvine combines timeless design with modern functionality. Featuring custom cabinetry, elegant marble-like countertops, and subtle gold-accented hardware, the space reflects sophistication and warmth. The large island with comfortable seating creates the perfect gathering space for family and friends. IR's meticulous process ensures every detail, from layout to material selection, aligns with your vision. Our team works collaboratively to transform your ideas into reality, handling every step of the journey—design, planning, and execution.
Let us bring your dream kitchen to life! Contact IR today for a consultation and let’s discuss how we can create a custom design that perfectly fits your style and needs.
 YAB Construction Dallas
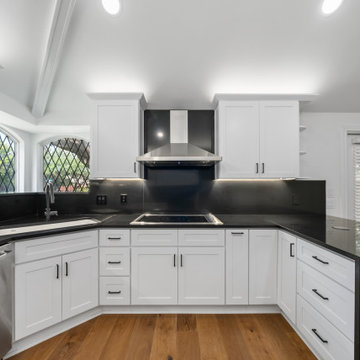
Transform your kitchen with a modern remodel featuring custom shaker style cabinets, quartz countertops, premium backsplash, hardwood flooring, upgraded lighting, and a functional open layout. Our expert kitchen remodeling team delivers quality craftsmanship, stylish finishes, and beautiful designs that enhance your home’s value and everyday living.

Sponsored
Westerville, OH

Custom Home Works
Franklin County's Award-Winning Design, Build and Remodeling Expert
 Kitchens Complete Ltd
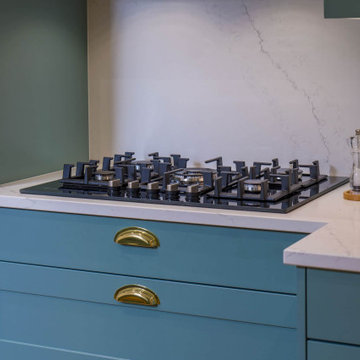
Nestled in a Mickleover home, this beautifully designed kitchen blends classic craftsmanship with modern elegance.
This kitchen features the Hunton range from Second Nature, offering a contemporary take on shaker-style cabinetry.
The cabinetry is finished in Chalk Blue, which is a paint-to-order shade, for a fresh and inviting look. Meanwhile, elegant gold cabinet cup pulls, and knobs provide the perfect finishing touch.
The worktops are 30mm Calacatta Lincoln Quartz, featuring delicate veining that enhances the kitchen’s timeless charm. This luxurious surface provides both beauty and durability, ensuring effortless maintenance for years to come.
A full suite of NEFF appliances integrates seamlessly into the design, delivering exceptional performance and modern convenience.
Thoughtfully chosen details elevate this kitchen to another level of luxury.
A Quooker gold tap with a matching soap dispenser offers instant boiling water and a refined aesthetic. The Rangemaster 1.5 bowl gold sink pairs beautifully with the tap, adding a cohesive, high-end feel.
To complete the look, Amtico Herringbone flooring brings warmth and character, enhancing the space's traditional-meets-modern appeal.
If you're ready to transform your space, get in touch with our team today.
 Wholesale Cabinet Center
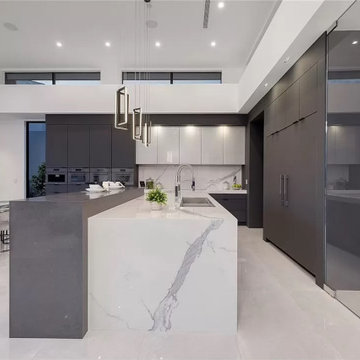
Elevate your house with our custom cabinets! Handcrafted in USA, our European-style, frameless cabinets are tailored to fit your space perfectly! Whether you're renovating or starting fresh, our team is here to make your dream house a reality!
At Wholesale Cabinet Center we offer 250 different colors and styles, free delivery and financing options!
 Tefore Ltd
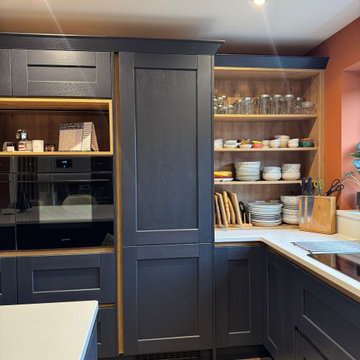
This beautifully designed fitted kitchen offers a modern twist on a timeless classic, combining the elegance of a shaker-style door with a sleek handleless design.
Designed, supplied, and installed by our expert team, the kitchen strikes the perfect balance between traditional character and contemporary living. The subtle detailing of the shaker doors brings warmth and texture, while the handleless rail system creates clean lines and a streamlined finish ideal for those looking to achieve a clutter-free, modern look without losing classic charm.
Careful planning has gone into every aspect of the layout to ensure the space is as functional as it is stylish. Integrated appliances and clever storage solutions help maintain the seamless appearance, while maximising usability for everyday life.
The overall design creates a light, open feel, with uninterrupted lines that allow the space to flow effortlessly. This makes it particularly well-suited to open-plan living, where both aesthetics and practicality are key.
If you’re looking for a fitted kitchen that blends classic and contemporary design, this shaker handleless style offers the best of both worlds timeless appeal with a modern edge.
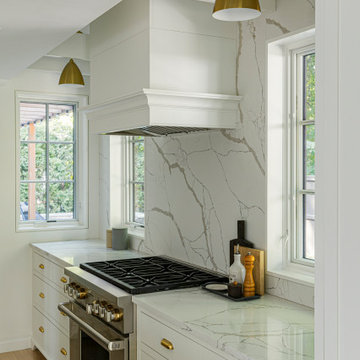
 LDa Architecture & Interiors
TEAM
Architect: LDa Architecture & Interiors
Builder: Affinity Builders
Landscape Architect: Jon Russo
Photographer: Sean Litchfield Photography
Example of a mid-sized transitional l-shaped light wood floor open concept kitchen design in Boston with a single-bowl sink, recessed-panel cabinets, gray cabinets, quartz countertops, white backsplash, quartz backsplash, an island and white countertops
Example of a mid-sized transitional l-shaped light wood floor open concept kitchen design in Boston with a single-bowl sink, recessed-panel cabinets, gray cabinets, quartz countertops, white backsplash, quartz backsplash, an island and white countertops


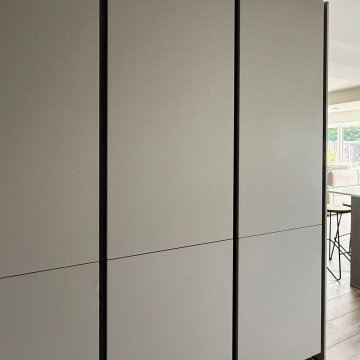
 Audus Kitchens
This stunning kitchen transformation in St Albans is a perfect example of how thoughtful design can completely reimagine a space.
Our clients wanted to modernise and brighten their kitchen while keeping utility appliances discreetly out of sight.
For this project, we used our EasyTouch handleless cabinetry in a sophisticated pairing of Sand and Taupe, bringing a subtle contrast and warmth to the room.
The base units were finished in Taupe Grey, grounding the space with a sleek, contemporary tone. The overhead cabinets in Sand added a lighter, beige-toned lift that opens up the room beautifully. The result is a refined, layered look that feels both modern and inviting.
Algarve Quartz worktops in Blanco Snow elevate the design with a crisp, polished surface, complemented by a matching quartz splashback behind the hob for a seamless finish.
To maximise both form and function, we extended the peninsular area for additional worktop space and created a special freezer larder unit alongside a stylish wine and coffee niche. Siemens appliances were chosen for their sleek design and advanced performance, which are seamlessly integrated into the layout.
The result is a beautifully streamlined kitchen with hidden functionality, soft tones, and a layout that works perfectly for modern living.
Ready to transform your own kitchen? Book a free design consultation with our team today.
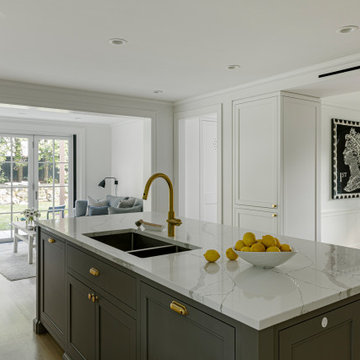 LDa Architecture & Interiors
TEAM
Architect: LDa Architecture & Interiors
Builder: Affinity Builders
Landscape Architect: Jon Russo
Photographer: Sean Litchfield Photography
Inspiration for a mid-sized transitional l-shaped light wood floor open concept kitchen remodel in Boston with a single-bowl sink, recessed-panel cabinets, gray cabinets, quartz countertops, white backsplash, quartz backsplash, an island and white countertops
Inspiration for a mid-sized transitional l-shaped light wood floor open concept kitchen remodel in Boston with a single-bowl sink, recessed-panel cabinets, gray cabinets, quartz countertops, white backsplash, quartz backsplash, an island and white countertops
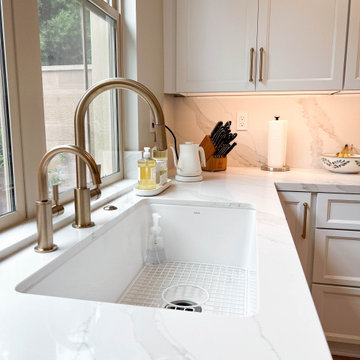 Inspired Remodels
This stunning classic modern farmhouse kitchen in Irvine combines timeless design with modern functionality. Featuring custom cabinetry, elegant marble-like countertops, and subtle gold-accented hardware, the space reflects sophistication and warmth. The large island with comfortable seating creates the perfect gathering space for family and friends. IR's meticulous process ensures every detail, from layout to material selection, aligns with your vision. Our team works collaboratively to transform your ideas into reality, handling every step of the journey—design, planning, and execution.
Let us bring your dream kitchen to life! Contact IR today for a consultation and let’s discuss how we can create a custom design that perfectly fits your style and needs.
50