
Search results for "Engineering" in Home Design Ideas
 Thompson Construction

Mid-Century Modern Restoration
Example of a mid-sized 1960s terrazzo floor, white floor and exposed beam eat-in kitchen design in Minneapolis with an undermount sink, flat-panel cabinets, brown cabinets, quartz countertops, white backsplash, quartz backsplash, paneled appliances, an island and white countertops
Example of a mid-sized 1960s terrazzo floor, white floor and exposed beam eat-in kitchen design in Minneapolis with an undermount sink, flat-panel cabinets, brown cabinets, quartz countertops, white backsplash, quartz backsplash, paneled appliances, an island and white countertops
 Walton Architecture and Engineering
Ethan Rohloff
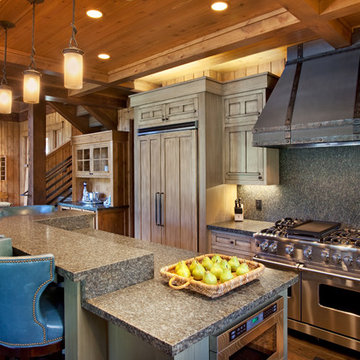
Mountain style galley open concept kitchen photo in Sacramento with recessed-panel cabinets, light wood cabinets, gray backsplash, stainless steel appliances and an island
Mountain style galley open concept kitchen photo in Sacramento with recessed-panel cabinets, light wood cabinets, gray backsplash, stainless steel appliances and an island
 Chester County Kitchen & Bath
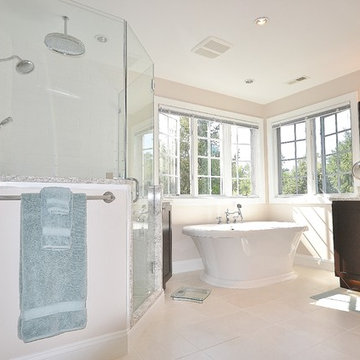
Gorgeous master bath remodel in West Chester. Fieldstone cabinetry in Bristol door style with mocha stain finish with an ebony glaze-- for that extra pop! Large double bowl vanity with an upper tower cabinet for extra storage, custom framed mirrors to match. Cambria Quartz counter tops, color Berwyn. Relax in a free standing tub! Or shower in a frameless neo angle glass shower with beveled white subway tiles and rain shower head.
Find the right local pro for your project
 Reico Kitchen & Bath

Designed by Marc Jean-Michel of Reico Kitchen & Bath in Bethesda, MD in collaboration with Wisdom Construction, this Washington, DC kitchen remodel features Merillat Masterpiece kitchen cabinets in the Ganon door style in a Dove White finish with Calacatta Laza engineered quartz countertops from Q by MSI.
The kitchen features unique storage in a smaller galley kitchen space by utilizing the toe kick area of the cabinets to create pull out drawer storage. Those drawers are touch-sensitive...a little toe push and out (and in) they go!
Photos courtesy of BTW Images LLC.
 Redstart Construction, Inc.
Picture Perfect House

Eat-in kitchen - mid-sized transitional u-shaped dark wood floor and brown floor eat-in kitchen idea in Chicago with an undermount sink, recessed-panel cabinets, white cabinets, quartz countertops, blue backsplash, ceramic backsplash, stainless steel appliances, an island and white countertops
Eat-in kitchen - mid-sized transitional u-shaped dark wood floor and brown floor eat-in kitchen idea in Chicago with an undermount sink, recessed-panel cabinets, white cabinets, quartz countertops, blue backsplash, ceramic backsplash, stainless steel appliances, an island and white countertops
 Simply Home Decorating
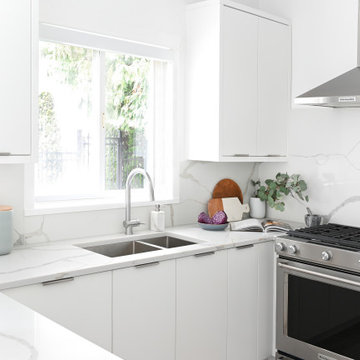
This 1990's home, located in North Vancouver's Lynn Valley neighbourhood, had high ceilings and a great open plan layout but the decor was straight out of the 90's complete with sponge painted walls in dark earth tones. The owners, a young professional couple, enlisted our help to take it from dated and dreary to modern and bright. We started by removing details like chair rails and crown mouldings, that did not suit the modern architectural lines of the home. We replaced the heavily worn wood floors with a new high end, light coloured, wood-look laminate that will withstand the wear and tear from their two energetic golden retrievers. Since the main living space is completely open plan it was important that we work with simple consistent finishes for a clean modern look. The all white kitchen features flat doors with minimal hardware and a solid surface marble-look countertop and backsplash. We modernized all of the lighting and updated the bathrooms and master bedroom as well. The only departure from our clean modern scheme is found in the dressing room where the client was looking for a more dressed up feminine feel but we kept a thread of grey consistent even in this more vivid colour scheme. This transformation, featuring the clients' gorgeous original artwork and new custom designed furnishings is admittedly one of our favourite projects to date!
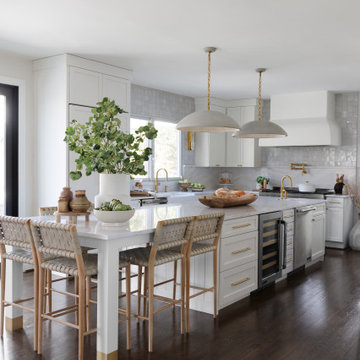
Eat-in kitchen - large l-shaped dark wood floor and brown floor eat-in kitchen idea in DC Metro with a farmhouse sink, flat-panel cabinets, white cabinets, quartz countertops, white backsplash, quartz backsplash, paneled appliances, an island and multicolored countertops


 Reico Kitchen & Bath
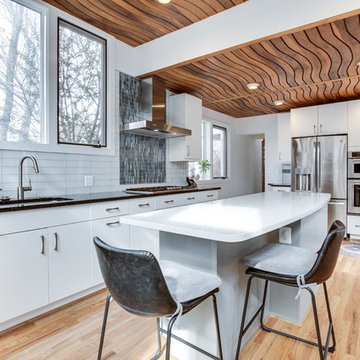
Designed by Daniel Altmann of Reico Kitchen & Bath in Bethesda, MD this modern kitchen design in Chevy Chase, MD features kitchen cabinets from Ultracraft Cabinetry in the Apex door style in 2 finishes. The perimeter kitchen cabinets feature an Arctic White finish, whereas the kitchen island cabinets feature an Urban Grey finish. Engineered quartz kitchen countertops feature 2 finishes as well. The perimeter kitchen countertops show Cambria Charston and the kitchen island top features Stellar White by Q from MSI. Kitchen appliances are by KitchenAid. The kitchen also features 3x12 White Glass Tile with a Blue Mosaic focal point over the cook top. Photography courtesy of BTW Images LLC.

 Outlook Flooring
Inspiration for a large timeless porcelain tile laundry room remodel in Charlotte with yellow walls

 Sander and Sons Kitchen and Bath
Example of a large arts and crafts l-shaped dark wood floor eat-in kitchen design in Denver with a farmhouse sink, shaker cabinets, dark wood cabinets, quartz countertops, red backsplash, terra-cotta backsplash, stainless steel appliances and an island

 Forst Construction, Inc.
Quant Cottage
Drop-in bathtub - mid-sized coastal blue tile ceramic tile drop-in bathtub idea in Other with raised-panel cabinets, white cabinets, a two-piece toilet, white walls, an undermount sink, quartz countertops and blue countertops
Drop-in bathtub - mid-sized coastal blue tile ceramic tile drop-in bathtub idea in Other with raised-panel cabinets, white cabinets, a two-piece toilet, white walls, an undermount sink, quartz countertops and blue countertops
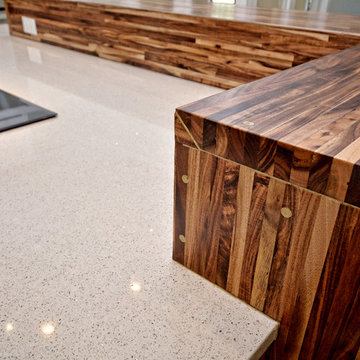
 Austin Impressions - A Design and Build Firm
Handcrafted butcher block raised island bar. Hanstone Specchio White quartz countertop.
Example of a mid-sized transitional l-shaped concrete floor open concept kitchen design in Austin with an undermount sink, flat-panel cabinets, white cabinets, quartz countertops, white backsplash, stone slab backsplash, stainless steel appliances and an island
Example of a mid-sized transitional l-shaped concrete floor open concept kitchen design in Austin with an undermount sink, flat-panel cabinets, white cabinets, quartz countertops, white backsplash, stone slab backsplash, stainless steel appliances and an island
 Sander and Sons Kitchen and Bath
Large arts and crafts l-shaped dark wood floor eat-in kitchen photo in Denver with a farmhouse sink, shaker cabinets, dark wood cabinets, quartz countertops, red backsplash, terra-cotta backsplash, stainless steel appliances and an island



 Skelly Build
Designer: Allison Jaffe Interior Design:
Photography: Sophie Epton
Construction: Skelly Home Renovations
Wet bar - small transitional single-wall dark wood floor and brown floor wet bar idea in Austin with an undermount sink, white cabinets, white countertops, recessed-panel cabinets and quartz countertops
Wet bar - small transitional single-wall dark wood floor and brown floor wet bar idea in Austin with an undermount sink, white cabinets, white countertops, recessed-panel cabinets and quartz countertops
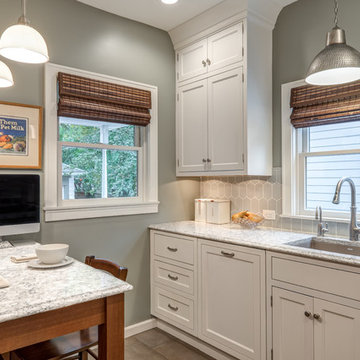
 The Kitchen Place
Small transitional l-shaped porcelain tile enclosed kitchen photo in Other with a single-bowl sink, beaded inset cabinets, white cabinets, quartz countertops, ceramic backsplash, an island, gray backsplash and stainless steel appliances
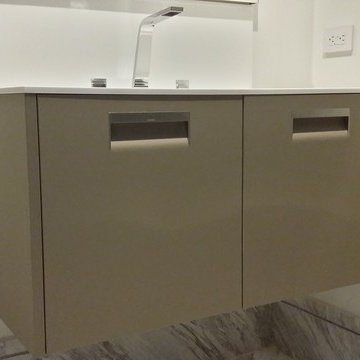
 Euroconcepts
Small minimalist 3/4 gray floor and porcelain tile bathroom photo in Los Angeles with flat-panel cabinets, brown cabinets, white walls, an undermount sink, quartz countertops and white countertops
 Skelly Build
Designer: Allison Jaffe Interior Design:
Photography: Sophie Epton
Construction: Skelly Home Renovations

Example of a small transitional single-wall dark wood floor and brown floor wet bar design in Austin with white cabinets, white countertops, recessed-panel cabinets and quartz countertops
Example of a small transitional single-wall dark wood floor and brown floor wet bar design in Austin with white cabinets, white countertops, recessed-panel cabinets and quartz countertops


 Simms Builders
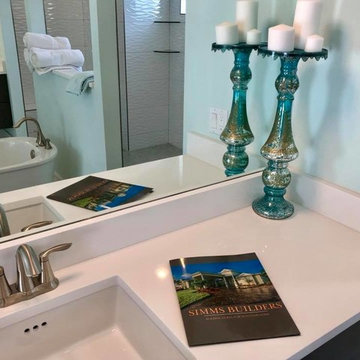
Example of a mid-sized trendy master bathroom design in Orlando with shaker cabinets, dark wood cabinets, an undermount sink, quartz countertops, white countertops and blue walls
 Bixby Plaza Carpets & Flooring
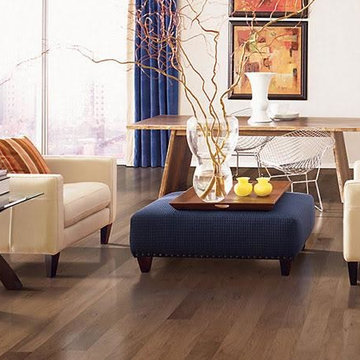
Example of a mid-sized trendy open concept dark wood floor family room design in Orange County with white walls
 Adryin Glynn Designs
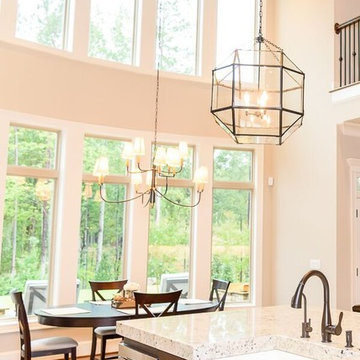
Example of a large transitional galley medium tone wood floor open concept kitchen design in Raleigh with a farmhouse sink, recessed-panel cabinets, dark wood cabinets, quartz countertops, stainless steel appliances and an island
65