
Search results for "England" in Home Design Ideas
 VanderHorn Architects


The main terrace at the rear of the house is framed by projecting side wings. The main block here, features a projecting center bay with a door covered by a segmental arch pediment and topped by a pedimented gable. Projecting onto the terrace at the left are three sides of the octagonal breakfast room with a balcony and nook above.
 Laura Moss Photography

Inspiration for a rustic light wood floor and beige floor living room remodel in New York with a standard fireplace and a stone fireplace

Find the right local pro for your project
 Jonathan Keep Landscape Design
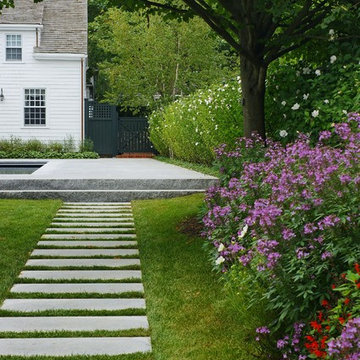

Design ideas for a mid-sized traditional full sun backyard stone landscaping in Boston for summer.

 Claudia Afshar Design

Inspiration for a contemporary mosaic tile walk-in shower remodel in Los Angeles


 Old Hampshire Designs Inc
Built by Old Hampshire Designs, Inc.
Architectural drawings by Bonin Architects & Associates, PLLC
John W. Hession, photographer
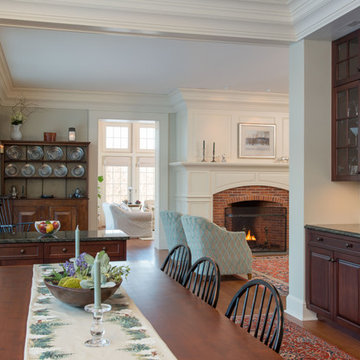
Inspiration for a timeless enclosed dining room remodel in Boston with beige walls
Inspiration for a timeless enclosed dining room remodel in Boston with beige walls

 Aurora Builders
Mid-sized transitional carpeted and blue floor bedroom photo in Jacksonville with blue walls and no fireplace
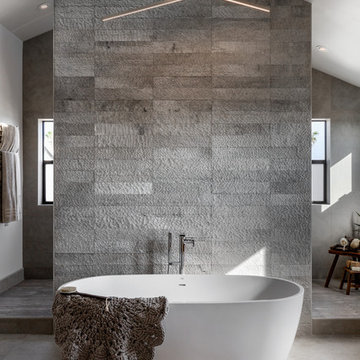

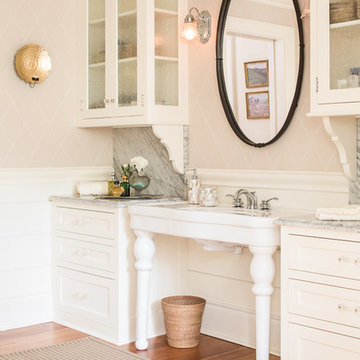
 Nicola's Home
Country master medium tone wood floor bathroom photo in Portland Maine with white cabinets, beige walls, a console sink and shaker cabinets
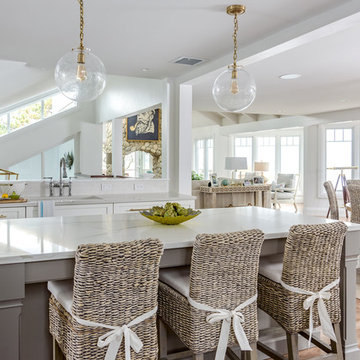
 Good Life New England
Robertson Design and Photography
Open concept kitchen - coastal light wood floor open concept kitchen idea in Boston with an undermount sink, shaker cabinets, white cabinets, an island and white countertops
Open concept kitchen - coastal light wood floor open concept kitchen idea in Boston with an undermount sink, shaker cabinets, white cabinets, an island and white countertops
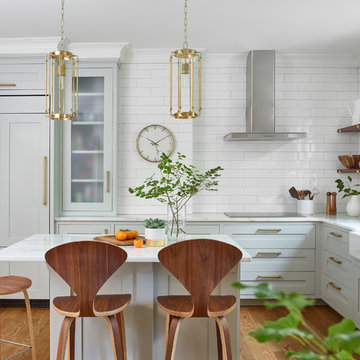
 New England Design Works
Boston South End Brownstone Kitchen.
Kitchen Designer: Karen Swanson, New England Design Works
Builder: Nick Portnoy Builders
Photographer: Jared Kuzia

 Claudia Afshar Design
Freestanding bathtub - contemporary master mosaic tile freestanding bathtub idea in Los Angeles with flat-panel cabinets and an integrated sink

 Kohler Store by Supply New England
Photography by Erin Little
Mid-sized trendy kitchen photo in Boston with flat-panel cabinets, quartzite countertops, metallic backsplash, stainless steel appliances, white countertops, a single-bowl sink, white cabinets and subway tile backsplash
Mid-sized trendy kitchen photo in Boston with flat-panel cabinets, quartzite countertops, metallic backsplash, stainless steel appliances, white countertops, a single-bowl sink, white cabinets and subway tile backsplash
 Laura Moss Photography
Marisa Bistany Perkins Ct Home for New England Home Magazine
Photography by Laura Moss Photography
Country brown floor bedroom photo in New York with beige walls
Country brown floor bedroom photo in New York with beige walls
 Carpenter & MacNeille
Michael J. Lee Photography
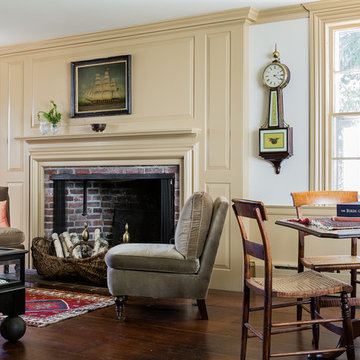
Example of a classic enclosed living room design in Boston with yellow walls, a standard fireplace, a brick fireplace and no tv
Example of a classic enclosed living room design in Boston with yellow walls, a standard fireplace, a brick fireplace and no tv

 Barnes Vanze Architects, Inc.
Anice Hoachlander from Hoachlander Davis Photography, LLC
Principal Architect: Anthony "Ankie" Barnes, AIA, LEED AP
Project Architect: William Wheeler, AIA



13