
Search results for "English tudor" in Home Design Ideas


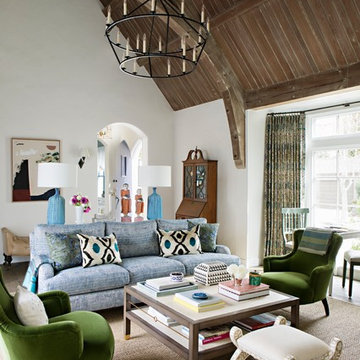
 Paige Pierce Design
Living room - large transitional formal and enclosed dark wood floor and brown floor living room idea in Los Angeles with white walls, a standard fireplace, a plaster fireplace and no tv

 Stewart Custom Homes
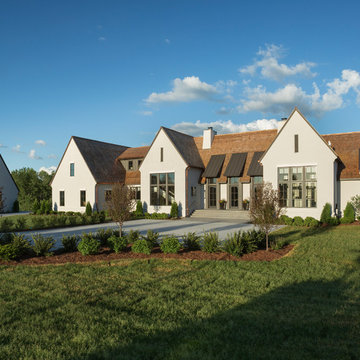
This is a showcase home by Larry Stewart Custom Homes. We are proud to highlight this Tudor style luxury estate situated in Southlake TX.
Example of a huge classic gray floor multiuse home gym design in Dallas with white walls
Example of a huge classic gray floor multiuse home gym design in Dallas with white walls
Find the right local pro for your project
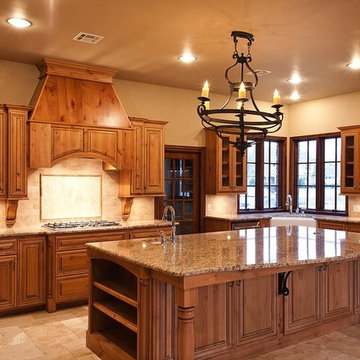
Inspiration for a mid-sized timeless u-shaped travertine floor eat-in kitchen remodel in Oklahoma City with a farmhouse sink, medium tone wood cabinets, granite countertops, beige backsplash, stone tile backsplash, stainless steel appliances, an island and raised-panel cabinets

 Jean Stoffer Design, Ltd
Inspiration for a large craftsman l-shaped dark wood floor and brown floor open concept kitchen remodel in Chicago with an undermount sink, raised-panel cabinets, white cabinets, granite countertops, multicolored backsplash, ceramic backsplash, paneled appliances and an island

 Vivid Interior Design - Danielle Loven
Landmark Photography
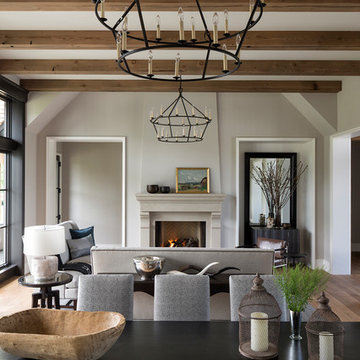
Example of a huge eclectic open concept medium tone wood floor and brown floor living room design in Minneapolis with beige walls, a standard fireplace, a stone fireplace and a concealed tv
Example of a huge eclectic open concept medium tone wood floor and brown floor living room design in Minneapolis with beige walls, a standard fireplace, a stone fireplace and a concealed tv

Sponsored
Columbus, OH

Hope Restoration & General Contracting
Columbus Design-Build, Kitchen & Bath Remodeling, Historic Renovations

 Hendel Homes
Susan Gilmore, butler's pantry

Inspiration for a large transitional galley light wood floor and brown floor enclosed kitchen remodel in Minneapolis with a farmhouse sink, flat-panel cabinets, blue cabinets, quartzite countertops, white backsplash, stone slab backsplash, stainless steel appliances and no island
Inspiration for a large transitional galley light wood floor and brown floor enclosed kitchen remodel in Minneapolis with a farmhouse sink, flat-panel cabinets, blue cabinets, quartzite countertops, white backsplash, stone slab backsplash, stainless steel appliances and no island
 Richard Leggin Architects
Kenneth M. Wyner Photography

Example of a large classic l-shaped medium tone wood floor enclosed kitchen design in DC Metro with an undermount sink, raised-panel cabinets, light wood cabinets, quartz countertops, ceramic backsplash, an island, yellow backsplash and green countertops
Example of a large classic l-shaped medium tone wood floor enclosed kitchen design in DC Metro with an undermount sink, raised-panel cabinets, light wood cabinets, quartz countertops, ceramic backsplash, an island, yellow backsplash and green countertops

Sponsored
Columbus, OH
Hope Restoration & General Contracting
Columbus Design-Build, Kitchen & Bath Remodeling, Historic Renovations
 Rudloff Custom Builders

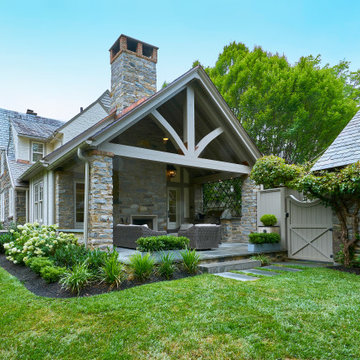
Entering the back yard is like entering an English garden. To ensure a seamless look between the original new parts of the house, we built the covered patio using the same German schist stone and timber framed stucco. Further, the stone’s pointing matches the original historic stone, and we used a gray grout for a weathered, aged look. The space is finished off with spiraled lattice iron works and all slate roof. At the end of the roof is an open truss timber frame in a cathedral design. Copper flashing at the joints protects the wood from water sitting in the spaces and eventually rotting the joints. The patio itself features a flagstone floor, built in gas grill, and the other side of the Rumford fireplace found in the family room.
Rudloff Custom Builders has won Best of Houzz for Customer Service in 2014, 2015 2016, 2017, 2019, and 2020. We also were voted Best of Design in 2016, 2017, 2018, 2019 and 2020, which only 2% of professionals receive. Rudloff Custom Builders has been featured on Houzz in their Kitchen of the Week, What to Know About Using Reclaimed Wood in the Kitchen as well as included in their Bathroom WorkBook article. We are a full service, certified remodeling company that covers all of the Philadelphia suburban area. This business, like most others, developed from a friendship of young entrepreneurs who wanted to make a difference in their clients’ lives, one household at a time. This relationship between partners is much more than a friendship. Edward and Stephen Rudloff are brothers who have renovated and built custom homes together paying close attention to detail. They are carpenters by trade and understand concept and execution. Rudloff Custom Builders will provide services for you with the highest level of professionalism, quality, detail, punctuality and craftsmanship, every step of the way along our journey together.
Specializing in residential construction allows us to connect with our clients early in the design phase to ensure that every detail is captured as you imagined. One stop shopping is essentially what you will receive with Rudloff Custom Builders from design of your project to the construction of your dreams, executed by on-site project managers and skilled craftsmen. Our concept: envision our client’s ideas and make them a reality. Our mission: CREATING LIFETIME RELATIONSHIPS BUILT ON TRUST AND INTEGRITY.
Photo Credit: Linda McManus Images

Sponsored
Columbus, OH
Hope Restoration & General Contracting
Columbus Design-Build, Kitchen & Bath Remodeling, Historic Renovations

 Danielle Rose Design Co.
Modern Bohemian living room | English Tudor | Rockville Centre
Inspiration for an eclectic living room remodel in New York
Inspiration for an eclectic living room remodel in New York
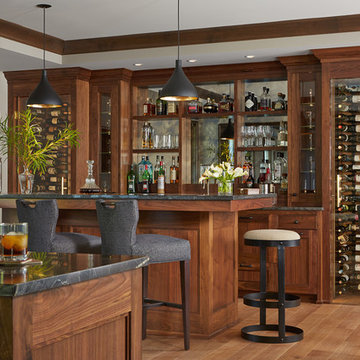 Vivid Interior Design - Danielle Loven
Hendel Homes
Susan Gilmore Photography
Huge eclectic medium tone wood floor and brown floor home bar photo in Minneapolis with recessed-panel cabinets, dark wood cabinets and granite countertops
Huge eclectic medium tone wood floor and brown floor home bar photo in Minneapolis with recessed-panel cabinets, dark wood cabinets and granite countertops
10