
Search results for "Enhance application" in Home Design Ideas
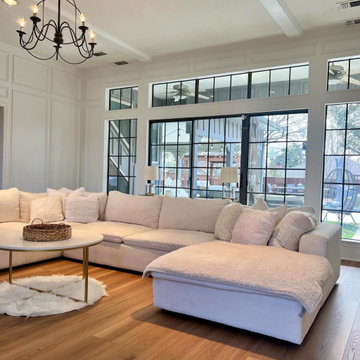
 Lions Floor
Backyard Garnish is a SPC (stone polymer composite) floor from the Lions Floor Lone Star Spirit XL Collection.
It features a high-performance 20 mil wear layer, offering excellent scratch resistance, while its rigid SPC core ensures enhanced dimensional stability and long-lasting performance.
Like all flooring in our SPC lineup, Backyard Garnish includes the following key features:
- Pet Friendly
- Indent-resistant
- Waterproof
- Formaldehyde free
- Phthalate free
It's all in the details:
Attached Pad: Yes
Surface Type: (EIR) Embossed in Register
Edge: Painted Bevel
Application: Residential, Commercial
Width: 9"
Length: 6'
Thickness: 6.5mm
Attached Pad: Antibacterial and Acoustic Padding
Finish Coating: UV Acrylic
Installation Method: Floating/Uniclic
 Lions Floor
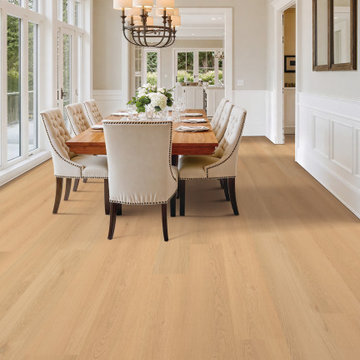
Harbor Mist is a WPC (wood polymer composite) floor from the Lions Floor Ocean Crest Collection.
It features a high-performance 20 mil wear layer, offering excellent scratch resistance, while its WPC core ensures both enhanced durability and a softer more comfortable surface.
Like all flooring in our WPC lineup, Ocean Crest includes the following key features:
- Pet Friendly
- Indent-resistant
- Waterproof
- Sound tested
- Formaldehyde free
- Phthalate free
It's all in the details:
Material Type: WPC
Surface Type: Embossed in Register (EIR)
Edge: Pressed Bevel (Pillowed)
Plank Repeat: 10
Application: Residential, Commercial
Width: 9"
Length: 60"
Total Thickness: 8 mm
Attached Pad: Premium Acoustic Padding
Finish Coating: UV Acrylic
Installation Method: Floating/Uniclic
 Builder Boy
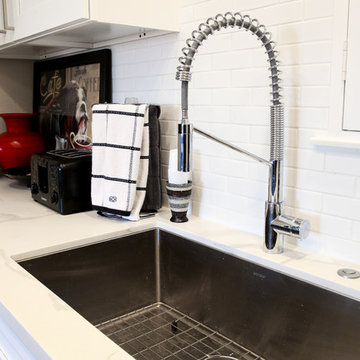
This kitchen is blessed with a new range of space and features. the base of this kitchen remodel comes from the custom cabinetry that was installed around the appliances and sink. Also, this kitchen was enhanced more with better light through recessed lighting.
Find the right local pro for your project
 Tile Doctor Ltd
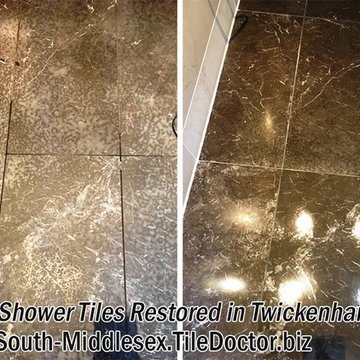
Here at Tile Doctor we can’t stress often enough how careful you have to be when choosing a cleaning product for use on natural stone. Acid bases cleaners in particular can etch the surface so always read the label before buying. Unfortunately, this customer, who lives in Twickenham, learned this the hard way.
Limescale build-up on shower tiles can be an unsightly problem in hard water areas and this customer’s house cleaner had attempted to treat it with Cillit Bang on their Marble tiled shower room floor. Whilst good at removing Limescale on ceramic tiles, the product is acid-based and in this case caused severe etching to the surface of the Marble.
This customer is not the first to experience this problem with Cillit Bang and we have looked into this before and I can confirm it does say on the back on the bottle that you should not use it on all natural stone including Marble and Granite.
The mistake had really damaged the appearance of this lovely floor however the good news is etched Marble can be refinished and we do offer this service. Fortunately, this customer found us on-line and called us in to rectify the problem as
With high quality, acid-sensitive stone we find that rather than cleaning with a liquid product, it is lot effective to use a process known as burnishing. This involves the application of abrasive diamond encrusted pads to cut back through the damaged stone. This removes a layer from the surface to expose the undamaged stone, which in then polished.
Using different grades of small diamond pads fitted to a hand buffer I began burnishing the floor tiles. I started the process with a Coarse pad and worked my way through to Medium, Fine and eventually the Very Fine pad. A small amount of lubrication in the form water is used with each pad, but no chemical products are needed, making this a completely natural process. The floor was rinsed with water afterwards to remove any slurry from the polishing.
After allowing the floor dry out overnight, I returned to apply two coats of Tile Doctor Colour Grow, which is a solvent-based, impregnating sealer designed to enhance the variety of natural colours and shades in the stone. It also protects the stone against daily exposure to chemical-based shampoo and soaps.
The customer was worried that the floor could not be restored, but she can now rest assured knowing not only knowing that the floor is back into top condition, but that professional help is at hand in case mistakes happen again in the future! Another happy customer for the Middlesex Tile Doctor.
Jonathan Oldham
South Middlesex Tile Doctor

 SabaRehman Abdulrehman
Bathrooms are no longer just functional spaces; they’re mini sanctuaries where we unwind, reset, and start or end the day. One of the biggest trends driving modern bathroom design is the move towards open, spacious layouts – and at the centre of that look is the wet room shower screen.
At BathroomNation, we’ve helped countless homeowners transform traditional bathrooms into sleek, practical wet rooms using high-quality wet room shower screens. In this blog, we’ll explain what a wet room shower screen is, why it’s such a smart choice, how to plan and style it, and what to look for when choosing the perfect one for your home.
What Is a Wet Room Shower Screen?
A wet room shower screen is a fixed or semi-fixed glass panel designed to separate your shower area from the rest of the bathroom floor, without enclosing it like a traditional cubicle. Instead of a full tray and door, you have:
- A level or gently sloped floor (often fully tiled)
- A walk-in, open shower space
- One or more glass panels providing splash protection
- Small bathrooms that feel cramped
- Rooms with limited or no natural light
- Long, narrow spaces where every inch counts
- Ideal for people with limited mobility
- Safer for older users and children
- More comfortable for everyday use
- Almost invisible glass boundaries
- Minimal metal hardware and framing
- A seamless link between shower and non-shower areas
- Quick to wipe down after a shower
- Simple to clean with standard glass cleaner
- Less prone to discoloured seals and hard-to-reach dirt
- The shower head is positioned sensibly to minimise overspray
- Your bathroom is medium or large in size
- You want an ultra‑open, walk‑in feel
- Extends coverage
- Helps keep more water inside the shower area
- Still keeps the openness of a walk‑in design
- Increase the effective width of protection during showering
- Fold the panel away slightly when not in use to open up the space
- 8mm toughened safety glass as standard
- 10mm toughened glass for an even more solid, premium feel
- Prevent water spots and mineral build-up
- Make daily and weekly cleaning quicker
- Keep your wet room shower screen looking clear and new for longer
- Taller screens (often 1900mm or more) provide better splash control
- Various widths let you create both compact and expansive walk-in areas
- Enhance rigidity and safety
- Are typically mounted at the top, near the ceiling or wall
- Can be designed in finishes that match your brassware (chrome, black, brass, etc.)
- Chrome
- Brushed nickel
- Matt black
- Brushed brass or gold tone
- Where the shower head will be placed (ceiling, wall‑mounted, or both)
- How water will naturally fall and drain
- How much splash you’re comfortable with elsewhere in the room
- The floor needs a gentle, even fall towards the drain
- You can use a central drain or linear (channel) drain
- Waterproofing (tanking) is essential beneath tiles or flooring
- Catch most of the spray from your shower head
- Shield the main walkway and dry areas
- Clear, frameless-style glass panel
- Large-format light grey or stone‑effect tiles
- Wall‑mounted rainfall shower head with matching controls
- Floating vanity and wall-hung toilet
- Wet room shower screen with black profile and support bar
- Concrete or stone-look tiles on floor and walls
- Black rainfall shower and matching mixer valve
- Simple timber stool or bench for warmth
- Ultra-clear glass wet room shower screen
- Natural stone or stone‑effect tiles in warm tones
- Brushed brass shower fittings
- Niche shelving built into the wall for toiletries
- Open, walk-in design
- Easier access, especially for mobility needs
- More airy look, less visual clutter
- Simpler to clean (fewer frames and corners)
- Fully enclosed, more contained water
- Usually involves a tray and door
- Can feel more “boxed in” in smaller rooms
 Trowel Designs
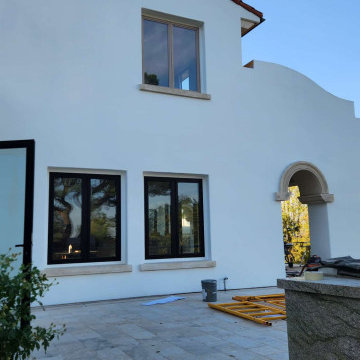
In this unique project, we gave the orange house a stunning new look using advanced technologies and high-quality materials to ensure durability for years to come.
The process included:
High-pressure water washing to thoroughly clean and prepare the surfaces for the next steps.
Crack opening and filling with a flexible filler designed to withstand structural movements and changes over time.
Application of the Dan Edwards Flexible Paint System, which combines:
A flexible primer to enhance adhesion and durability.
A thick, flexible paint applied in three layers, providing complete protection, a smooth finish, and a premium appearance.
 Builder Boy
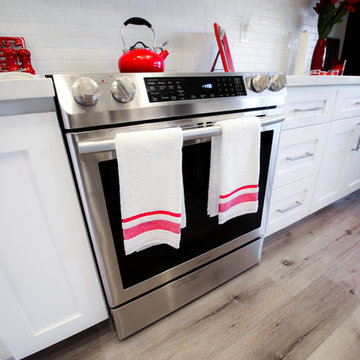
This kitchen is blessed with a new range of space and features. the base of this kitchen remodel comes from the custom cabinetry that was installed around the appliances and sink. Also, this kitchen was enhanced more with better light through recessed lighting.
 Leicht Westchester-Greenwich
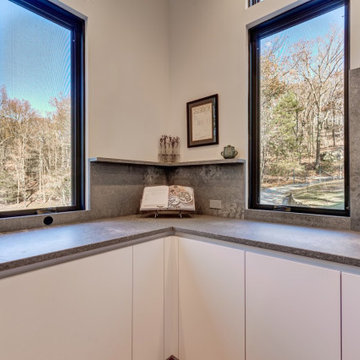
This kitchen was all about the selection of details to enhance the open space and views out. These include a wood application on the ceiling, a simple and beautiful hood detail, countertop and backsplash with shallow shelf detail and waterfall sides all seamlessly flowing into each other, and a dark center island to ground the room. The wet bar offers another area to prepare a quick dinner drink and store beverage accessories, with glass cabinetry for some chic elegance.
 Phoenix Home Remodeling
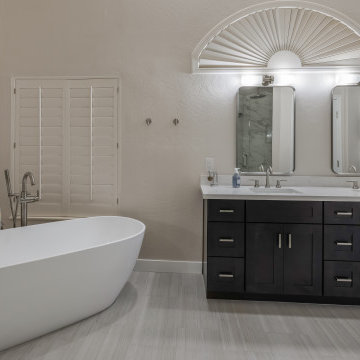
Ryan & Nicole took on the challenge to refresh their master bathroom. Their goal extended beyond mere looks to achieve a perfect balance between functionality and elegance.
The renovation kicked off with an in-depth demolition, removal, and cleanup process. The area, especially the shower walls, was completely cleared down to the studs, setting the stage for the installation of a custom shower.
Custom cabinets from Sollid Designer Series in Napa Iron Clear Alder were chosen for the vanity area, with a Fairy White quartz countertop and under-mount sinks. The thoughtful selection of finishes underscored their refined taste.
Special attention was paid to the shower, where new plumbing fixtures, a glass enclosure, and tailored niches for bath products were added.
The choice of materials was deliberate, with Tru Marmi Extra matte tiles for the walls, curb, and niche, and a combination of Hex Keystones for the shower floor, enhancing the bathroom's aesthetic appeal.
Central to their vision was a Wyndham Collection Juno 71" freestanding soaking tub, complemented by a sleek, freestanding ground-mounted tub filler faucet, embodying the dreamy oasis they envisioned.
old master bathroom remodel before and after photo
The renovation featured Shibusa Bianco 12" x 24" tile flooring across the bathroom and closet, complemented by new baseboards and a fresh paint job. Durability was ensured with a protective Hydroshield coating application.
 Serapool Porselen
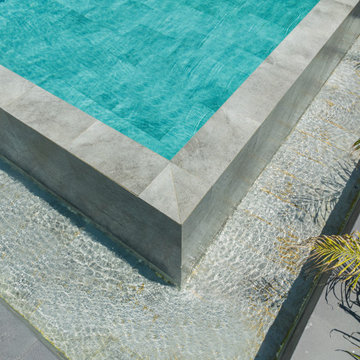
Located in Bodrum this villa gracefully enhances its minimalist architecture with Serapool’s natural stone-textured porcelain products. The Antique Grey series used for the pool flooring introduces a modern and serene atmosphere to the water through refined shades of grey. The infinity tile design visually integrates with the landscape, bringing together luxury and the natural surroundings. The selected pool tiles feature a low water absorption rate below 0.5%, ensuring long-lasting use. They also offer high resistance to UV rays, chemicals and thermal shocks. With a slip resistance value of PTV ≥ 45°, the surface ensures safe walking comfort, while Antique Grey outer trim elements complete the transitions with aesthetic fluidity. This application offers more than a swimming area—it provides a safe, comfortable, and nature-integrated living experience.
 Leicht Westchester-Greenwich
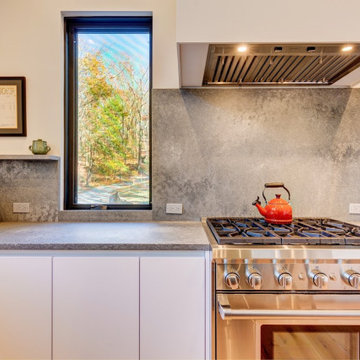
This kitchen was all about the selection of details to enhance the open space and views out. These include a wood application on the ceiling, a simple and beautiful hood detail, countertop and backsplash with shallow shelf detail and waterfall sides all seamlessly flowing into each other, and a dark center island to ground the room. The wet bar offers another area to prepare a quick dinner drink and store beverage accessories, with glass cabinetry for some chic elegance.
 Zola European Windows
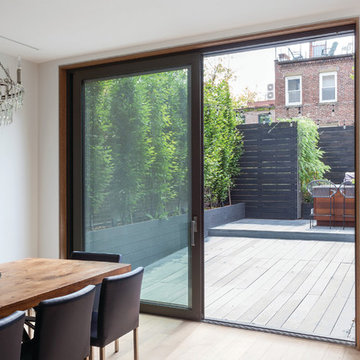
The Thermo Alu75 from Zola Windows delivers tremendous value in a triple pane, thermally broken aluminum system. With R-11 glass standard and R-15 quad glass optional, Thermo Alu75 can be offered in extremely large sizes. It is available as a Tilt & Turn window as well as Lift & Slide, french and entry doors.
The frame incorporates a three-chamber thermal break, creating a barrier in between the inside and outside window frames that will reduce thermal transmission and enhance insulating ability. The end result is superior interior comfort and energy savings. Combined with its multiple lock systems and triple air seals, the window exceeds Energy Star requirements by over 50%.
Supported by careful design and German precision hardware, the Thermo Alu75 offers expansive and versatile configurations, including Tilt & Turn windows (up to 5'x9') and Lift & Slide units up to 11' high and 30' wide, creating a wide, seamless transition between inside and out. It integrates seamlessly with Zola's matching Thermo Alu Lift & Slide Doors and Breeze Panel™ folding wall systems, ideal for commercial or residential applications.
 Parash Stone Tech Private Limited
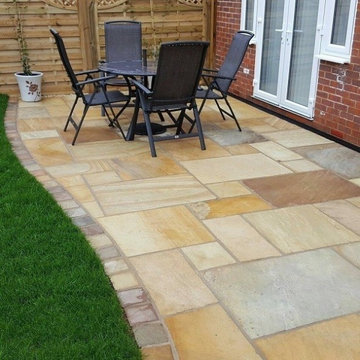
This premium outdoor project showcases a beautifully designed natural stone patio and landscaping solution by Parash Stones. The project features high-quality Indian sandstone and limestone paving slabs, carefully selected to create a perfect balance of durability, functionality, and aesthetic appeal.
Designed with a modern yet natural approach, the patio layout uses a project pack pattern with calibrated tiles, ensuring a seamless and visually attractive installation. The combination of natural textures and color variations enhances the overall look, giving a timeless and elegant outdoor space.
Parash Stones ensured the use of precisely cut, high-grade materials along with proper installation techniques, resulting in a surface that is weather-resistant, anti-slip, and suitable for heavy foot traffic. The project is ideal for garden patios, outdoor seating areas, pathways, and landscaping applications.

 The Masons Co and Dionysian Artificers Landscape
Guidelines for Choosing an Outdoor Firepit Designs
When going over possible Outdoor Firepit Ideas in Kansas City MO, one of the main considerations is the decor and design of your home as it stands now. This is because it is important for the firepit to blend with and complement your home as opposed to standing out and looking out of place. Alternatively, if you are looking to redecorate your home, you can select an outdoor firepit that complements not your current decor, but the target.
Most outdoor design ideas incorporate either metal or copper as the main material. The design itself depends on individual preference. For instance, you may choose an ornate design, in addition to providing you with the option of choosing from different shapes such as a square or a rectangle. A major consideration when selecting a design is the number of people who would potentially be warming themselves around the fire. For an outdoor pit around which many people are likely to gather, an open design is recommended.
The professionals and designers in UMKC Masonry are in the business of enhancing spaces and creating a final product that is both functional and aesthetic. These experts prioritize high quality and first-rate service for every client.
Kansas City Landscape & Design is Kansas city’s only certified Real stone veneer/siding contractor, BRICK PATIO CONTRACTOR..Stone veneer, STONE PATIO, FIRE PIT, KANSAS CITY’S BRICK,STONE WALLS CONTRACTOR,,Stone siding or cladding, is used for homes, offices, hardscapes, landscaping or any other architectural construction project that demands the finest surface covering.
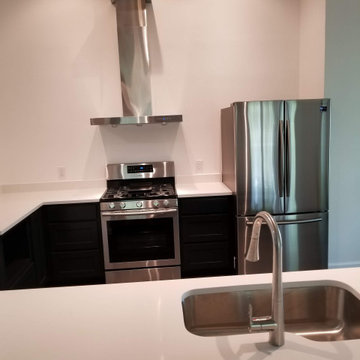
 Herbert H. Construction LLC.
**Description:**
This modern kitchen features a clean, open-concept layout defined by sophisticated black shaker-style cabinets. The custom woodwork provides a seamless, high-end finish that contrasts beautifully against the crisp white quartz countertops. High ceilings enhance the sense of space and light, while a professional-grade stainless steel appliance suite adds a contemporary touch to the functional design. Perfect for both cooking and entertaining, this space balances bold aesthetic choices with an airy, organized atmosphere.
**Key Features for Selection:**
* **Style:** Contemporary
* **Cabinet Style:** Shaker
* **Cabinet Finish:** Black
* **Counter Material:** Engineered Quartz
* **Appliance Finish:** Stainless Steel
* **Ceiling Design:** Vaulted or High (select based on your specific architectural detail)
* **Layout:** Open (or select Great Room if applicable)
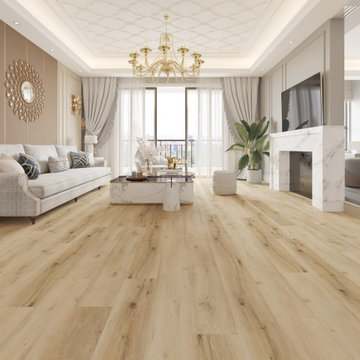 Lions Floor
Tresor is a SPC (stone polymer composite) floor from the Lions Floor Natural Essence Plus Collection.
It features a high-performance 20 mil wear layer, offering excellent scratch resistance, while its rigid SPC core ensures enhanced dimensional stability and long-lasting performance.
Like all flooring in our SPC lineup, Tresor includes the following key features:
- Pet Friendly
- Indent-resistant
- Waterproof
- Sound tested
- Formaldehyde free
- Phthalate free
It's all in the details:
Material Type: Ridgid Core SPC
Surface Type: Embossed in Register (EIR)
Edge: Painted Bevel
Plank Repeat: 5
Application: Residential, Commercial
Width: 9"
Length: 60"
Total Thickness: 6.5mm
Attached Pad: Premium Acoustic Padding
Finish Coating: UV Acrylic
Installation Method: Floating/Uniclic

 Kebony
M-S Pro Architects announce the completion of an indoor swimming pool in a state-of-the-art, single storey family home set in a picturesque location on the outskirts of Bratislava - one of Europe’s youngest capital cities. Kebony, a beautiful wood recommended by leading architects, was chosen to craft the ceiling of the swimming pool, which is designed to emulate rippling waves as well as for the terrace deck and structural beams.
Sustainability and a desire to recreate the close proximity often seen between wood and water in the natural environment were primary focuses in the design of this project. This led a requirement for a low maintenance wood, compatible humidity and with advanced durability, for the swimming pool ceiling. In addition, a high level of precision when cutting the wood was required in order to achieve the desired appearance of waves.
Supplied by Leading Market, Kebony was carefully selected for the pool ceiling, which consists of 490 lamellae of timber, due to its versatility, durability and environmental credentials. Kebony was also installed throughout the exterior of this property, both for the spacious outdoor terrace and the exterior and interior beams. One of the reasons to choose Kebony was the unified look of wood in all these different applications.
Developed in Norway, the patented Kebony technology uses an environmentally friendly process, which permanently enhances the properties of sustainable softwood with a bio-based liquid derived from agricultural crop waste. By polymerising the wood’s cell wall with furfuryl alcohol, the wood gains greatly improved durability and dimensional stability, giving it characteristics similar to those of tropical hardwood. In creating a wood with comparable properties to tropical hardwood that can be grown in a FSC certified, sustainably managed forest, the demand for tropical woods is reduced, allowing timber to once again be an important part of sustainable construction.
Tomáš Hubinský, Lead Architect at M-S Pro, commented: “From conception through to completion, the creation of this ceiling has been a real feat. Despite the challenges faced by such an intricate design, Kebony was the perfect material to convey our desired effect of waves rippling along the ceiling. We will continue to incorporate Kebony into our interior and exterior designs, with wood fast becoming the first choice material for all architects.”
Mette Valen, Sales Manager Norway at Kebony, explained: “The distinctive nature of this design cleverly portrays the capability of Kebony, demonstrating both the aesthetic and performance qualities of the product. We would be honoured to work with M-S Pro in the future and look forward to seeing how they utilise Kebony in their future projects.”
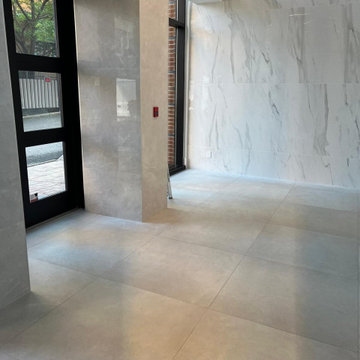
 Espalux Renovation Inc.
Demolition: Removal of old finishes, including flooring, walls, and outdated fixtures. The space is cleared to create a fresh start for the renovation.
Interior Systems: Updates to electrical and plumbing systems to accommodate new lighting and other needs. This include installing concealed wiring for hidden lights and upgrading space control.
Gypsum Work: Installation of new gypsum drywall, providing a smooth surface for painting and integration of design elements. The gypsum used to create sleek, minimalistic wall features.
Painting: Application of modern, neutral-toned paint to create a clean, elegant backdrop. Installed finishes that complement the contemporary design and provide a sophisticated feel.
Marble Panels: Installing luxurious marble panels as accent walls or design features. This enhances the modern aesthetic while adding texture and richness to the space.
Hidden Lights: Incorporation of recessed lighting, integrated into the ceiling or walls to create an ambient and dramatic effect. These lights are strategically placed to highlight the architectural details without visible fixtures.
New Flooring: Laying down new modern flooring, possibly with high-end materials like polished concrete, hardwood, or sleek tiles to complete the contemporary look.
Completed Year: 2022
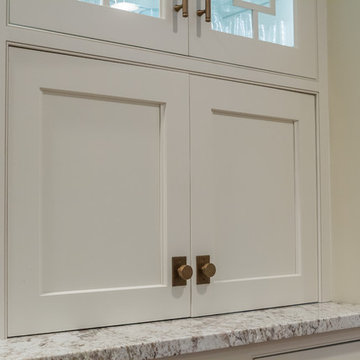
 Top’s Appliances and Cabinetry, LLC
This transitional kitchen and bar area features an open floor plan that is perfect for personal family gatherings or entertaining friends. The Decora Cabinetry features a Treyburn Inset Door Style and Chantille Finish. The island adds a pop of color to the space with a Peat Finish. The cabinets have interior and undercabinet lighting to enhance the look and organizational solutions found in each drawer and cabinet. The appliances chosen are Subzero Refrigeration including the 48" Built-in Refrigerator with cabinet panels, 15" undercounter Wine Storage, and 24" undercounter Beverage Center. Also pictured are the GE nugget ice machine and Asko Dishwasher with panels. The cooking appliances featured are by Wolf and include a 48" Dual Fuel Range with 4 burners and griddle with the wallmounted professional Vent-a-Hood in stainless steal. As a space saver, the Microwave Drawer fits nicely built into the island. Surely, a dream kitchen for any home.
Photo by Gage Seaux
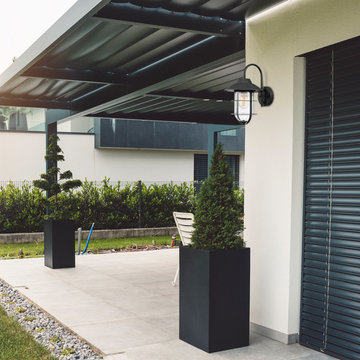
 Globe Electric
Outdoor lighting adds beauty to your home while enhancing the enjoyment of your outdoor living space. Matthews is the newest outdoor collection by Globe Electric to feature classic shapes and caged glass shades that create a gorgeous rustic vintage vibe. A stark matte black cage contrasts the seeded glass shade to create a fresh new design that adds the right amount of light anywhere you need. The Matthews Wall Sconce can be placed on either side your entryway for a warm welcome home or bring it inside for a variety of different applications.
18