
Search results for "Enhance" in Home Design Ideas
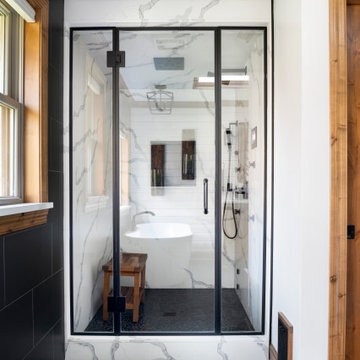
 Wise Design & Remodel LLC
This exquisite quartz wrapped steam shower enclosure includes a ThermaSol Thermatouch digital steam shower system.
Black sliced pebble mosaic floor.
Statuary Classique Quartz, Matt black framed hinged glass shower door and niche with sliced pebble mosaic backset.
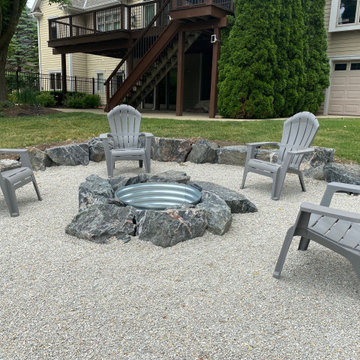
 JWB | Home Remodeling
Large budget friendly fire pit area
Home design - mid-sized contemporary home design idea in Chicago
Home design - mid-sized contemporary home design idea in Chicago
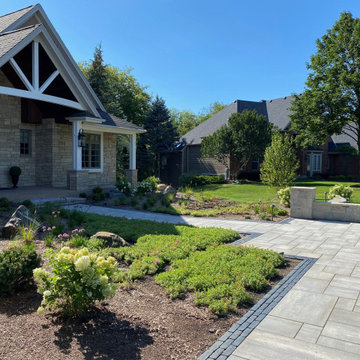 JWB | Home Remodeling
This entry was a compete face lift. We used Natural stone wall with limestone caps and copping. Pavers were Unilock Beacon Hill in Granite Fusion, Banding was Copthorn Basalt. Large Boulder wall and accent boulders, and lighting were incorporated as well.
Find the right local pro for your project
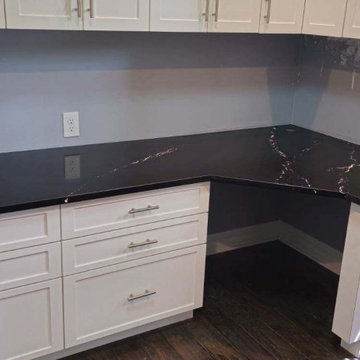
 Joshua Braden, Cornerstone Builders of SWFL
Cabinets
Door Style: 405 Shaker
Color: Linen
Hardware: #33
Countertops: Cambria blackbrook
Countertops


 Floor Coverings International Central Westchester
Inspiration for a timeless basement remodel in New York

 Dig Your Garden Landscape Design
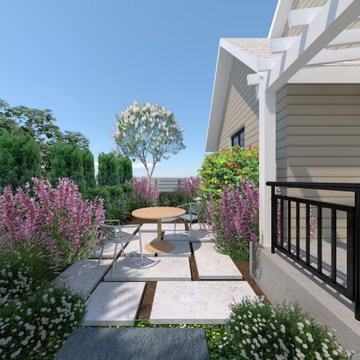
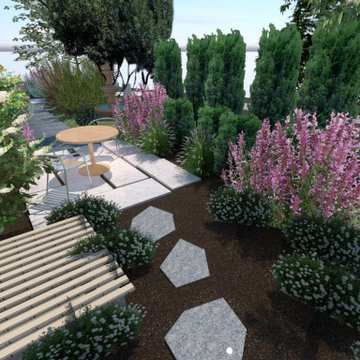
The front areas of this landscape were transformed from a tired, water thirsty lawn into a contemporary setting with dramatic concrete pavers leading to the home's entrance with FX Luminaire low voltage pathway lighting. New driveway constructed with large concrete slabs and small black pebbles set in resin. Plants for sun and part shade complete this project. The back areas of this transformation are in a separate project: Modern Water-Side Landscape Remodel. Photos: © Eileen Kelly, Dig Your Garden Landscape Design


 Scarlett's Landscape, Inc.
This beautifully landscaped home has a new grand entry, planting and irrigation. By Scarlett's Landscape, Inc. Photo by James Scolari.
Design ideas for a traditional landscaping in Los Angeles.
Design ideas for a traditional landscaping in Los Angeles.

 Interior Enhancements of Indianapolis
AFTER
Example of a transitional family room design in Indianapolis
Example of a transitional family room design in Indianapolis

 Tile Trends, Inc.
Subway Tile-Herringbone
Inspiration for a mid-sized rustic l-shaped dark wood floor and brown floor eat-in kitchen remodel with a farmhouse sink, raised-panel cabinets, dark wood cabinets, quartz countertops, white backsplash, subway tile backsplash, stainless steel appliances, an island and beige countertops
Inspiration for a mid-sized rustic l-shaped dark wood floor and brown floor eat-in kitchen remodel with a farmhouse sink, raised-panel cabinets, dark wood cabinets, quartz countertops, white backsplash, subway tile backsplash, stainless steel appliances, an island and beige countertops

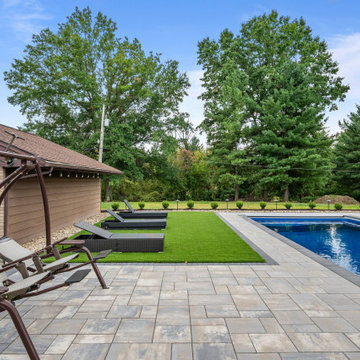

 The Garage Enhancement Company
Granite color
3 car garage
With stemwall and Apron painted
560 Square Foot
Example of a mid-sized attached three-car garage design in Orlando
Example of a mid-sized attached three-car garage design in Orlando

 Interior Enhancement Group
A pair of swivel chairs can be turned toward each other or the sofa, making for easy interactions.
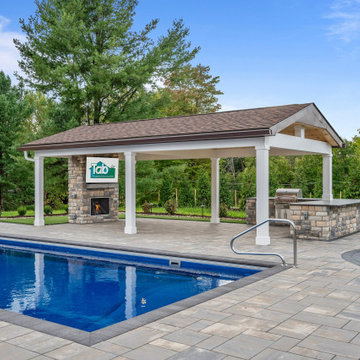
Inspiration for a transitional backyard stone patio remodel in Chicago with a fire pit
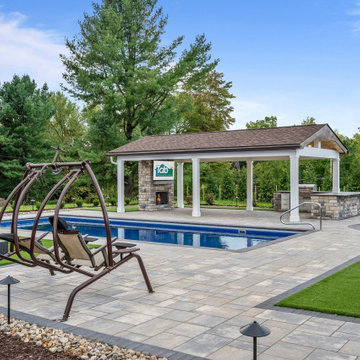
Inspiration for a transitional backyard stone patio remodel in Chicago with a fire pit
 Interior Enhancements of Indianapolis
Example of a transitional dark wood floor living room design in Indianapolis with gray walls
 Enhance-A-House Corp.
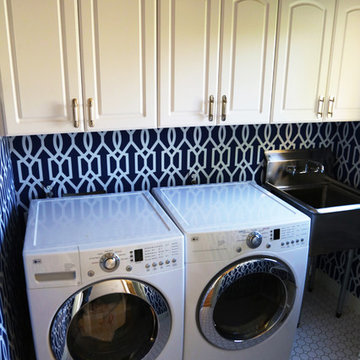
Stylish historic home laundry room makeover. Custom white cabinets for storage, mud room sink and bold printed wall paper to add some flair. Photo by Lane Warner

220