
Search results for "Enhanced ability" in Home Design Ideas


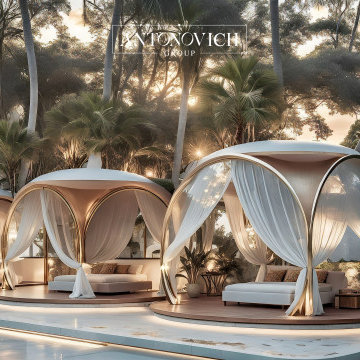
 Luxury Antonovich Design AE
In the ever-evolving landscape of high-end residential architecture, Antonovich Group continues to push boundaries with their breathtaking modern futuristic luxury villa exteriors. These architectural masterpieces seamlessly blend cutting-edge design principles with sophisticated landscape integration, creating homes that feel like they've been transported from tomorrow.
Redefining Dubai Villa Facade Design
The hallmark of Antonovich Group's approach lies in their ability to transform traditional villa concepts into stunning contemporary statements. Their Dubai villa facade design philosophy embraces clean geometric lines, expansive glass surfaces, and innovative material combinations that create striking visual impact while maintaining functional excellence. Each facade tells a unique story through carefully orchestrated proportions, where every element serves both aesthetic and practical purposes.
The integration of natural stone, sleek metals, and floor-to-ceiling glazing creates a dialogue between indoor and outdoor spaces that's both dramatic and inviting. These facades don't just shelter—they inspire, featuring bold cantilevers, sculptural elements, and seamless transitions that blur the boundaries between architecture and art.
Illuminating Excellence: Exterior Lighting Design UAE
Perhaps nowhere is Antonovich Group's attention to detail more evident than in their exterior lighting design UAE projects. Their lighting schemes transform these architectural gems into nocturnal spectacles, using strategic illumination to highlight key design features while creating warm, welcoming atmospheres.
The lighting design extends far beyond mere functionality, incorporating LED strips that trace architectural lines, uplighting that dramatizes textural surfaces, and ambient systems that create layers of visual interest throughout the evening hours. Water features become luminous focal points, while landscape elements are carefully lit to maintain the villa's connection to its surroundings even after dark.
Landscape Integration: Where Architecture Meets Nature
The surrounding landscape design serves as the perfect complement to these futuristic structures. Antonovich Group creates outdoor environments that feel like natural extensions of the villa's interior spaces, featuring infinity pools that seem to merge with the horizon, sculptural plantings that echo the building's geometric forms, and outdoor living areas that rival the luxury found indoors.
These landscapes aren't afterthoughts—they're integral components of the overall design vision, incorporating sustainable practices, climate-appropriate vegetation, and water-wise design principles that ensure long-term beauty and environmental responsibility.
The Antonovich Group Difference
What sets Antonovich Group apart in the luxury villa market is their holistic approach to design. Every project represents a complete lifestyle vision, where architecture, landscape, lighting, and interior spaces work in perfect harmony. Their futuristic aesthetic never sacrifices comfort or livability, instead enhancing both through thoughtful innovation and meticulous craftsmanship.
These aren't just houses—they're statements about how luxury living can evolve while respecting both environmental consciousness and timeless design principles. Each Antonovich Group villa stands as a testament to the possibility of creating homes that are simultaneously forward-thinking and deeply rooted in the art of gracious living.
 Nar Design Group

Once a sunken living room closed off from the kitchen, we aimed to change the awkward accessibility of the space into an open and easily functional space that is cohesive. To open up the space even further, we designed a blackened steel structure with mirrorpane glass to reflect light and enlarge the room. Within the structure lives a previously existing lava rock wall. We painted this wall in glitter gold and enhanced the gold luster with built-in backlit LEDs.
Centered within the steel framing is a TV, which has the ability to be hidden when the mirrorpane doors are closed. The adjacent staircase wall is cladded with a large format white casework grid and seamlessly houses the wine refrigerator. The clean lines create a simplistic ornate design as a fresh backdrop for the repurposed crystal chandelier.

Nothing short of bold sophistication, this kitchen overflows with playful elegance — from the gold accents to the glistening crystal chandelier above the island. We took advantage of the large window above the 7’ galley workstation to bring in a great deal of natural light and a beautiful view of the backyard.
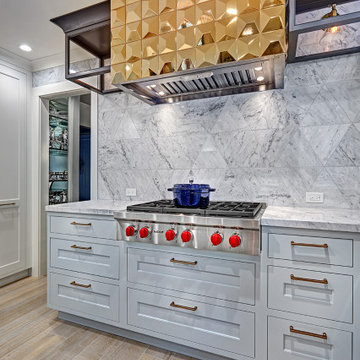
In a kitchen full of light and symmetrical elements, on the end of the island we incorporated an asymmetrical focal point finished in a dark slate. This four drawer piece is wrapped in safari brasilica wood that purposefully carries the warmth of the floor up and around the end piece to ground the space further. The wow factor of this kitchen is the geometric glossy gold tiles of the hood creating a glamourous accent against a marble backsplash above the cooktop.
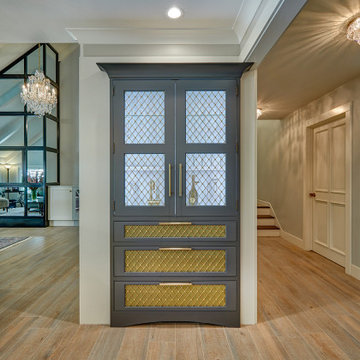
This kitchen is not only classically striking but also highly functional. The versatile wall, opposite of the galley sink, includes an integrated refrigerator, freezer, steam oven, convection oven, two appliance garages, and tall cabinetry for pantry items. The kitchen’s layout of appliances creates a fluid circular flow in the kitchen. Across from the kitchen stands a slate gray wine hutch incorporated into the wall. The doors and drawers have a gilded diamond mesh in the center panels. This mesh ties in the golden accents around the kitchens décor and allows you to have a peek inside the hutch when the interior lights are on for a soft glow creating a beautiful transition into the living room. Between the warm tones of light flooring and the light whites and blues of the cabinetry, the kitchen is well-balanced with a bright and airy atmosphere.

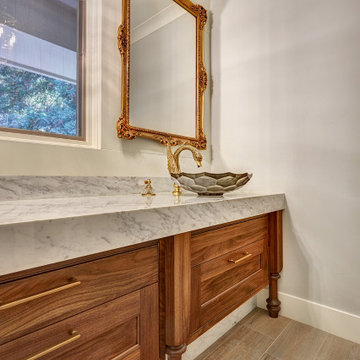
The powder room for this home is gilded with glamor. The rich tones of the walnut wood vanity come forth midst the cool hues of the marble countertops and backdrops. Keeping the walls light, the ornate framed mirror pops within the space. We brought this mirror into the place from another room within the home to balance the window alongside it. The star of this powder room is the repurposed golden swan faucet extending from the marble countertop. We places a facet patterned glass vessel to create a transparent complement adjacent to the gold swan faucet. In front of the window hangs an asymmetrical pendant light with a sculptural glass form that does not compete with the mirror.
Find the right local pro for your project


 Nar Design Group
Once a sunken living room closed off from the kitchen, we aimed to change the awkward accessibility of the space into an open and easily functional space that is cohesive. To open up the space even further, we designed a blackened steel structure with mirrorpane glass to reflect light and enlarge the room. Within the structure lives a previously existing lava rock wall. We painted this wall in glitter gold and enhanced the gold luster with built-in backlit LEDs.
Centered within the steel framing is a TV, which has the ability to be hidden when the mirrorpane doors are closed. The adjacent staircase wall is cladded with a large format white casework grid and seamlessly houses the wine refrigerator. The clean lines create a simplistic ornate design as a fresh backdrop for the repurposed crystal chandelier.
Nothing short of bold sophistication, this kitchen overflows with playful elegance — from the gold accents to the glistening crystal chandelier above the island. We took advantage of the large window above the 7’ galley workstation to bring in a great deal of natural light and a beautiful view of the backyard.
In a kitchen full of light and symmetrical elements, on the end of the island we incorporated an asymmetrical focal point finished in a dark slate. This four drawer piece is wrapped in safari brasilica wood that purposefully carries the warmth of the floor up and around the end piece to ground the space further. The wow factor of this kitchen is the geometric glossy gold tiles of the hood creating a glamourous accent against a marble backsplash above the cooktop.
This kitchen is not only classically striking but also highly functional. The versatile wall, opposite of the galley sink, includes an integrated refrigerator, freezer, steam oven, convection oven, two appliance garages, and tall cabinetry for pantry items. The kitchen’s layout of appliances creates a fluid circular flow in the kitchen. Across from the kitchen stands a slate gray wine hutch incorporated into the wall. The doors and drawers have a gilded diamond mesh in the center panels. This mesh ties in the golden accents around the kitchens décor and allows you to have a peek inside the hutch when the interior lights are on for a soft glow creating a beautiful transition into the living room. Between the warm tones of light flooring and the light whites and blues of the cabinetry, the kitchen is well-balanced with a bright and airy atmosphere.
The powder room for this home is gilded with glamor. The rich tones of the walnut wood vanity come forth midst the cool hues of the marble countertops and backdrops. Keeping the walls light, the ornate framed mirror pops within the space. We brought this mirror into the place from another room within the home to balance the window alongside it. The star of this powder room is the repurposed golden swan faucet extending from the marble countertop. We places a facet patterned glass vessel to create a transparent complement adjacent to the gold swan faucet. In front of the window hangs an asymmetrical pendant light with a sculptural glass form that does not compete with the mirror.
 Nar Design Group
Once a sunken living room closed off from the kitchen, we aimed to change the awkward accessibility of the space into an open and easily functional space that is cohesive. To open up the space even further, we designed a blackened steel structure with mirrorpane glass to reflect light and enlarge the room. Within the structure lives a previously existing lava rock wall. We painted this wall in glitter gold and enhanced the gold luster with built-in backlit LEDs.
Centered within the steel framing is a TV, which has the ability to be hidden when the mirrorpane doors are closed. The adjacent staircase wall is cladded with a large format white casework grid and seamlessly houses the wine refrigerator. The clean lines create a simplistic ornate design as a fresh backdrop for the repurposed crystal chandelier.
Nothing short of bold sophistication, this kitchen overflows with playful elegance — from the gold accents to the glistening crystal chandelier above the island. We took advantage of the large window above the 7’ galley workstation to bring in a great deal of natural light and a beautiful view of the backyard.
In a kitchen full of light and symmetrical elements, on the end of the island we incorporated an asymmetrical focal point finished in a dark slate. This four drawer piece is wrapped in safari brasilica wood that purposefully carries the warmth of the floor up and around the end piece to ground the space further. The wow factor of this kitchen is the geometric glossy gold tiles of the hood creating a glamourous accent against a marble backsplash above the cooktop.
This kitchen is not only classically striking but also highly functional. The versatile wall, opposite of the galley sink, includes an integrated refrigerator, freezer, steam oven, convection oven, two appliance garages, and tall cabinetry for pantry items. The kitchen’s layout of appliances creates a fluid circular flow in the kitchen. Across from the kitchen stands a slate gray wine hutch incorporated into the wall. The doors and drawers have a gilded diamond mesh in the center panels. This mesh ties in the golden accents around the kitchens décor and allows you to have a peek inside the hutch when the interior lights are on for a soft glow creating a beautiful transition into the living room. Between the warm tones of light flooring and the light whites and blues of the cabinetry, the kitchen is well-balanced with a bright and airy atmosphere.
The powder room for this home is gilded with glamor. The rich tones of the walnut wood vanity come forth midst the cool hues of the marble countertops and backdrops. Keeping the walls light, the ornate framed mirror pops within the space. We brought this mirror into the place from another room within the home to balance the window alongside it. The star of this powder room is the repurposed golden swan faucet extending from the marble countertop. We places a facet patterned glass vessel to create a transparent complement adjacent to the gold swan faucet. In front of the window hangs an asymmetrical pendant light with a sculptural glass form that does not compete with the mirror.
 Christopher Zoltan Designs
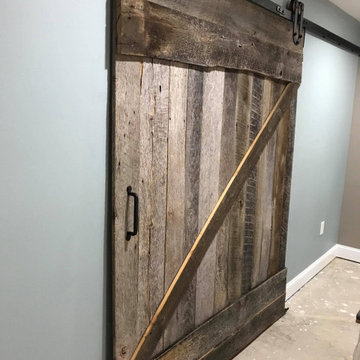
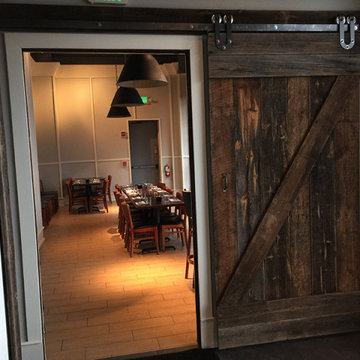
Custom sliding barn doors are a signature project at Zoltan Design Co. The distinctive, upscale look is a stylish solution for cramped spaces while doubling as a beautiful piece of wall art. When a client considers space-saving options but also has a desire to create a chic atmosphere, custom sliding barn doors are a ZDC interior design staple for three reasons:
1. ELEGANCE AND TIMELESSNESS
Nothing serves as a better focal point than a sliding barn door. Mixing the right door with the right colors throughout the space makes décor express itself in all the right places. Zoltan Design’s custom craftsmanship will give a barn door the character it needs to stand out, which explains why it’s one of the most popular accent pieces in interior design.
2. FUNCTIONALITY THAT IS OUTSIDE OF THE ORDINARY
This style choice is an elegant way to save space due to its sliding function. For instance, this feature is creatively used to conceal laundry rooms or to hide electronics during entertaining. A custom sliding barn door is used in a multitude of ways to keep your home functional while embracing glamor and comfort.
3. WE HAVE A PASSION FOR AUTHENTICITY
Zoltan Design’s custom sliding barn doors are authentic and American-made. One of our greatest passions is working with wood, which is why we created BARN, our line of custom furniture and barn doors. It is a privilege to carefully select recycled beams, barnwood and building materials from all over the country to craft beautiful pieces for our clients.
ZOLTAN DESIGN’S CUSTOM SLIDING BARN DOORS
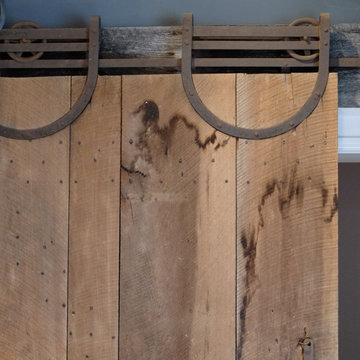
Christopher Ritchie, Creative Director, is one of the area’s most sought-after talents, working with clients from concept to completion. As one of our most in-demand projects, each barn door is unique, refined, and exquisitely curated for your space. Our custom sliding barn doors adorn clients’ walls as pieces of art to elevate elegance in their home. From the historic wood, to the details of the carefully crafted nail heads, Zoltan crafts a piece that reflects refined tastes.
As part of ZDC’s trademark style, the barn doors are American-made and homegrown. These storied pieces celebrate old world vintage with wood that originates from 19th-century barns across the country. Once the high-quality wood is salvaged, it is reclaimed into the lavish design that suspends in a home.
THE PROCESS
Once the space is evaluated, clients receive detailed drawings, and CAD (computer-aided design) drawings, which reveals realistic 3-D layouts of a barn door before the installation process begins. Although each project is highly individualized, a custom sliding barn door will enter its final phase in six to eight weeks
As part of this delicate process, Zoltan Design Co.’s team works with our clients throughout design and manufacturing, all the way to installation. With the ability to choose from a variety of hardware and brackets, as well as the option to incorporate glass, we create a personalized piece to enhance your essence. If you’re interested in learning more about custom sliding barn doors or if you would like to request a consultation, please contact us today.
 Nar Design Group
Once a sunken living room closed off from the kitchen, we aimed to change the awkward accessibility of the space into an open and easily functional space that is cohesive. To open up the space even further, we designed a blackened steel structure with mirrorpane glass to reflect light and enlarge the room. Within the structure lives a previously existing lava rock wall. We painted this wall in glitter gold and enhanced the gold luster with built-in backlit LEDs.
Centered within the steel framing is a TV, which has the ability to be hidden when the mirrorpane doors are closed. The adjacent staircase wall is cladded with a large format white casework grid and seamlessly houses the wine refrigerator. The clean lines create a simplistic ornate design as a fresh backdrop for the repurposed crystal chandelier.
Nothing short of bold sophistication, this kitchen overflows with playful elegance — from the gold accents to the glistening crystal chandelier above the island. We took advantage of the large window above the 7’ galley workstation to bring in a great deal of natural light and a beautiful view of the backyard.
In a kitchen full of light and symmetrical elements, on the end of the island we incorporated an asymmetrical focal point finished in a dark slate. This four drawer piece is wrapped in safari brasilica wood that purposefully carries the warmth of the floor up and around the end piece to ground the space further. The wow factor of this kitchen is the geometric glossy gold tiles of the hood creating a glamourous accent against a marble backsplash above the cooktop.
This kitchen is not only classically striking but also highly functional. The versatile wall, opposite of the galley sink, includes an integrated refrigerator, freezer, steam oven, convection oven, two appliance garages, and tall cabinetry for pantry items. The kitchen’s layout of appliances creates a fluid circular flow in the kitchen. Across from the kitchen stands a slate gray wine hutch incorporated into the wall. The doors and drawers have a gilded diamond mesh in the center panels. This mesh ties in the golden accents around the kitchens décor and allows you to have a peek inside the hutch when the interior lights are on for a soft glow creating a beautiful transition into the living room. Between the warm tones of light flooring and the light whites and blues of the cabinetry, the kitchen is well-balanced with a bright and airy atmosphere.
The powder room for this home is gilded with glamor. The rich tones of the walnut wood vanity come forth midst the cool hues of the marble countertops and backdrops. Keeping the walls light, the ornate framed mirror pops within the space. We brought this mirror into the place from another room within the home to balance the window alongside it. The star of this powder room is the repurposed golden swan faucet extending from the marble countertop. We places a facet patterned glass vessel to create a transparent complement adjacent to the gold swan faucet. In front of the window hangs an asymmetrical pendant light with a sculptural glass form that does not compete with the mirror.
 Nar Design Group
Once a sunken living room closed off from the kitchen, we aimed to change the awkward accessibility of the space into an open and easily functional space that is cohesive. To open up the space even further, we designed a blackened steel structure with mirrorpane glass to reflect light and enlarge the room. Within the structure lives a previously existing lava rock wall. We painted this wall in glitter gold and enhanced the gold luster with built-in backlit LEDs.
Centered within the steel framing is a TV, which has the ability to be hidden when the mirrorpane doors are closed. The adjacent staircase wall is cladded with a large format white casework grid and seamlessly houses the wine refrigerator. The clean lines create a simplistic ornate design as a fresh backdrop for the repurposed crystal chandelier.
Nothing short of bold sophistication, this kitchen overflows with playful elegance — from the gold accents to the glistening crystal chandelier above the island. We took advantage of the large window above the 7’ galley workstation to bring in a great deal of natural light and a beautiful view of the backyard.
In a kitchen full of light and symmetrical elements, on the end of the island we incorporated an asymmetrical focal point finished in a dark slate. This four drawer piece is wrapped in safari brasilica wood that purposefully carries the warmth of the floor up and around the end piece to ground the space further. The wow factor of this kitchen is the geometric glossy gold tiles of the hood creating a glamourous accent against a marble backsplash above the cooktop.
This kitchen is not only classically striking but also highly functional. The versatile wall, opposite of the galley sink, includes an integrated refrigerator, freezer, steam oven, convection oven, two appliance garages, and tall cabinetry for pantry items. The kitchen’s layout of appliances creates a fluid circular flow in the kitchen. Across from the kitchen stands a slate gray wine hutch incorporated into the wall. The doors and drawers have a gilded diamond mesh in the center panels. This mesh ties in the golden accents around the kitchens décor and allows you to have a peek inside the hutch when the interior lights are on for a soft glow creating a beautiful transition into the living room. Between the warm tones of light flooring and the light whites and blues of the cabinetry, the kitchen is well-balanced with a bright and airy atmosphere.
The powder room for this home is gilded with glamor. The rich tones of the walnut wood vanity come forth midst the cool hues of the marble countertops and backdrops. Keeping the walls light, the ornate framed mirror pops within the space. We brought this mirror into the place from another room within the home to balance the window alongside it. The star of this powder room is the repurposed golden swan faucet extending from the marble countertop. We places a facet patterned glass vessel to create a transparent complement adjacent to the gold swan faucet. In front of the window hangs an asymmetrical pendant light with a sculptural glass form that does not compete with the mirror.
 Nar Design Group
Once a sunken living room closed off from the kitchen, we aimed to change the awkward accessibility of the space into an open and easily functional space that is cohesive. To open up the space even further, we designed a blackened steel structure with mirrorpane glass to reflect light and enlarge the room. Within the structure lives a previously existing lava rock wall. We painted this wall in glitter gold and enhanced the gold luster with built-in backlit LEDs.
Centered within the steel framing is a TV, which has the ability to be hidden when the mirrorpane doors are closed. The adjacent staircase wall is cladded with a large format white casework grid and seamlessly houses the wine refrigerator. The clean lines create a simplistic ornate design as a fresh backdrop for the repurposed crystal chandelier.
Nothing short of bold sophistication, this kitchen overflows with playful elegance — from the gold accents to the glistening crystal chandelier above the island. We took advantage of the large window above the 7’ galley workstation to bring in a great deal of natural light and a beautiful view of the backyard.
In a kitchen full of light and symmetrical elements, on the end of the island we incorporated an asymmetrical focal point finished in a dark slate. This four drawer piece is wrapped in safari brasilica wood that purposefully carries the warmth of the floor up and around the end piece to ground the space further. The wow factor of this kitchen is the geometric glossy gold tiles of the hood creating a glamourous accent against a marble backsplash above the cooktop.
This kitchen is not only classically striking but also highly functional. The versatile wall, opposite of the galley sink, includes an integrated refrigerator, freezer, steam oven, convection oven, two appliance garages, and tall cabinetry for pantry items. The kitchen’s layout of appliances creates a fluid circular flow in the kitchen. Across from the kitchen stands a slate gray wine hutch incorporated into the wall. The doors and drawers have a gilded diamond mesh in the center panels. This mesh ties in the golden accents around the kitchens décor and allows you to have a peek inside the hutch when the interior lights are on for a soft glow creating a beautiful transition into the living room. Between the warm tones of light flooring and the light whites and blues of the cabinetry, the kitchen is well-balanced with a bright and airy atmosphere.
The powder room for this home is gilded with glamor. The rich tones of the walnut wood vanity come forth midst the cool hues of the marble countertops and backdrops. Keeping the walls light, the ornate framed mirror pops within the space. We brought this mirror into the place from another room within the home to balance the window alongside it. The star of this powder room is the repurposed golden swan faucet extending from the marble countertop. We places a facet patterned glass vessel to create a transparent complement adjacent to the gold swan faucet. In front of the window hangs an asymmetrical pendant light with a sculptural glass form that does not compete with the mirror.
 Christopher Zoltan Designs
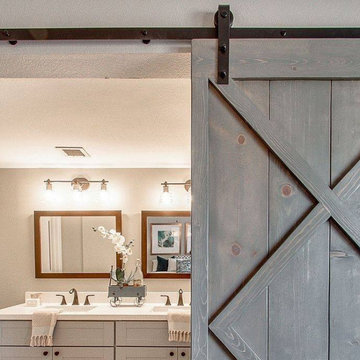
Custom sliding barn doors are a signature project at Zoltan Design Co. The distinctive, upscale look is a stylish solution for cramped spaces while doubling as a beautiful piece of wall art. When a client considers space-saving options but also has a desire to create a chic atmosphere, custom sliding barn doors are a ZDC interior design staple for three reasons:
1. ELEGANCE AND TIMELESSNESS
Nothing serves as a better focal point than a sliding barn door. Mixing the right door with the right colors throughout the space makes décor express itself in all the right places. Zoltan Design’s custom craftsmanship will give a barn door the character it needs to stand out, which explains why it’s one of the most popular accent pieces in interior design.
2. FUNCTIONALITY THAT IS OUTSIDE OF THE ORDINARY
This style choice is an elegant way to save space due to its sliding function. For instance, this feature is creatively used to conceal laundry rooms or to hide electronics during entertaining. A custom sliding barn door is used in a multitude of ways to keep your home functional while embracing glamor and comfort.
3. WE HAVE A PASSION FOR AUTHENTICITY
Zoltan Design’s custom sliding barn doors are authentic and American-made. One of our greatest passions is working with wood, which is why we created BARN, our line of custom furniture and barn doors. It is a privilege to carefully select recycled beams, barnwood and building materials from all over the country to craft beautiful pieces for our clients.
ZOLTAN DESIGN’S CUSTOM SLIDING BARN DOORS
Christopher Ritchie, Creative Director, is one of the area’s most sought-after talents, working with clients from concept to completion. As one of our most in-demand projects, each barn door is unique, refined, and exquisitely curated for your space. Our custom sliding barn doors adorn clients’ walls as pieces of art to elevate elegance in their home. From the historic wood, to the details of the carefully crafted nail heads, Zoltan crafts a piece that reflects refined tastes.
As part of ZDC’s trademark style, the barn doors are American-made and homegrown. These storied pieces celebrate old world vintage with wood that originates from 19th-century barns across the country. Once the high-quality wood is salvaged, it is reclaimed into the lavish design that suspends in a home.
THE PROCESS
Once the space is evaluated, clients receive detailed drawings, and CAD (computer-aided design) drawings, which reveals realistic 3-D layouts of a barn door before the installation process begins. Although each project is highly individualized, a custom sliding barn door will enter its final phase in six to eight weeks
As part of this delicate process, Zoltan Design Co.’s team works with our clients throughout design and manufacturing, all the way to installation. With the ability to choose from a variety of hardware and brackets, as well as the option to incorporate glass, we create a personalized piece to enhance your essence. If you’re interested in learning more about custom sliding barn doors or if you would like to request a consultation, please contact us today.
 Nar Design Group

Once a sunken living room closed off from the kitchen, we aimed to change the awkward accessibility of the space into an open and easily functional space that is cohesive. To open up the space even further, we designed a blackened steel structure with mirrorpane glass to reflect light and enlarge the room. Within the structure lives a previously existing lava rock wall. We painted this wall in glitter gold and enhanced the gold luster with built-in backlit LEDs.
Centered within the steel framing is a TV, which has the ability to be hidden when the mirrorpane doors are closed. The adjacent staircase wall is cladded with a large format white casework grid and seamlessly houses the wine refrigerator. The clean lines create a simplistic ornate design as a fresh backdrop for the repurposed crystal chandelier.

Nothing short of bold sophistication, this kitchen overflows with playful elegance — from the gold accents to the glistening crystal chandelier above the island. We took advantage of the large window above the 7’ galley workstation to bring in a great deal of natural light and a beautiful view of the backyard.
In a kitchen full of light and symmetrical elements, on the end of the island we incorporated an asymmetrical focal point finished in a dark slate. This four drawer piece is wrapped in safari brasilica wood that purposefully carries the warmth of the floor up and around the end piece to ground the space further. The wow factor of this kitchen is the geometric glossy gold tiles of the hood creating a glamourous accent against a marble backsplash above the cooktop.
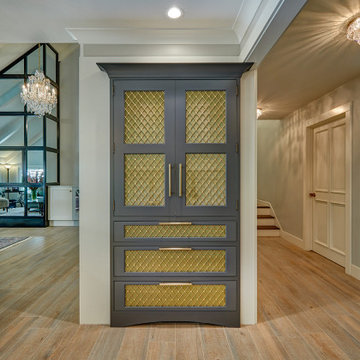
This kitchen is not only classically striking but also highly functional. The versatile wall, opposite of the galley sink, includes an integrated refrigerator, freezer, steam oven, convection oven, two appliance garages, and tall cabinetry for pantry items. The kitchen’s layout of appliances creates a fluid circular flow in the kitchen. Across from the kitchen stands a slate gray wine hutch incorporated into the wall. The doors and drawers have a gilded diamond mesh in the center panels. This mesh ties in the golden accents around the kitchens décor and allows you to have a peek inside the hutch when the interior lights are on for a soft glow creating a beautiful transition into the living room. Between the warm tones of light flooring and the light whites and blues of the cabinetry, the kitchen is well-balanced with a bright and airy atmosphere.
The powder room for this home is gilded with glamor. The rich tones of the walnut wood vanity come forth midst the cool hues of the marble countertops and backdrops. Keeping the walls light, the ornate framed mirror pops within the space. We brought this mirror into the place from another room within the home to balance the window alongside it. The star of this powder room is the repurposed golden swan faucet extending from the marble countertop. We places a facet patterned glass vessel to create a transparent complement adjacent to the gold swan faucet. In front of the window hangs an asymmetrical pendant light with a sculptural glass form that does not compete with the mirror.
 Nar Design Group
Once a sunken living room closed off from the kitchen, we aimed to change the awkward accessibility of the space into an open and easily functional space that is cohesive. To open up the space even further, we designed a blackened steel structure with mirrorpane glass to reflect light and enlarge the room. Within the structure lives a previously existing lava rock wall. We painted this wall in glitter gold and enhanced the gold luster with built-in backlit LEDs.
Centered within the steel framing is a TV, which has the ability to be hidden when the mirrorpane doors are closed. The adjacent staircase wall is cladded with a large format white casework grid and seamlessly houses the wine refrigerator. The clean lines create a simplistic ornate design as a fresh backdrop for the repurposed crystal chandelier.
Nothing short of bold sophistication, this kitchen overflows with playful elegance — from the gold accents to the glistening crystal chandelier above the island. We took advantage of the large window above the 7’ galley workstation to bring in a great deal of natural light and a beautiful view of the backyard.
In a kitchen full of light and symmetrical elements, on the end of the island we incorporated an asymmetrical focal point finished in a dark slate. This four drawer piece is wrapped in safari brasilica wood that purposefully carries the warmth of the floor up and around the end piece to ground the space further. The wow factor of this kitchen is the geometric glossy gold tiles of the hood creating a glamourous accent against a marble backsplash above the cooktop.
This kitchen is not only classically striking but also highly functional. The versatile wall, opposite of the galley sink, includes an integrated refrigerator, freezer, steam oven, convection oven, two appliance garages, and tall cabinetry for pantry items. The kitchen’s layout of appliances creates a fluid circular flow in the kitchen. Across from the kitchen stands a slate gray wine hutch incorporated into the wall. The doors and drawers have a gilded diamond mesh in the center panels. This mesh ties in the golden accents around the kitchens décor and allows you to have a peek inside the hutch when the interior lights are on for a soft glow creating a beautiful transition into the living room. Between the warm tones of light flooring and the light whites and blues of the cabinetry, the kitchen is well-balanced with a bright and airy atmosphere.
The powder room for this home is gilded with glamor. The rich tones of the walnut wood vanity come forth midst the cool hues of the marble countertops and backdrops. Keeping the walls light, the ornate framed mirror pops within the space. We brought this mirror into the place from another room within the home to balance the window alongside it. The star of this powder room is the repurposed golden swan faucet extending from the marble countertop. We places a facet patterned glass vessel to create a transparent complement adjacent to the gold swan faucet. In front of the window hangs an asymmetrical pendant light with a sculptural glass form that does not compete with the mirror.
 Nar Design Group
Once a sunken living room closed off from the kitchen, we aimed to change the awkward accessibility of the space into an open and easily functional space that is cohesive. To open up the space even further, we designed a blackened steel structure with mirrorpane glass to reflect light and enlarge the room. Within the structure lives a previously existing lava rock wall. We painted this wall in glitter gold and enhanced the gold luster with built-in backlit LEDs.
Centered within the steel framing is a TV, which has the ability to be hidden when the mirrorpane doors are closed. The adjacent staircase wall is cladded with a large format white casework grid and seamlessly houses the wine refrigerator. The clean lines create a simplistic ornate design as a fresh backdrop for the repurposed crystal chandelier.
Nothing short of bold sophistication, this kitchen overflows with playful elegance — from the gold accents to the glistening crystal chandelier above the island. We took advantage of the large window above the 7’ galley workstation to bring in a great deal of natural light and a beautiful view of the backyard.
In a kitchen full of light and symmetrical elements, on the end of the island we incorporated an asymmetrical focal point finished in a dark slate. This four drawer piece is wrapped in safari brasilica wood that purposefully carries the warmth of the floor up and around the end piece to ground the space further. The wow factor of this kitchen is the geometric glossy gold tiles of the hood creating a glamourous accent against a marble backsplash above the cooktop.
This kitchen is not only classically striking but also highly functional. The versatile wall, opposite of the galley sink, includes an integrated refrigerator, freezer, steam oven, convection oven, two appliance garages, and tall cabinetry for pantry items. The kitchen’s layout of appliances creates a fluid circular flow in the kitchen. Across from the kitchen stands a slate gray wine hutch incorporated into the wall. The doors and drawers have a gilded diamond mesh in the center panels. This mesh ties in the golden accents around the kitchens décor and allows you to have a peek inside the hutch when the interior lights are on for a soft glow creating a beautiful transition into the living room. Between the warm tones of light flooring and the light whites and blues of the cabinetry, the kitchen is well-balanced with a bright and airy atmosphere.
The powder room for this home is gilded with glamor. The rich tones of the walnut wood vanity come forth midst the cool hues of the marble countertops and backdrops. Keeping the walls light, the ornate framed mirror pops within the space. We brought this mirror into the place from another room within the home to balance the window alongside it. The star of this powder room is the repurposed golden swan faucet extending from the marble countertop. We places a facet patterned glass vessel to create a transparent complement adjacent to the gold swan faucet. In front of the window hangs an asymmetrical pendant light with a sculptural glass form that does not compete with the mirror.
 Christopher Zoltan Designs
Custom sliding barn doors are a signature project at Zoltan Design Co. The distinctive, upscale look is a stylish solution for cramped spaces while doubling as a beautiful piece of wall art. When a client considers space-saving options but also has a desire to create a chic atmosphere, custom sliding barn doors are a ZDC interior design staple for three reasons:
1. ELEGANCE AND TIMELESSNESS
Nothing serves as a better focal point than a sliding barn door. Mixing the right door with the right colors throughout the space makes décor express itself in all the right places. Zoltan Design’s custom craftsmanship will give a barn door the character it needs to stand out, which explains why it’s one of the most popular accent pieces in interior design.
2. FUNCTIONALITY THAT IS OUTSIDE OF THE ORDINARY
This style choice is an elegant way to save space due to its sliding function. For instance, this feature is creatively used to conceal laundry rooms or to hide electronics during entertaining. A custom sliding barn door is used in a multitude of ways to keep your home functional while embracing glamor and comfort.
3. WE HAVE A PASSION FOR AUTHENTICITY
Zoltan Design’s custom sliding barn doors are authentic and American-made. One of our greatest passions is working with wood, which is why we created BARN, our line of custom furniture and barn doors. It is a privilege to carefully select recycled beams, barnwood and building materials from all over the country to craft beautiful pieces for our clients.
ZOLTAN DESIGN’S CUSTOM SLIDING BARN DOORS
Christopher Ritchie, Creative Director, is one of the area’s most sought-after talents, working with clients from concept to completion. As one of our most in-demand projects, each barn door is unique, refined, and exquisitely curated for your space. Our custom sliding barn doors adorn clients’ walls as pieces of art to elevate elegance in their home. From the historic wood, to the details of the carefully crafted nail heads, Zoltan crafts a piece that reflects refined tastes.
As part of ZDC’s trademark style, the barn doors are American-made and homegrown. These storied pieces celebrate old world vintage with wood that originates from 19th-century barns across the country. Once the high-quality wood is salvaged, it is reclaimed into the lavish design that suspends in a home.
THE PROCESS
Once the space is evaluated, clients receive detailed drawings, and CAD (computer-aided design) drawings, which reveals realistic 3-D layouts of a barn door before the installation process begins. Although each project is highly individualized, a custom sliding barn door will enter its final phase in six to eight weeks
As part of this delicate process, Zoltan Design Co.’s team works with our clients throughout design and manufacturing, all the way to installation. With the ability to choose from a variety of hardware and brackets, as well as the option to incorporate glass, we create a personalized piece to enhance your essence. If you’re interested in learning more about custom sliding barn doors or if you would like to request a consultation, please contact us today.
 Gappsi
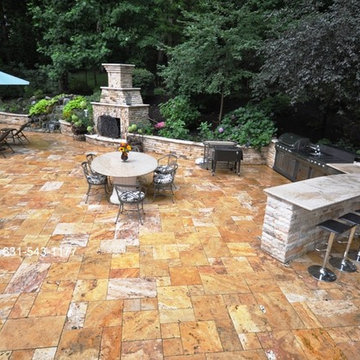
Here we see Gappsi Signature Natural Stone Travertine being used in varying mediums, including patio, coping, wall veneer and a fireplace. Designed in tandem with the homeowners wish list of Built-In BBQ with bar seating, Pool, Spa and a custom fireplace our Designers created a cohesive 1,900 sqft patio that enhanced and reclaimed this once wild and brush ridden yard. Located in Centerport North Shore Long Island this property challenged our design and build team from the start with its contouring slopes and heavly dense underbrush we spent a full seven days removing and regrading the property to work with our design. A seating walls along the back side serves the function of retaining the higher elevation sloping towards the back of the property, somewhere to rest upon and as well a contrasting vertical eye catching visual anchor. The lighter Fiorito Stone veneer plays as a subtle complimentary change to the exotic and brilliant colored Natural Travertine in French pattern. The Fiorito step treads also create a visual warning that there are steps, which benefits all especially at night. The design team incorporated the BBQ/Bar area along the retaining wall to flow unbroken to the fireplace and continue into the natural living waterfall. The addition of the waterfall near the fireplace was done as a theme of fire and water giving the natural elements their respect and admiration the customer wanted. Each of these areas have been given their individual space so the user can feel immersed in each setting without feeling crowded or within another area. The warm tranquil space in front of the fireplace is far enough away from the vivid and fun dining and BBQ/bar area that individuals can almost get away while still being in the backyard. Gappsi ability to design create and accommodate all that you see here helps set us apart from the competition. From conception of the homeowners ideas and wishes paired with the lay of the land helped form such an intricate and fuctional design. All accessories were also taken into consideration to perfectly fit such items as the spa dining table to the components of the BBQ/Bar. Gappsi provides Gunite, Vinyl, Fiberglass Swimming pools and Hot Tubs for Residential
and commercial application in Suffolk and Nassau County Long Island NY, http://gappsi.com/long-island-swimming-pool-companies-designs-builders-construction-ny.html
Gappsi also provideDesign and installation of Landscape and Masonry for all Suffolk and Nassau County Long Island NY. http://gappsi.com/landscape-design-long-island-ny-landscaping-companies.html
Gappsi also provides Home Remodeling Kitchens and Baths Roofing and siding for residence of Suffolk and Nassau County Long Island NY. http://gappsi.com/long-island-home-improvement-remodeling-general-contractor-ny.html
If in need of Lawn and garden irrigation, in Suffolk and Nassau Gappsi can provide these services http://gappsi.com/irrigation/ along with PVC, wood aluminum and lop-loc fences installation. http://gappsi.com/fences/
To preserve and beautify yournatural Paving stones in Suffolk and Nassau County Long Island NY Gappsi offers cleaning and sealing of patios Driveways and retaining walls. For commercial and residential Applications in Suffolk and Nassau County Long Island NY. http://gappsi.com/patio-cleaning-and-sealing/
Our Showroom displays the most unique Travertine, Porphyry, Granite, Marble, Limestone and Sandstone pavers along with pool copings and veneers. Ready to be picked up at our Yard at 1015 West Jericho Turnpike Smithtown NY or delivered to your Location in Suffolk and Nassau County Long Island NY http://pavingstoneselect.com/
To complete your landscapes outdoor Sports and recreations Gappsi offers Bocce Courts, Putting greens, Sports and Tennis Courts also supply and installation of Synthetic Turf. http://deckandpationaturalstones.com/artificial-grass-synthetic-turf-installation-long-island-ny.html+

 Buffum Homes LLC
For the past several years, Buffum Homes has proudly featured Parade Homes within our own developments, and each year they have been a tremendous success. The Spring 2026 Parade of Homes was no exception. This year, we showcased our Sydney floor plan, one of Buffum Homes’ most popular 1.5-story home designs. Time and time again, homeowners are drawn to this plan because of its thoughtful layout, functional design, and ability to be customized to fit a variety of lifestyles.
From the moment visitors arrived, this home made a statement. Its striking modern exterior immediately stood out within the development and offered exceptional curb appeal. The design team selected beautiful masonry accents that perfectly complemented the home’s color palette, creating a sophisticated and welcoming first impression. Every exterior detail was intentionally chosen to enhance the architecture and showcase the home’s unique character.
Upon entry to this home, guests are welcomed through impressive double front doors that lead into a warm and inviting foyer. Immediately beyond, the stunning two-story great room creates a grand first impression. An overlooking loft from the second floor enhances the open feel of the space while allowing an abundance of natural daylight to pour throughout the home. A beautiful masonry fireplace chase serves as the focal point of the room, adding warmth, texture, and character to the heart of the home.
Just off the foyer is a private office featuring a thoughtfully designed custom built-in, creating the perfect space for working from home, studying, or staying organized. The attention to detail found throughout this space is a great example of the craftsmanship that Buffum Homes is known for.
Tucked away off the main living area is the primary suite, a comfortable retreat designed with both beauty and functionality in mind. The bedroom features a stunning tray ceiling accented with white oak detailing, creating a warm and sophisticated atmosphere. The primary bathroom includes a custom tiled shower, private water closet, dual-sink vanity, and a spacious walk-in closet. Every element was carefully considered to maximize both comfort and everyday convenience.
Buffum Homes has become known for incorporating unique trim details throughout our homes, and this Parade Home was certainly no exception. From feature walls and ceiling treatments to custom built-ins and carefully crafted millwork, thoughtful details can be found around every corner.
The great room flows seamlessly into the dining area and spacious U-shaped kitchen, creating an ideal layout for entertaining and everyday living. This updated version of the Sydney floor plan features a massive walk-in pantry with abundant shelving and countertop space, providing exceptional storage and organization. Within the kitchen, a stunning custom hood vent serves as a beautiful statement piece while built-in nooks offer convenient storage for cooking oils, spices, and other kitchen essentials.
Just beyond the kitchen, the mudroom provides a practical transition space from the garage into the home. Complete with custom built-in lockers, a convenient half bath, and a large laundry room, this area was designed to keep daily life organized and efficient. The home also features a spacious three-stall garage, offering plenty of room for vehicles, storage, and recreational equipment.
Spanning roughly 1,500 square feet, the main floor was thoughtfully designed to maximize functionality while maintaining an open and inviting feel. Every space serves a purpose while still providing the custom details and architectural features that make this home stand out.
Ascending to the second floor, homeowners are welcomed by a spacious open loft overlooking the great room below. This versatile area provides additional living space and can be customized to fit a variety of needs. Whether used as a play area for children or grandchildren, a reading nook, a homework station, or simply a secondary gathering space, the loft adds both functionality and character to the home while maintaining a connection to the main living areas below.
Also located on the second floor are three additional bedrooms and a full bathroom, providing plenty of room for family members and guests. The thoughtful layout allows for privacy while still keeping everyone connected through the open loft space.
With approximately 1,000 square feet on the upper level, the second floor complements the main level perfectly while adding flexibility for growing families and changing needs over time.
The lower level offers just under 1,100 square feet of future finish potential, providing homeowners with the flexibility to expand their living space as their needs evolve. Thoughtfully designed and well laid out, the basement is ready to accommodate a variety of future uses while maintaining excellent flow and functionality.
The available space is ideal for adding two future bedrooms, a spacious family room, and a future full bathroom, making it perfect for growing families, hosting guests, or creating additional recreational space. Even with these future living areas, there is still plenty of room remaining for storage, ensuring homeowners have ample space for seasonal items, hobbies, and household essentials.
One of the greatest advantages of the Sydney floor plan is its ability to grow alongside its homeowners. While the home already offers approximately 2,500 square feet of beautifully finished above-grade living space, completing the lower level would bring the total finished living area to over 3,600 square feet. This creates a truly expansive home that provides exceptional flexibility, comfort, and long-term value.
In its current configuration, this home offers 4 bedrooms, 2.5 bathrooms, and approximately 2,500 square feet above grade. With a future lower level finish, homeowners have the opportunity to expand to 6 bedrooms, 3.5 bathrooms, and over 3,600 square feet of finished living space. The flexibility built into this design is one of the many reasons the Sydney continues to be one of our most requested floor plans.
This home was filled with thoughtful details and custom touches throughout. From the carefully selected finishes and trim work to the intentional layout decisions, every aspect of the home was designed to maximize space, natural light, and everyday functionality. The result is a home that not only looks beautiful but also lives exceptionally well for years to come.
It was a pleasure featuring this home in the Parade of Homes and welcoming so many visitors through its doors. We always enjoy the opportunity to showcase our craftsmanship, creativity, and attention to detail while sharing the quality that Buffum Homes brings to every project throughout West Michigan.
As you browse through the photos below, we hope you’ll find inspiration for your own future home and discover ideas that fit your lifestyle and vision. Whether it is a favorite finish, layout feature, built-in detail, or design element, this home is a great example of how personalized a Buffum Home can be.
When you’re ready to begin your custom home journey, we’d love to help create a customized version of the Sydney floor plan tailored specifically to your family’s needs, style, and goals. We can’t wait to help bring your dream home to life.
 Christopher Zoltan Designs
Custom sliding barn doors are a signature project at Zoltan Design Co. The distinctive, upscale look is a stylish solution for cramped spaces while doubling as a beautiful piece of wall art. When a client considers space-saving options but also has a desire to create a chic atmosphere, custom sliding barn doors are a ZDC interior design staple for three reasons:
1. ELEGANCE AND TIMELESSNESS
Nothing serves as a better focal point than a sliding barn door. Mixing the right door with the right colors throughout the space makes décor express itself in all the right places. Zoltan Design’s custom craftsmanship will give a barn door the character it needs to stand out, which explains why it’s one of the most popular accent pieces in interior design.
2. FUNCTIONALITY THAT IS OUTSIDE OF THE ORDINARY
This style choice is an elegant way to save space due to its sliding function. For instance, this feature is creatively used to conceal laundry rooms or to hide electronics during entertaining. A custom sliding barn door is used in a multitude of ways to keep your home functional while embracing glamor and comfort.
3. WE HAVE A PASSION FOR AUTHENTICITY
Zoltan Design’s custom sliding barn doors are authentic and American-made. One of our greatest passions is working with wood, which is why we created BARN, our line of custom furniture and barn doors. It is a privilege to carefully select recycled beams, barnwood and building materials from all over the country to craft beautiful pieces for our clients.
ZOLTAN DESIGN’S CUSTOM SLIDING BARN DOORS
Christopher Ritchie, Creative Director, is one of the area’s most sought-after talents, working with clients from concept to completion. As one of our most in-demand projects, each barn door is unique, refined, and exquisitely curated for your space. Our custom sliding barn doors adorn clients’ walls as pieces of art to elevate elegance in their home. From the historic wood, to the details of the carefully crafted nail heads, Zoltan crafts a piece that reflects refined tastes.
As part of ZDC’s trademark style, the barn doors are American-made and homegrown. These storied pieces celebrate old world vintage with wood that originates from 19th-century barns across the country. Once the high-quality wood is salvaged, it is reclaimed into the lavish design that suspends in a home.
THE PROCESS
Once the space is evaluated, clients receive detailed drawings, and CAD (computer-aided design) drawings, which reveals realistic 3-D layouts of a barn door before the installation process begins. Although each project is highly individualized, a custom sliding barn door will enter its final phase in six to eight weeks
As part of this delicate process, Zoltan Design Co.’s team works with our clients throughout design and manufacturing, all the way to installation. With the ability to choose from a variety of hardware and brackets, as well as the option to incorporate glass, we create a personalized piece to enhance your essence. If you’re interested in learning more about custom sliding barn doors or if you would like to request a consultation, please contact us today.
 Buffum Homes LLC
For the past several years, Buffum Homes has proudly featured Parade Homes within our own developments, and each year they have been a tremendous success. The Spring 2026 Parade of Homes was no exception. This year, we showcased our Sydney floor plan, one of Buffum Homes’ most popular 1.5-story home designs. Time and time again, homeowners are drawn to this plan because of its thoughtful layout, functional design, and ability to be customized to fit a variety of lifestyles.
From the moment visitors arrived, this home made a statement. Its striking modern exterior immediately stood out within the development and offered exceptional curb appeal. The design team selected beautiful masonry accents that perfectly complemented the home’s color palette, creating a sophisticated and welcoming first impression. Every exterior detail was intentionally chosen to enhance the architecture and showcase the home’s unique character.
Upon entry to this home, guests are welcomed through impressive double front doors that lead into a warm and inviting foyer. Immediately beyond, the stunning two-story great room creates a grand first impression. An overlooking loft from the second floor enhances the open feel of the space while allowing an abundance of natural daylight to pour throughout the home. A beautiful masonry fireplace chase serves as the focal point of the room, adding warmth, texture, and character to the heart of the home.
Just off the foyer is a private office featuring a thoughtfully designed custom built-in, creating the perfect space for working from home, studying, or staying organized. The attention to detail found throughout this space is a great example of the craftsmanship that Buffum Homes is known for.
Tucked away off the main living area is the primary suite, a comfortable retreat designed with both beauty and functionality in mind. The bedroom features a stunning tray ceiling accented with white oak detailing, creating a warm and sophisticated atmosphere. The primary bathroom includes a custom tiled shower, private water closet, dual-sink vanity, and a spacious walk-in closet. Every element was carefully considered to maximize both comfort and everyday convenience.
Buffum Homes has become known for incorporating unique trim details throughout our homes, and this Parade Home was certainly no exception. From feature walls and ceiling treatments to custom built-ins and carefully crafted millwork, thoughtful details can be found around every corner.
The great room flows seamlessly into the dining area and spacious U-shaped kitchen, creating an ideal layout for entertaining and everyday living. This updated version of the Sydney floor plan features a massive walk-in pantry with abundant shelving and countertop space, providing exceptional storage and organization. Within the kitchen, a stunning custom hood vent serves as a beautiful statement piece while built-in nooks offer convenient storage for cooking oils, spices, and other kitchen essentials.
Just beyond the kitchen, the mudroom provides a practical transition space from the garage into the home. Complete with custom built-in lockers, a convenient half bath, and a large laundry room, this area was designed to keep daily life organized and efficient. The home also features a spacious three-stall garage, offering plenty of room for vehicles, storage, and recreational equipment.
Spanning roughly 1,500 square feet, the main floor was thoughtfully designed to maximize functionality while maintaining an open and inviting feel. Every space serves a purpose while still providing the custom details and architectural features that make this home stand out.
Ascending to the second floor, homeowners are welcomed by a spacious open loft overlooking the great room below. This versatile area provides additional living space and can be customized to fit a variety of needs. Whether used as a play area for children or grandchildren, a reading nook, a homework station, or simply a secondary gathering space, the loft adds both functionality and character to the home while maintaining a connection to the main living areas below.
Also located on the second floor are three additional bedrooms and a full bathroom, providing plenty of room for family members and guests. The thoughtful layout allows for privacy while still keeping everyone connected through the open loft space.
With approximately 1,000 square feet on the upper level, the second floor complements the main level perfectly while adding flexibility for growing families and changing needs over time.
The lower level offers just under 1,100 square feet of future finish potential, providing homeowners with the flexibility to expand their living space as their needs evolve. Thoughtfully designed and well laid out, the basement is ready to accommodate a variety of future uses while maintaining excellent flow and functionality.
The available space is ideal for adding two future bedrooms, a spacious family room, and a future full bathroom, making it perfect for growing families, hosting guests, or creating additional recreational space. Even with these future living areas, there is still plenty of room remaining for storage, ensuring homeowners have ample space for seasonal items, hobbies, and household essentials.
One of the greatest advantages of the Sydney floor plan is its ability to grow alongside its homeowners. While the home already offers approximately 2,500 square feet of beautifully finished above-grade living space, completing the lower level would bring the total finished living area to over 3,600 square feet. This creates a truly expansive home that provides exceptional flexibility, comfort, and long-term value.
In its current configuration, this home offers 4 bedrooms, 2.5 bathrooms, and approximately 2,500 square feet above grade. With a future lower level finish, homeowners have the opportunity to expand to 6 bedrooms, 3.5 bathrooms, and over 3,600 square feet of finished living space. The flexibility built into this design is one of the many reasons the Sydney continues to be one of our most requested floor plans.
This home was filled with thoughtful details and custom touches throughout. From the carefully selected finishes and trim work to the intentional layout decisions, every aspect of the home was designed to maximize space, natural light, and everyday functionality. The result is a home that not only looks beautiful but also lives exceptionally well for years to come.
It was a pleasure featuring this home in the Parade of Homes and welcoming so many visitors through its doors. We always enjoy the opportunity to showcase our craftsmanship, creativity, and attention to detail while sharing the quality that Buffum Homes brings to every project throughout West Michigan.
As you browse through the photos below, we hope you’ll find inspiration for your own future home and discover ideas that fit your lifestyle and vision. Whether it is a favorite finish, layout feature, built-in detail, or design element, this home is a great example of how personalized a Buffum Home can be.
When you’re ready to begin your custom home journey, we’d love to help create a customized version of the Sydney floor plan tailored specifically to your family’s needs, style, and goals. We can’t wait to help bring your dream home to life.
 Buffum Homes LLC
For the past several years, Buffum Homes has proudly featured Parade Homes within our own developments, and each year they have been a tremendous success. The Spring 2026 Parade of Homes was no exception. This year, we showcased our Sydney floor plan, one of Buffum Homes’ most popular 1.5-story home designs. Time and time again, homeowners are drawn to this plan because of its thoughtful layout, functional design, and ability to be customized to fit a variety of lifestyles.
From the moment visitors arrived, this home made a statement. Its striking modern exterior immediately stood out within the development and offered exceptional curb appeal. The design team selected beautiful masonry accents that perfectly complemented the home’s color palette, creating a sophisticated and welcoming first impression. Every exterior detail was intentionally chosen to enhance the architecture and showcase the home’s unique character.
Upon entry to this home, guests are welcomed through impressive double front doors that lead into a warm and inviting foyer. Immediately beyond, the stunning two-story great room creates a grand first impression. An overlooking loft from the second floor enhances the open feel of the space while allowing an abundance of natural daylight to pour throughout the home. A beautiful masonry fireplace chase serves as the focal point of the room, adding warmth, texture, and character to the heart of the home.
Just off the foyer is a private office featuring a thoughtfully designed custom built-in, creating the perfect space for working from home, studying, or staying organized. The attention to detail found throughout this space is a great example of the craftsmanship that Buffum Homes is known for.
Tucked away off the main living area is the primary suite, a comfortable retreat designed with both beauty and functionality in mind. The bedroom features a stunning tray ceiling accented with white oak detailing, creating a warm and sophisticated atmosphere. The primary bathroom includes a custom tiled shower, private water closet, dual-sink vanity, and a spacious walk-in closet. Every element was carefully considered to maximize both comfort and everyday convenience.
Buffum Homes has become known for incorporating unique trim details throughout our homes, and this Parade Home was certainly no exception. From feature walls and ceiling treatments to custom built-ins and carefully crafted millwork, thoughtful details can be found around every corner.
The great room flows seamlessly into the dining area and spacious U-shaped kitchen, creating an ideal layout for entertaining and everyday living. This updated version of the Sydney floor plan features a massive walk-in pantry with abundant shelving and countertop space, providing exceptional storage and organization. Within the kitchen, a stunning custom hood vent serves as a beautiful statement piece while built-in nooks offer convenient storage for cooking oils, spices, and other kitchen essentials.
Just beyond the kitchen, the mudroom provides a practical transition space from the garage into the home. Complete with custom built-in lockers, a convenient half bath, and a large laundry room, this area was designed to keep daily life organized and efficient. The home also features a spacious three-stall garage, offering plenty of room for vehicles, storage, and recreational equipment.
Spanning roughly 1,500 square feet, the main floor was thoughtfully designed to maximize functionality while maintaining an open and inviting feel. Every space serves a purpose while still providing the custom details and architectural features that make this home stand out.
Ascending to the second floor, homeowners are welcomed by a spacious open loft overlooking the great room below. This versatile area provides additional living space and can be customized to fit a variety of needs. Whether used as a play area for children or grandchildren, a reading nook, a homework station, or simply a secondary gathering space, the loft adds both functionality and character to the home while maintaining a connection to the main living areas below.
Also located on the second floor are three additional bedrooms and a full bathroom, providing plenty of room for family members and guests. The thoughtful layout allows for privacy while still keeping everyone connected through the open loft space.
With approximately 1,000 square feet on the upper level, the second floor complements the main level perfectly while adding flexibility for growing families and changing needs over time.
The lower level offers just under 1,100 square feet of future finish potential, providing homeowners with the flexibility to expand their living space as their needs evolve. Thoughtfully designed and well laid out, the basement is ready to accommodate a variety of future uses while maintaining excellent flow and functionality.
The available space is ideal for adding two future bedrooms, a spacious family room, and a future full bathroom, making it perfect for growing families, hosting guests, or creating additional recreational space. Even with these future living areas, there is still plenty of room remaining for storage, ensuring homeowners have ample space for seasonal items, hobbies, and household essentials.
One of the greatest advantages of the Sydney floor plan is its ability to grow alongside its homeowners. While the home already offers approximately 2,500 square feet of beautifully finished above-grade living space, completing the lower level would bring the total finished living area to over 3,600 square feet. This creates a truly expansive home that provides exceptional flexibility, comfort, and long-term value.
In its current configuration, this home offers 4 bedrooms, 2.5 bathrooms, and approximately 2,500 square feet above grade. With a future lower level finish, homeowners have the opportunity to expand to 6 bedrooms, 3.5 bathrooms, and over 3,600 square feet of finished living space. The flexibility built into this design is one of the many reasons the Sydney continues to be one of our most requested floor plans.
This home was filled with thoughtful details and custom touches throughout. From the carefully selected finishes and trim work to the intentional layout decisions, every aspect of the home was designed to maximize space, natural light, and everyday functionality. The result is a home that not only looks beautiful but also lives exceptionally well for years to come.
It was a pleasure featuring this home in the Parade of Homes and welcoming so many visitors through its doors. We always enjoy the opportunity to showcase our craftsmanship, creativity, and attention to detail while sharing the quality that Buffum Homes brings to every project throughout West Michigan.
As you browse through the photos below, we hope you’ll find inspiration for your own future home and discover ideas that fit your lifestyle and vision. Whether it is a favorite finish, layout feature, built-in detail, or design element, this home is a great example of how personalized a Buffum Home can be.
When you’re ready to begin your custom home journey, we’d love to help create a customized version of the Sydney floor plan tailored specifically to your family’s needs, style, and goals. We can’t wait to help bring your dream home to life.
38