
Search results for "Enhanced" in Home Design Ideas
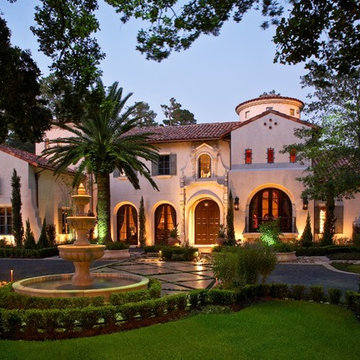

 Home Enhancement Doctor
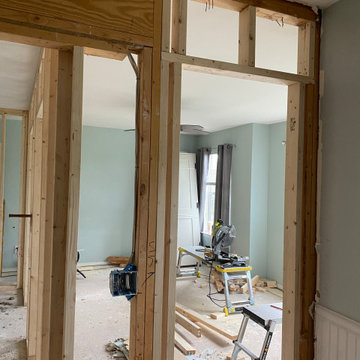
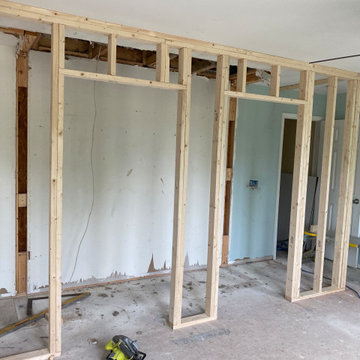
The Carltons felt their closet was too small for a master bedroom. So they found H-E-Doctor online and requested a consultation on the specifications of their project and what it would entail to build it. "We want 2 closet doors (His &Hers) with no inside partition wall between them evenly spaced from the Master bedroom entrance doorway (right) to the Master bathroom entrance doorway (left). Because space was limited we could only extend the closet forward 2 feet. Extending the wall forward centered
 DeeVine Imaginations Home Staging & Enhancement
Deeanna Esparza

Example of a mid-sized farmhouse master carpeted bedroom design in Austin with blue walls and no fireplace
Example of a mid-sized farmhouse master carpeted bedroom design in Austin with blue walls and no fireplace
Find the right local pro for your project
 DeeVine Imaginations Home Staging & Enhancement
Deeanna Esparza

Mid-sized country open concept porcelain tile living room photo in Austin with beige walls, a standard fireplace and a plaster fireplace
Mid-sized country open concept porcelain tile living room photo in Austin with beige walls, a standard fireplace and a plaster fireplace
 DeeVine Imaginations Home Staging & Enhancement
Deeanna Esparza
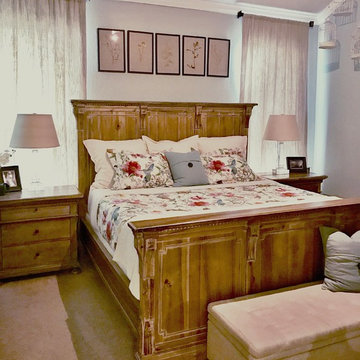
Inspiration for a mid-sized farmhouse master carpeted bedroom remodel in Austin with blue walls and no fireplace
Inspiration for a mid-sized farmhouse master carpeted bedroom remodel in Austin with blue walls and no fireplace
 Creative Home Enhancements
Capturing The Moments Photos by Gina
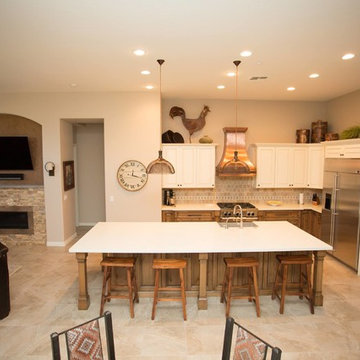
Kitchen - transitional kitchen idea in Phoenix
Kitchen - transitional kitchen idea in Phoenix
 Creative Home Enhancements
Capturing The Moments Photos by Gina
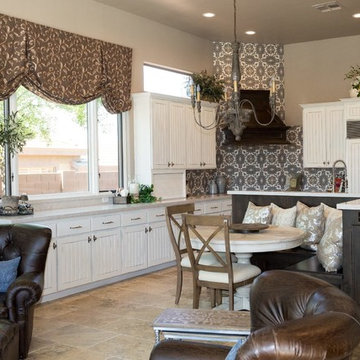
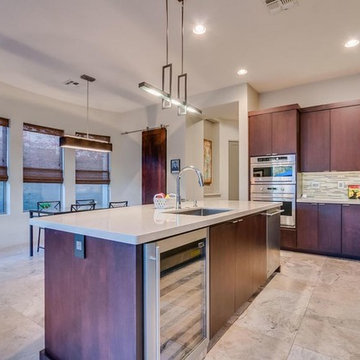
Example of a transitional kitchen design in Phoenix
Example of a transitional kitchen design in Phoenix
 Creative Home Enhancements
Capturing The Moments Photos by Gina
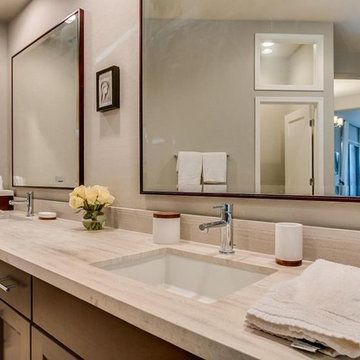
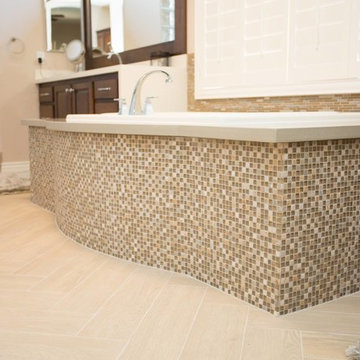
Inspiration for a transitional bathroom remodel in Phoenix
Inspiration for a transitional bathroom remodel in Phoenix
 DeeVine Imaginations Home Staging & Enhancement
Deeanna Esparza

Nursery - mid-sized shabby-chic style girl carpeted nursery idea in Austin with blue walls
Nursery - mid-sized shabby-chic style girl carpeted nursery idea in Austin with blue walls
 DeeVine Imaginations Home Staging & Enhancement
Deeanna Esparza
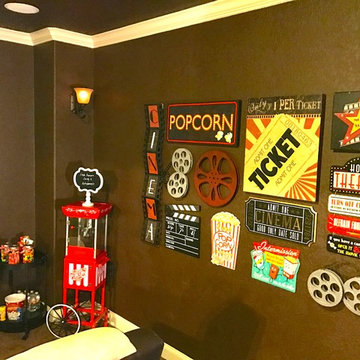
Mid-sized transitional enclosed carpeted home theater photo in Austin with brown walls and a projector screen
Mid-sized transitional enclosed carpeted home theater photo in Austin with brown walls and a projector screen
 DeeVine Imaginations Home Staging & Enhancement
Deeanna Esparza
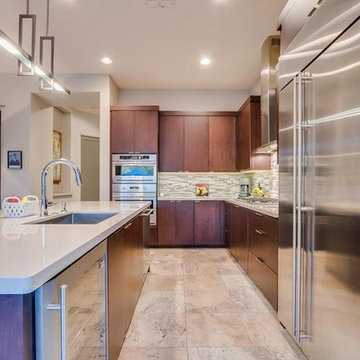
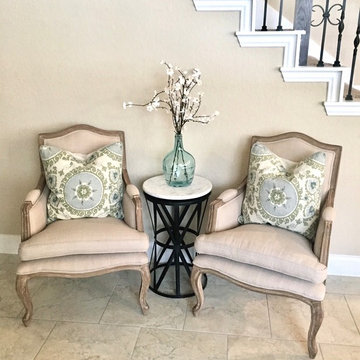
Example of a mid-sized transitional open concept ceramic tile living room design in Austin with beige walls
Example of a mid-sized transitional open concept ceramic tile living room design in Austin with beige walls
 Home Enhancement Doctor
The Carltons felt their closet was too small for a master bedroom. So they found H-E-Doctor online and requested a consultation on the specifications of their project and what it would entail to build it. "We want 2 closet doors (His &Hers) with no inside partition wall between them evenly spaced from the Master bedroom entrance doorway (right) to the Master bathroom entrance doorway (left). Because space was limited we could only extend the closet forward 2 feet. Extending the wall forward centered

 DeeVine Imaginations Home Staging & Enhancement
Deeanna Esparza
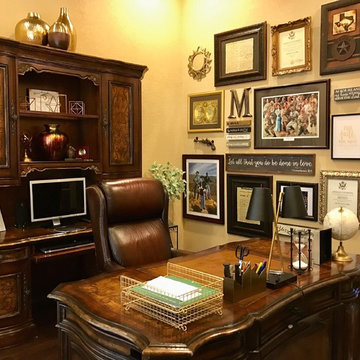
Example of a mid-sized classic freestanding desk dark wood floor home office design in Austin with beige walls
Example of a mid-sized classic freestanding desk dark wood floor home office design in Austin with beige walls
 DeeVine Imaginations Home Staging & Enhancement
Deeanna Esparza

Inspiration for a mid-sized transitional enclosed carpeted home theater remodel in Austin with brown walls and a projector screen
Inspiration for a mid-sized transitional enclosed carpeted home theater remodel in Austin with brown walls and a projector screen
28