
Search results for "Enhancer" in Home Design Ideas

 Corinthian Fine Homes
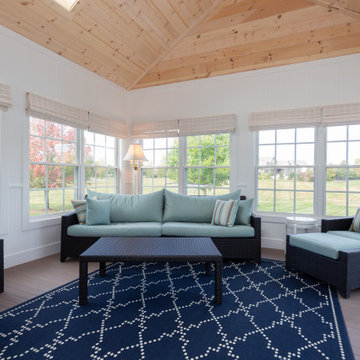
These homeowners are well known to our team as repeat clients and asked us to convert a dated deck overlooking their pool and the lake into an indoor/outdoor living space. A new footer foundation with tile floor was added to withstand the Indiana climate and to create an elegant aesthetic. The existing transom windows were raised and a collapsible glass wall with retractable screens was added to truly bring the outdoor space inside. Overhead heaters and ceiling fans now assist with climate control and a custom TV cabinet was built and installed utilizing motorized retractable hardware to hide the TV when not in use.
As the exterior project was concluding we additionally removed 2 interior walls and french doors to a room to be converted to a game room. We removed a storage space under the stairs leading to the upper floor and installed contemporary stair tread and cable handrail for an updated modern look. The first floor living space is now open and entertainer friendly with uninterrupted flow from inside to outside and is simply stunning.


Find the right local pro for your project

 Chelsea Lauren Interiors
www.chelsealaureninteriors.com
Photography: http://www.chadmellon.com

 Crystal Kitchen + Bath
The homeowners were very concerned about over-improving their modest split-level home built in 1961. They liked the “mid-century modern” feel and wanted to enhance that vibe. Top on their wish list was to replace the portable dishwasher with a built-in and add a peninsula for seating and workspace. To keep the labor cost down, the soffits and existing ceiling lighting was left intact. The first option was to keep the existing cabinets; however, the original layout did not allow adequate counter space on either side of the cooktop. After considered the price of new cabinets, they realized the value of having a brand new kitchen.
The fun begins in the design phase. We chose the horizontal grain laminate to blend with the color of the existing woodwork in the home. The textured rhomboid shaped tile steals the show when accented with contrasting grout. The kitchen is a little mod and a little hip. And fits in perfectly as today’s “mid-century modern” home.

 Enhanced Renovation
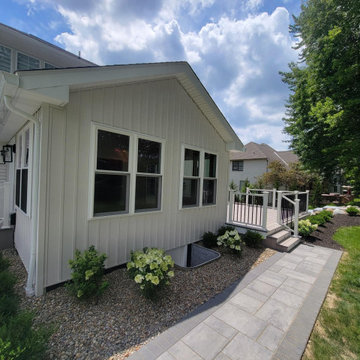
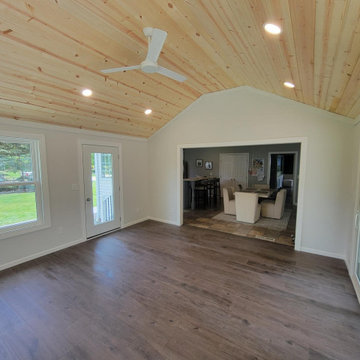
Our Morey Road project is ready to be lived in!! All work done by Chris and Neva at Enhanced
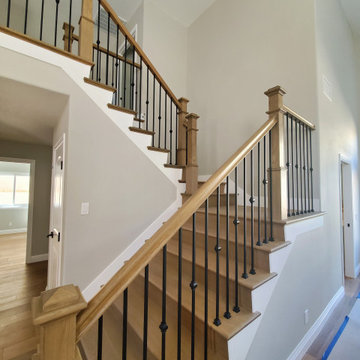
Inspiration for a large craftsman open concept staircase remodel in Bridgeport
Inspiration for a large craftsman open concept staircase remodel in Bridgeport
 Interior Enhancements
Example of a transitional wooden u-shaped mixed material railing staircase design in Orange County with wooden risers

 EAG Studio
Example of a trendy wooden u-shaped glass railing staircase design in San Francisco with wooden risers



 Scarlett's Landscape, Inc.
This modern residence sits above the City of Ventura with stunning 180 degree views ranging from the city lights to the Pacific Ocean to the Channel Islands almost 30 miles off the coast. This simple and elegant landscape doesn't get in the way of these views, but it does provide privacy from the outside world with a stunningly crafted redwood gate and fence. By Scarlett's Landscape, Inc. Photo by James Scolari.


159