
Search results for "Enjoy exploring" in Home Design Ideas

 Signal House
Remarkable Condo Transformation at Grand Preserve
Welcome to our latest project reveal: the stunning transformation of a 2,885 SF luxury condo. Join us as we take you on a room-by-room tour of this beautiful space and share the before and after moments that will leave you speechless. From a completely upgraded kitchen to a luxurious master bathroom, the results of our redesign have created an elegant, comfortable, and inviting living space that perfectly blends style and functionality. Let's dive in and explore the meticulous details of this awe-inspiring transformation.
Reworked Front Entryway:
A first impression sets the tone for the overall experience, and that is precisely what we aimed to achieve with the front entryway. We reconfigured this area to make it more welcoming and functional, adding stylish yet practical elements that would make any guest feel instantly at home. By removing a large, outdated built-in console, we gave this space an instant refresh and created a more visually harmonious entryway.
Completely Upgraded Kitchen:

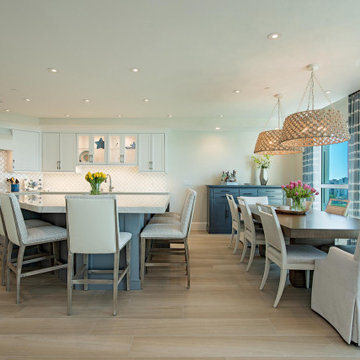
The heart of every home is the kitchen, and this luxury condo got the full treatment. We replaced the old cabinetry with new, contemporary flat front cabinets, and installed white quartz countertops that ooze elegance. The addition of a new white beauty quartz island provides ample space for meal prep or casual dining, while the custom tile backsplash adds a stunning visual element. As the cherry on top, we installed top-of-the-line appliances for the ultimate cooking experience.
Open Floor Plan:
To create a more open and inviting living space, we removed the wall between the morning room and dining room. This smart design move allowed natural light to flow through the entire space, making it feel even larger and more welcoming. By connecting these two areas visually and physically, we created the perfect setting for entertaining guests or enjoying a cozy night in.
Master Bedroom Makeover:
The master bedroom needed a breath of fresh air, and that's exactly what it got. We removed the dated carpeting and replaced it with new, elegant flooring that gives the room a more sophisticated and polished appearance. In this sanctuary, you can now enjoy a soothing and tranquil retreat away from everyday life.
Master Bath Overhaul:
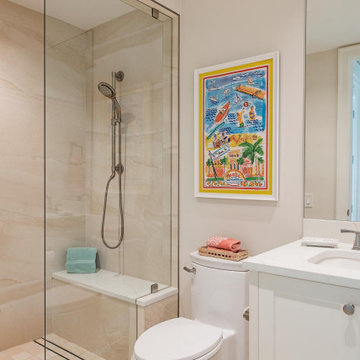
A complete overhaul was in order for the master bathroom, and we went all out to create a spa-like oasis. The once-cramped space was opened up, and new, stunning flooring was installed. We added custom cabinetry for optimal storage and organization, and topped them with gorgeous new white quartz countertops. The shower was upgraded with elegant tile and the addition of a practical yet luxurious shower seat.
New Exterior Sliding doors:
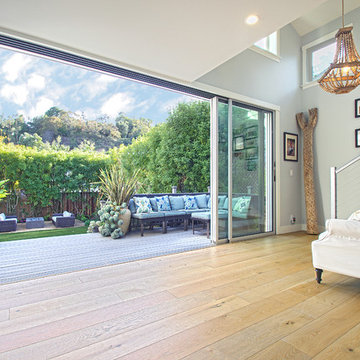
Last but not least, we made a significant improvement to the exterior of the luxury condo by adding new, high-quality sliding doors. These not only enhance the condo's aesthetic appeal but also create a seamless indoor-outdoor living experience by providing easy access to a breathtaking outdoor space.
This remarkable luxury condo transformation attests to the positive impact of thoughtful design and expert craftsmanship. Every detail of the project reflects our dedication to delivering a comfortable and stylish haven for our clients. The end result? A 2,885 SF wonderland that elevates everyday living and provides the perfect backdrop for making memories that will last a lifetime. We hope this transformation inspires you to reimagine your own living spaces and create the sanctuary you've been dreaming of.
About Grand Preserve
Nestled in the picturesque city of Naples, Florida lies the Grand Preserve, an exquisite residential community that offers its residents an unparalleled level of luxury and comfort. Located just moments away from the breathtaking Vanderbilt Beach, the Grand Preserve immerses its residents in an environment of natural beauty, with stunning sunsets, rolling waves, and stretches of pristine sands that seem to stretch out to infinity. With unrivaled amenities and world-class services, the Grand Preserve is the ideal place for those who appreciate the finer things in life and expect nothing but the best. Whether you are a sunseeker, a beachcomber, or a nature lover, the Grand Preserve is the ultimate destination for those who want to experience the very best of Florida living.
Home Builders in Naples Florida For 30+ Years
Naples, Florida has long been a destination for those seeking luxury living in paradise. And when it comes to finding the perfect home to fit that lifestyle, you want to trust the experts – and that's where home builders with decades of experience come in. With over 30 years of building homes in Naples, Signal House has an unmatched knowledge of the local real estate market and a keen eye for design that perfectly complements the Florida lifestyle. From breathtaking waterfront properties to custom-built estates, we have the experience and expertise to bring your dream home to life. So why settle for a cookie-cutter house when you can have a custom-built masterpiece in the Sunshine State?
Explore more about this transformative project and take a guided video tour on our website. Click here for an immersive experience you won't want to pass up: https://www.signalhousebuilders.com/portfolio/grand-preserve-condo-remodel
 Signal House
Remarkable Condo Transformation at Grand Preserve
Welcome to our latest project reveal: the stunning transformation of a 2,885 SF luxury condo. Join us as we take you on a room-by-room tour of this beautiful space and share the before and after moments that will leave you speechless. From a completely upgraded kitchen to a luxurious master bathroom, the results of our redesign have created an elegant, comfortable, and inviting living space that perfectly blends style and functionality. Let's dive in and explore the meticulous details of this awe-inspiring transformation.
Reworked Front Entryway:
A first impression sets the tone for the overall experience, and that is precisely what we aimed to achieve with the front entryway. We reconfigured this area to make it more welcoming and functional, adding stylish yet practical elements that would make any guest feel instantly at home. By removing a large, outdated built-in console, we gave this space an instant refresh and created a more visually harmonious entryway.
Completely Upgraded Kitchen:
The heart of every home is the kitchen, and this luxury condo got the full treatment. We replaced the old cabinetry with new, contemporary flat front cabinets, and installed white quartz countertops that ooze elegance. The addition of a new white beauty quartz island provides ample space for meal prep or casual dining, while the custom tile backsplash adds a stunning visual element. As the cherry on top, we installed top-of-the-line appliances for the ultimate cooking experience.
Open Floor Plan:
To create a more open and inviting living space, we removed the wall between the morning room and dining room. This smart design move allowed natural light to flow through the entire space, making it feel even larger and more welcoming. By connecting these two areas visually and physically, we created the perfect setting for entertaining guests or enjoying a cozy night in.
Master Bedroom Makeover:
The master bedroom needed a breath of fresh air, and that's exactly what it got. We removed the dated carpeting and replaced it with new, elegant flooring that gives the room a more sophisticated and polished appearance. In this sanctuary, you can now enjoy a soothing and tranquil retreat away from everyday life.
Master Bath Overhaul:
A complete overhaul was in order for the master bathroom, and we went all out to create a spa-like oasis. The once-cramped space was opened up, and new, stunning flooring was installed. We added custom cabinetry for optimal storage and organization, and topped them with gorgeous new white quartz countertops. The shower was upgraded with elegant tile and the addition of a practical yet luxurious shower seat.
New Exterior Sliding doors:
Last but not least, we made a significant improvement to the exterior of the luxury condo by adding new, high-quality sliding doors. These not only enhance the condo's aesthetic appeal but also create a seamless indoor-outdoor living experience by providing easy access to a breathtaking outdoor space.
This remarkable luxury condo transformation attests to the positive impact of thoughtful design and expert craftsmanship. Every detail of the project reflects our dedication to delivering a comfortable and stylish haven for our clients. The end result? A 2,885 SF wonderland that elevates everyday living and provides the perfect backdrop for making memories that will last a lifetime. We hope this transformation inspires you to reimagine your own living spaces and create the sanctuary you've been dreaming of.
About Grand Preserve
Nestled in the picturesque city of Naples, Florida lies the Grand Preserve, an exquisite residential community that offers its residents an unparalleled level of luxury and comfort. Located just moments away from the breathtaking Vanderbilt Beach, the Grand Preserve immerses its residents in an environment of natural beauty, with stunning sunsets, rolling waves, and stretches of pristine sands that seem to stretch out to infinity. With unrivaled amenities and world-class services, the Grand Preserve is the ideal place for those who appreciate the finer things in life and expect nothing but the best. Whether you are a sunseeker, a beachcomber, or a nature lover, the Grand Preserve is the ultimate destination for those who want to experience the very best of Florida living.
Home Builders in Naples Florida For 30+ Years
Naples, Florida has long been a destination for those seeking luxury living in paradise. And when it comes to finding the perfect home to fit that lifestyle, you want to trust the experts – and that's where home builders with decades of experience come in. With over 30 years of building homes in Naples, Signal House has an unmatched knowledge of the local real estate market and a keen eye for design that perfectly complements the Florida lifestyle. From breathtaking waterfront properties to custom-built estates, we have the experience and expertise to bring your dream home to life. So why settle for a cookie-cutter house when you can have a custom-built masterpiece in the Sunshine State?
Explore more about this transformative project and take a guided video tour on our website. Click here for an immersive experience you won't want to pass up: https://www.signalhousebuilders.com/portfolio/grand-preserve-condo-remodel
Find the right local pro for your project
 Housing & Building Association of Colorado Springs
The Home
The warmth of this craftsman-style home begins with a spacious front porch that offers an inviting welcome to all. Dancing Horse
Interiors showcases traditional design, with rustic touches throughout, for a homey feel that makes you want to sit and stay awhile.
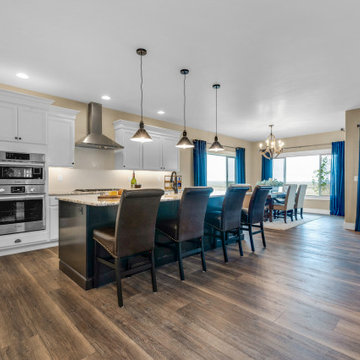
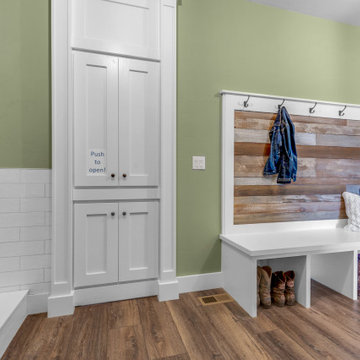
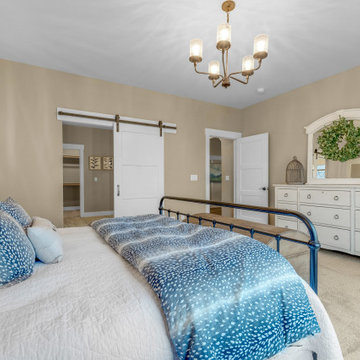
Tones of navy blue, sage green, gray, white and cream combined with reclaimed wood and oil rubbed bronze, bring a relaxed and down to earth ambiance to this beautiful ranch house.
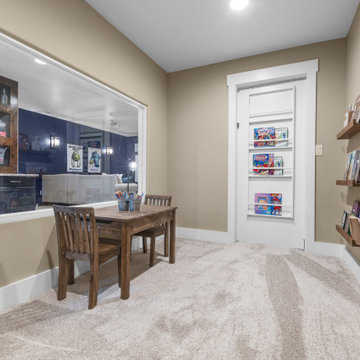
As always, we didn’t forget to include some surprises for everyone - kids and adults alike. We invite you to spend some time exploring this beautifully executed home, proudly presented by Hi-Point Home Builders and Dancing Horse Interiors.
The Builder
Award winning and lifetime Colorado Springs resident/owner of Hi-Point Home Builders, along with his team, has been dedicated to creating customized homes for each individual buyer. While focusing on the 3 E’s - Efficient, Economical and Energy-conscious, we are able to fulfill the dreams of those who are working with us. We are committed to providing high quality and environmentally-friendly homes to our clients by designing innovative and highly creative, custom home floor plans that our clients deserve. We offer flexibility within the home design for each clients’ wants and needs, while keeping budget in mind.
The Interior Design
This beautiful ranch home welcomes you with a charming, craftsman-style façade and large, inviting front porch.
The kitchen truly is the heart of the home showcasing a massive island with a little something extra special for our four-legged friends. Gorgeous slab granite, herringbone tile and classic, antique white cabinets give this space a traditional feel that is warm and welcoming.
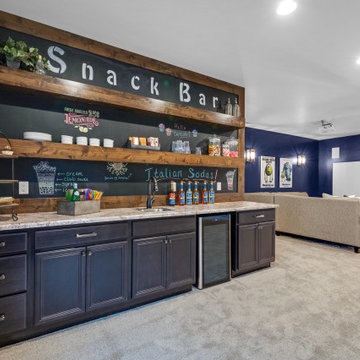
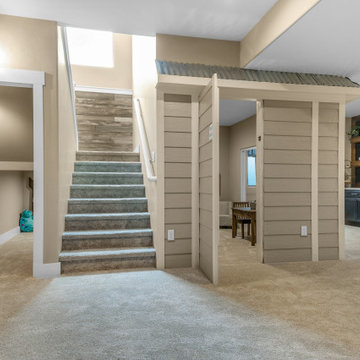
Spacious but cozy, the master suite features special attention to detail and custom trim work. The master bath will make your troubles disappear. Additionally, the main level includes an awesome mud/laundry room, secondary bedroom (or study) and full bath. Snuggle up in the main-level great room and enjoy the stone fireplace on those chilly Colorado evenings or head down to the finished lower-level snack bar and a enjoy a movie while the kids explore fun spaces just for them. There is plenty of room for everyone with three additional bedrooms and two full baths in the basement. Bonus: there is an RV bay in the attached garage.
Brought to you by Hi-Point Home Builders, this home is situated on a 35-acre lot in Old West Ranch where you will find country living at its best.
 Signal House
Remarkable Condo Transformation at Grand Preserve
Welcome to our latest project reveal: the stunning transformation of a 2,885 SF luxury condo. Join us as we take you on a room-by-room tour of this beautiful space and share the before and after moments that will leave you speechless. From a completely upgraded kitchen to a luxurious master bathroom, the results of our redesign have created an elegant, comfortable, and inviting living space that perfectly blends style and functionality. Let's dive in and explore the meticulous details of this awe-inspiring transformation.
Reworked Front Entryway:
A first impression sets the tone for the overall experience, and that is precisely what we aimed to achieve with the front entryway. We reconfigured this area to make it more welcoming and functional, adding stylish yet practical elements that would make any guest feel instantly at home. By removing a large, outdated built-in console, we gave this space an instant refresh and created a more visually harmonious entryway.
Completely Upgraded Kitchen:
The heart of every home is the kitchen, and this luxury condo got the full treatment. We replaced the old cabinetry with new, contemporary flat front cabinets, and installed white quartz countertops that ooze elegance. The addition of a new white beauty quartz island provides ample space for meal prep or casual dining, while the custom tile backsplash adds a stunning visual element. As the cherry on top, we installed top-of-the-line appliances for the ultimate cooking experience.
Open Floor Plan:
To create a more open and inviting living space, we removed the wall between the morning room and dining room. This smart design move allowed natural light to flow through the entire space, making it feel even larger and more welcoming. By connecting these two areas visually and physically, we created the perfect setting for entertaining guests or enjoying a cozy night in.
Master Bedroom Makeover:
The master bedroom needed a breath of fresh air, and that's exactly what it got. We removed the dated carpeting and replaced it with new, elegant flooring that gives the room a more sophisticated and polished appearance. In this sanctuary, you can now enjoy a soothing and tranquil retreat away from everyday life.
Master Bath Overhaul:
A complete overhaul was in order for the master bathroom, and we went all out to create a spa-like oasis. The once-cramped space was opened up, and new, stunning flooring was installed. We added custom cabinetry for optimal storage and organization, and topped them with gorgeous new white quartz countertops. The shower was upgraded with elegant tile and the addition of a practical yet luxurious shower seat.
New Exterior Sliding doors:
Last but not least, we made a significant improvement to the exterior of the luxury condo by adding new, high-quality sliding doors. These not only enhance the condo's aesthetic appeal but also create a seamless indoor-outdoor living experience by providing easy access to a breathtaking outdoor space.
This remarkable luxury condo transformation attests to the positive impact of thoughtful design and expert craftsmanship. Every detail of the project reflects our dedication to delivering a comfortable and stylish haven for our clients. The end result? A 2,885 SF wonderland that elevates everyday living and provides the perfect backdrop for making memories that will last a lifetime. We hope this transformation inspires you to reimagine your own living spaces and create the sanctuary you've been dreaming of.
About Grand Preserve
Nestled in the picturesque city of Naples, Florida lies the Grand Preserve, an exquisite residential community that offers its residents an unparalleled level of luxury and comfort. Located just moments away from the breathtaking Vanderbilt Beach, the Grand Preserve immerses its residents in an environment of natural beauty, with stunning sunsets, rolling waves, and stretches of pristine sands that seem to stretch out to infinity. With unrivaled amenities and world-class services, the Grand Preserve is the ideal place for those who appreciate the finer things in life and expect nothing but the best. Whether you are a sunseeker, a beachcomber, or a nature lover, the Grand Preserve is the ultimate destination for those who want to experience the very best of Florida living.
Home Builders in Naples Florida For 30+ Years
Naples, Florida has long been a destination for those seeking luxury living in paradise. And when it comes to finding the perfect home to fit that lifestyle, you want to trust the experts – and that's where home builders with decades of experience come in. With over 30 years of building homes in Naples, Signal House has an unmatched knowledge of the local real estate market and a keen eye for design that perfectly complements the Florida lifestyle. From breathtaking waterfront properties to custom-built estates, we have the experience and expertise to bring your dream home to life. So why settle for a cookie-cutter house when you can have a custom-built masterpiece in the Sunshine State?
Explore more about this transformative project and take a guided video tour on our website. Click here for an immersive experience you won't want to pass up: https://www.signalhousebuilders.com/portfolio/grand-preserve-condo-remodel
 Signal House
Remarkable Condo Transformation at Grand Preserve
Welcome to our latest project reveal: the stunning transformation of a 2,885 SF luxury condo. Join us as we take you on a room-by-room tour of this beautiful space and share the before and after moments that will leave you speechless. From a completely upgraded kitchen to a luxurious master bathroom, the results of our redesign have created an elegant, comfortable, and inviting living space that perfectly blends style and functionality. Let's dive in and explore the meticulous details of this awe-inspiring transformation.
Reworked Front Entryway:
A first impression sets the tone for the overall experience, and that is precisely what we aimed to achieve with the front entryway. We reconfigured this area to make it more welcoming and functional, adding stylish yet practical elements that would make any guest feel instantly at home. By removing a large, outdated built-in console, we gave this space an instant refresh and created a more visually harmonious entryway.
Completely Upgraded Kitchen:
The heart of every home is the kitchen, and this luxury condo got the full treatment. We replaced the old cabinetry with new, contemporary flat front cabinets, and installed white quartz countertops that ooze elegance. The addition of a new white beauty quartz island provides ample space for meal prep or casual dining, while the custom tile backsplash adds a stunning visual element. As the cherry on top, we installed top-of-the-line appliances for the ultimate cooking experience.
Open Floor Plan:
To create a more open and inviting living space, we removed the wall between the morning room and dining room. This smart design move allowed natural light to flow through the entire space, making it feel even larger and more welcoming. By connecting these two areas visually and physically, we created the perfect setting for entertaining guests or enjoying a cozy night in.
Master Bedroom Makeover:
The master bedroom needed a breath of fresh air, and that's exactly what it got. We removed the dated carpeting and replaced it with new, elegant flooring that gives the room a more sophisticated and polished appearance. In this sanctuary, you can now enjoy a soothing and tranquil retreat away from everyday life.
Master Bath Overhaul:
A complete overhaul was in order for the master bathroom, and we went all out to create a spa-like oasis. The once-cramped space was opened up, and new, stunning flooring was installed. We added custom cabinetry for optimal storage and organization, and topped them with gorgeous new white quartz countertops. The shower was upgraded with elegant tile and the addition of a practical yet luxurious shower seat.
New Exterior Sliding doors:
Last but not least, we made a significant improvement to the exterior of the luxury condo by adding new, high-quality sliding doors. These not only enhance the condo's aesthetic appeal but also create a seamless indoor-outdoor living experience by providing easy access to a breathtaking outdoor space.
This remarkable luxury condo transformation attests to the positive impact of thoughtful design and expert craftsmanship. Every detail of the project reflects our dedication to delivering a comfortable and stylish haven for our clients. The end result? A 2,885 SF wonderland that elevates everyday living and provides the perfect backdrop for making memories that will last a lifetime. We hope this transformation inspires you to reimagine your own living spaces and create the sanctuary you've been dreaming of.
About Grand Preserve
Nestled in the picturesque city of Naples, Florida lies the Grand Preserve, an exquisite residential community that offers its residents an unparalleled level of luxury and comfort. Located just moments away from the breathtaking Vanderbilt Beach, the Grand Preserve immerses its residents in an environment of natural beauty, with stunning sunsets, rolling waves, and stretches of pristine sands that seem to stretch out to infinity. With unrivaled amenities and world-class services, the Grand Preserve is the ideal place for those who appreciate the finer things in life and expect nothing but the best. Whether you are a sunseeker, a beachcomber, or a nature lover, the Grand Preserve is the ultimate destination for those who want to experience the very best of Florida living.
Home Builders in Naples Florida For 30+ Years
Naples, Florida has long been a destination for those seeking luxury living in paradise. And when it comes to finding the perfect home to fit that lifestyle, you want to trust the experts – and that's where home builders with decades of experience come in. With over 30 years of building homes in Naples, Signal House has an unmatched knowledge of the local real estate market and a keen eye for design that perfectly complements the Florida lifestyle. From breathtaking waterfront properties to custom-built estates, we have the experience and expertise to bring your dream home to life. So why settle for a cookie-cutter house when you can have a custom-built masterpiece in the Sunshine State?
Explore more about this transformative project and take a guided video tour on our website. Click here for an immersive experience you won't want to pass up: https://www.signalhousebuilders.com/portfolio/grand-preserve-condo-remodel
 Signal House
Remarkable Condo Transformation at Grand Preserve
Welcome to our latest project reveal: the stunning transformation of a 2,885 SF luxury condo. Join us as we take you on a room-by-room tour of this beautiful space and share the before and after moments that will leave you speechless. From a completely upgraded kitchen to a luxurious master bathroom, the results of our redesign have created an elegant, comfortable, and inviting living space that perfectly blends style and functionality. Let's dive in and explore the meticulous details of this awe-inspiring transformation.
Reworked Front Entryway:
A first impression sets the tone for the overall experience, and that is precisely what we aimed to achieve with the front entryway. We reconfigured this area to make it more welcoming and functional, adding stylish yet practical elements that would make any guest feel instantly at home. By removing a large, outdated built-in console, we gave this space an instant refresh and created a more visually harmonious entryway.
Completely Upgraded Kitchen:
The heart of every home is the kitchen, and this luxury condo got the full treatment. We replaced the old cabinetry with new, contemporary flat front cabinets, and installed white quartz countertops that ooze elegance. The addition of a new white beauty quartz island provides ample space for meal prep or casual dining, while the custom tile backsplash adds a stunning visual element. As the cherry on top, we installed top-of-the-line appliances for the ultimate cooking experience.
Open Floor Plan:
To create a more open and inviting living space, we removed the wall between the morning room and dining room. This smart design move allowed natural light to flow through the entire space, making it feel even larger and more welcoming. By connecting these two areas visually and physically, we created the perfect setting for entertaining guests or enjoying a cozy night in.
Master Bedroom Makeover:
The master bedroom needed a breath of fresh air, and that's exactly what it got. We removed the dated carpeting and replaced it with new, elegant flooring that gives the room a more sophisticated and polished appearance. In this sanctuary, you can now enjoy a soothing and tranquil retreat away from everyday life.
Master Bath Overhaul:
A complete overhaul was in order for the master bathroom, and we went all out to create a spa-like oasis. The once-cramped space was opened up, and new, stunning flooring was installed. We added custom cabinetry for optimal storage and organization, and topped them with gorgeous new white quartz countertops. The shower was upgraded with elegant tile and the addition of a practical yet luxurious shower seat.
New Exterior Sliding doors:
Last but not least, we made a significant improvement to the exterior of the luxury condo by adding new, high-quality sliding doors. These not only enhance the condo's aesthetic appeal but also create a seamless indoor-outdoor living experience by providing easy access to a breathtaking outdoor space.
This remarkable luxury condo transformation attests to the positive impact of thoughtful design and expert craftsmanship. Every detail of the project reflects our dedication to delivering a comfortable and stylish haven for our clients. The end result? A 2,885 SF wonderland that elevates everyday living and provides the perfect backdrop for making memories that will last a lifetime. We hope this transformation inspires you to reimagine your own living spaces and create the sanctuary you've been dreaming of.
About Grand Preserve
Nestled in the picturesque city of Naples, Florida lies the Grand Preserve, an exquisite residential community that offers its residents an unparalleled level of luxury and comfort. Located just moments away from the breathtaking Vanderbilt Beach, the Grand Preserve immerses its residents in an environment of natural beauty, with stunning sunsets, rolling waves, and stretches of pristine sands that seem to stretch out to infinity. With unrivaled amenities and world-class services, the Grand Preserve is the ideal place for those who appreciate the finer things in life and expect nothing but the best. Whether you are a sunseeker, a beachcomber, or a nature lover, the Grand Preserve is the ultimate destination for those who want to experience the very best of Florida living.
Home Builders in Naples Florida For 30+ Years
Naples, Florida has long been a destination for those seeking luxury living in paradise. And when it comes to finding the perfect home to fit that lifestyle, you want to trust the experts – and that's where home builders with decades of experience come in. With over 30 years of building homes in Naples, Signal House has an unmatched knowledge of the local real estate market and a keen eye for design that perfectly complements the Florida lifestyle. From breathtaking waterfront properties to custom-built estates, we have the experience and expertise to bring your dream home to life. So why settle for a cookie-cutter house when you can have a custom-built masterpiece in the Sunshine State?
Explore more about this transformative project and take a guided video tour on our website. Click here for an immersive experience you won't want to pass up: https://www.signalhousebuilders.com/portfolio/grand-preserve-condo-remodel
 Housing & Building Association of Colorado Springs
The Home
The warmth of this craftsman-style home begins with a spacious front porch that offers an inviting welcome to all. Dancing Horse
Interiors showcases traditional design, with rustic touches throughout, for a homey feel that makes you want to sit and stay awhile.
Tones of navy blue, sage green, gray, white and cream combined with reclaimed wood and oil rubbed bronze, bring a relaxed and down to earth ambiance to this beautiful ranch house.
As always, we didn’t forget to include some surprises for everyone - kids and adults alike. We invite you to spend some time exploring this beautifully executed home, proudly presented by Hi-Point Home Builders and Dancing Horse Interiors.
The Builder
Award winning and lifetime Colorado Springs resident/owner of Hi-Point Home Builders, along with his team, has been dedicated to creating customized homes for each individual buyer. While focusing on the 3 E’s - Efficient, Economical and Energy-conscious, we are able to fulfill the dreams of those who are working with us. We are committed to providing high quality and environmentally-friendly homes to our clients by designing innovative and highly creative, custom home floor plans that our clients deserve. We offer flexibility within the home design for each clients’ wants and needs, while keeping budget in mind.
The Interior Design
This beautiful ranch home welcomes you with a charming, craftsman-style façade and large, inviting front porch.
The kitchen truly is the heart of the home showcasing a massive island with a little something extra special for our four-legged friends. Gorgeous slab granite, herringbone tile and classic, antique white cabinets give this space a traditional feel that is warm and welcoming.
Spacious but cozy, the master suite features special attention to detail and custom trim work. The master bath will make your troubles disappear. Additionally, the main level includes an awesome mud/laundry room, secondary bedroom (or study) and full bath. Snuggle up in the main-level great room and enjoy the stone fireplace on those chilly Colorado evenings or head down to the finished lower-level snack bar and a enjoy a movie while the kids explore fun spaces just for them. There is plenty of room for everyone with three additional bedrooms and two full baths in the basement. Bonus: there is an RV bay in the attached garage.
Brought to you by Hi-Point Home Builders, this home is situated on a 35-acre lot in Old West Ranch where you will find country living at its best.
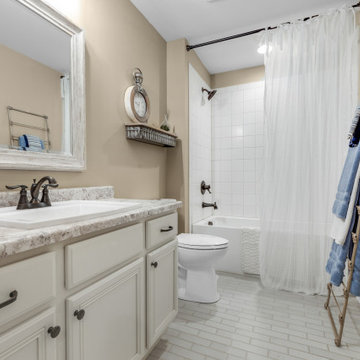 Housing & Building Association of Colorado Springs
The Home
The warmth of this craftsman-style home begins with a spacious front porch that offers an inviting welcome to all. Dancing Horse
Interiors showcases traditional design, with rustic touches throughout, for a homey feel that makes you want to sit and stay awhile.
Tones of navy blue, sage green, gray, white and cream combined with reclaimed wood and oil rubbed bronze, bring a relaxed and down to earth ambiance to this beautiful ranch house.
As always, we didn’t forget to include some surprises for everyone - kids and adults alike. We invite you to spend some time exploring this beautifully executed home, proudly presented by Hi-Point Home Builders and Dancing Horse Interiors.
The Builder
Award winning and lifetime Colorado Springs resident/owner of Hi-Point Home Builders, along with his team, has been dedicated to creating customized homes for each individual buyer. While focusing on the 3 E’s - Efficient, Economical and Energy-conscious, we are able to fulfill the dreams of those who are working with us. We are committed to providing high quality and environmentally-friendly homes to our clients by designing innovative and highly creative, custom home floor plans that our clients deserve. We offer flexibility within the home design for each clients’ wants and needs, while keeping budget in mind.
The Interior Design
This beautiful ranch home welcomes you with a charming, craftsman-style façade and large, inviting front porch.
The kitchen truly is the heart of the home showcasing a massive island with a little something extra special for our four-legged friends. Gorgeous slab granite, herringbone tile and classic, antique white cabinets give this space a traditional feel that is warm and welcoming.
Spacious but cozy, the master suite features special attention to detail and custom trim work. The master bath will make your troubles disappear. Additionally, the main level includes an awesome mud/laundry room, secondary bedroom (or study) and full bath. Snuggle up in the main-level great room and enjoy the stone fireplace on those chilly Colorado evenings or head down to the finished lower-level snack bar and a enjoy a movie while the kids explore fun spaces just for them. There is plenty of room for everyone with three additional bedrooms and two full baths in the basement. Bonus: there is an RV bay in the attached garage.
Brought to you by Hi-Point Home Builders, this home is situated on a 35-acre lot in Old West Ranch where you will find country living at its best.
 Housing & Building Association of Colorado Springs
The Home
The warmth of this craftsman-style home begins with a spacious front porch that offers an inviting welcome to all. Dancing Horse
Interiors showcases traditional design, with rustic touches throughout, for a homey feel that makes you want to sit and stay awhile.
Tones of navy blue, sage green, gray, white and cream combined with reclaimed wood and oil rubbed bronze, bring a relaxed and down to earth ambiance to this beautiful ranch house.
As always, we didn’t forget to include some surprises for everyone - kids and adults alike. We invite you to spend some time exploring this beautifully executed home, proudly presented by Hi-Point Home Builders and Dancing Horse Interiors.
The Builder
Award winning and lifetime Colorado Springs resident/owner of Hi-Point Home Builders, along with his team, has been dedicated to creating customized homes for each individual buyer. While focusing on the 3 E’s - Efficient, Economical and Energy-conscious, we are able to fulfill the dreams of those who are working with us. We are committed to providing high quality and environmentally-friendly homes to our clients by designing innovative and highly creative, custom home floor plans that our clients deserve. We offer flexibility within the home design for each clients’ wants and needs, while keeping budget in mind.
The Interior Design
This beautiful ranch home welcomes you with a charming, craftsman-style façade and large, inviting front porch.
The kitchen truly is the heart of the home showcasing a massive island with a little something extra special for our four-legged friends. Gorgeous slab granite, herringbone tile and classic, antique white cabinets give this space a traditional feel that is warm and welcoming.
Spacious but cozy, the master suite features special attention to detail and custom trim work. The master bath will make your troubles disappear. Additionally, the main level includes an awesome mud/laundry room, secondary bedroom (or study) and full bath. Snuggle up in the main-level great room and enjoy the stone fireplace on those chilly Colorado evenings or head down to the finished lower-level snack bar and a enjoy a movie while the kids explore fun spaces just for them. There is plenty of room for everyone with three additional bedrooms and two full baths in the basement. Bonus: there is an RV bay in the attached garage.
Brought to you by Hi-Point Home Builders, this home is situated on a 35-acre lot in Old West Ranch where you will find country living at its best.
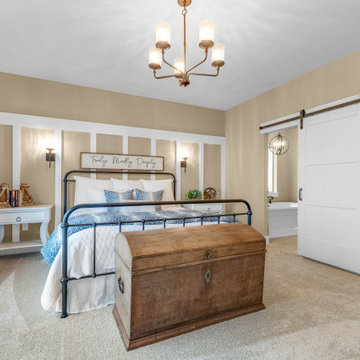 Housing & Building Association of Colorado Springs
The Home
The warmth of this craftsman-style home begins with a spacious front porch that offers an inviting welcome to all. Dancing Horse
Interiors showcases traditional design, with rustic touches throughout, for a homey feel that makes you want to sit and stay awhile.
Tones of navy blue, sage green, gray, white and cream combined with reclaimed wood and oil rubbed bronze, bring a relaxed and down to earth ambiance to this beautiful ranch house.
As always, we didn’t forget to include some surprises for everyone - kids and adults alike. We invite you to spend some time exploring this beautifully executed home, proudly presented by Hi-Point Home Builders and Dancing Horse Interiors.
The Builder
Award winning and lifetime Colorado Springs resident/owner of Hi-Point Home Builders, along with his team, has been dedicated to creating customized homes for each individual buyer. While focusing on the 3 E’s - Efficient, Economical and Energy-conscious, we are able to fulfill the dreams of those who are working with us. We are committed to providing high quality and environmentally-friendly homes to our clients by designing innovative and highly creative, custom home floor plans that our clients deserve. We offer flexibility within the home design for each clients’ wants and needs, while keeping budget in mind.
The Interior Design
This beautiful ranch home welcomes you with a charming, craftsman-style façade and large, inviting front porch.
The kitchen truly is the heart of the home showcasing a massive island with a little something extra special for our four-legged friends. Gorgeous slab granite, herringbone tile and classic, antique white cabinets give this space a traditional feel that is warm and welcoming.
Spacious but cozy, the master suite features special attention to detail and custom trim work. The master bath will make your troubles disappear. Additionally, the main level includes an awesome mud/laundry room, secondary bedroom (or study) and full bath. Snuggle up in the main-level great room and enjoy the stone fireplace on those chilly Colorado evenings or head down to the finished lower-level snack bar and a enjoy a movie while the kids explore fun spaces just for them. There is plenty of room for everyone with three additional bedrooms and two full baths in the basement. Bonus: there is an RV bay in the attached garage.
Brought to you by Hi-Point Home Builders, this home is situated on a 35-acre lot in Old West Ranch where you will find country living at its best.
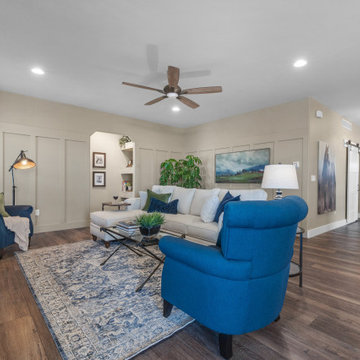 Housing & Building Association of Colorado Springs
The Home
The warmth of this craftsman-style home begins with a spacious front porch that offers an inviting welcome to all. Dancing Horse
Interiors showcases traditional design, with rustic touches throughout, for a homey feel that makes you want to sit and stay awhile.
Tones of navy blue, sage green, gray, white and cream combined with reclaimed wood and oil rubbed bronze, bring a relaxed and down to earth ambiance to this beautiful ranch house.
As always, we didn’t forget to include some surprises for everyone - kids and adults alike. We invite you to spend some time exploring this beautifully executed home, proudly presented by Hi-Point Home Builders and Dancing Horse Interiors.
The Builder
Award winning and lifetime Colorado Springs resident/owner of Hi-Point Home Builders, along with his team, has been dedicated to creating customized homes for each individual buyer. While focusing on the 3 E’s - Efficient, Economical and Energy-conscious, we are able to fulfill the dreams of those who are working with us. We are committed to providing high quality and environmentally-friendly homes to our clients by designing innovative and highly creative, custom home floor plans that our clients deserve. We offer flexibility within the home design for each clients’ wants and needs, while keeping budget in mind.
The Interior Design
This beautiful ranch home welcomes you with a charming, craftsman-style façade and large, inviting front porch.
The kitchen truly is the heart of the home showcasing a massive island with a little something extra special for our four-legged friends. Gorgeous slab granite, herringbone tile and classic, antique white cabinets give this space a traditional feel that is warm and welcoming.
Spacious but cozy, the master suite features special attention to detail and custom trim work. The master bath will make your troubles disappear. Additionally, the main level includes an awesome mud/laundry room, secondary bedroom (or study) and full bath. Snuggle up in the main-level great room and enjoy the stone fireplace on those chilly Colorado evenings or head down to the finished lower-level snack bar and a enjoy a movie while the kids explore fun spaces just for them. There is plenty of room for everyone with three additional bedrooms and two full baths in the basement. Bonus: there is an RV bay in the attached garage.
Brought to you by Hi-Point Home Builders, this home is situated on a 35-acre lot in Old West Ranch where you will find country living at its best.
 Housing & Building Association of Colorado Springs
The Home
The warmth of this craftsman-style home begins with a spacious front porch that offers an inviting welcome to all. Dancing Horse
Interiors showcases traditional design, with rustic touches throughout, for a homey feel that makes you want to sit and stay awhile.
Tones of navy blue, sage green, gray, white and cream combined with reclaimed wood and oil rubbed bronze, bring a relaxed and down to earth ambiance to this beautiful ranch house.
As always, we didn’t forget to include some surprises for everyone - kids and adults alike. We invite you to spend some time exploring this beautifully executed home, proudly presented by Hi-Point Home Builders and Dancing Horse Interiors.
The Builder
Award winning and lifetime Colorado Springs resident/owner of Hi-Point Home Builders, along with his team, has been dedicated to creating customized homes for each individual buyer. While focusing on the 3 E’s - Efficient, Economical and Energy-conscious, we are able to fulfill the dreams of those who are working with us. We are committed to providing high quality and environmentally-friendly homes to our clients by designing innovative and highly creative, custom home floor plans that our clients deserve. We offer flexibility within the home design for each clients’ wants and needs, while keeping budget in mind.
The Interior Design
This beautiful ranch home welcomes you with a charming, craftsman-style façade and large, inviting front porch.
The kitchen truly is the heart of the home showcasing a massive island with a little something extra special for our four-legged friends. Gorgeous slab granite, herringbone tile and classic, antique white cabinets give this space a traditional feel that is warm and welcoming.
Spacious but cozy, the master suite features special attention to detail and custom trim work. The master bath will make your troubles disappear. Additionally, the main level includes an awesome mud/laundry room, secondary bedroom (or study) and full bath. Snuggle up in the main-level great room and enjoy the stone fireplace on those chilly Colorado evenings or head down to the finished lower-level snack bar and a enjoy a movie while the kids explore fun spaces just for them. There is plenty of room for everyone with three additional bedrooms and two full baths in the basement. Bonus: there is an RV bay in the attached garage.
Brought to you by Hi-Point Home Builders, this home is situated on a 35-acre lot in Old West Ranch where you will find country living at its best.
 Housing & Building Association of Colorado Springs
The Home
The warmth of this craftsman-style home begins with a spacious front porch that offers an inviting welcome to all. Dancing Horse
Interiors showcases traditional design, with rustic touches throughout, for a homey feel that makes you want to sit and stay awhile.
Tones of navy blue, sage green, gray, white and cream combined with reclaimed wood and oil rubbed bronze, bring a relaxed and down to earth ambiance to this beautiful ranch house.
As always, we didn’t forget to include some surprises for everyone - kids and adults alike. We invite you to spend some time exploring this beautifully executed home, proudly presented by Hi-Point Home Builders and Dancing Horse Interiors.
The Builder
Award winning and lifetime Colorado Springs resident/owner of Hi-Point Home Builders, along with his team, has been dedicated to creating customized homes for each individual buyer. While focusing on the 3 E’s - Efficient, Economical and Energy-conscious, we are able to fulfill the dreams of those who are working with us. We are committed to providing high quality and environmentally-friendly homes to our clients by designing innovative and highly creative, custom home floor plans that our clients deserve. We offer flexibility within the home design for each clients’ wants and needs, while keeping budget in mind.
The Interior Design
This beautiful ranch home welcomes you with a charming, craftsman-style façade and large, inviting front porch.
The kitchen truly is the heart of the home showcasing a massive island with a little something extra special for our four-legged friends. Gorgeous slab granite, herringbone tile and classic, antique white cabinets give this space a traditional feel that is warm and welcoming.
Spacious but cozy, the master suite features special attention to detail and custom trim work. The master bath will make your troubles disappear. Additionally, the main level includes an awesome mud/laundry room, secondary bedroom (or study) and full bath. Snuggle up in the main-level great room and enjoy the stone fireplace on those chilly Colorado evenings or head down to the finished lower-level snack bar and a enjoy a movie while the kids explore fun spaces just for them. There is plenty of room for everyone with three additional bedrooms and two full baths in the basement. Bonus: there is an RV bay in the attached garage.
Brought to you by Hi-Point Home Builders, this home is situated on a 35-acre lot in Old West Ranch where you will find country living at its best.
 Housing & Building Association of Colorado Springs
The Home
The warmth of this craftsman-style home begins with a spacious front porch that offers an inviting welcome to all. Dancing Horse
Interiors showcases traditional design, with rustic touches throughout, for a homey feel that makes you want to sit and stay awhile.
Tones of navy blue, sage green, gray, white and cream combined with reclaimed wood and oil rubbed bronze, bring a relaxed and down to earth ambiance to this beautiful ranch house.
As always, we didn’t forget to include some surprises for everyone - kids and adults alike. We invite you to spend some time exploring this beautifully executed home, proudly presented by Hi-Point Home Builders and Dancing Horse Interiors.
The Builder
Award winning and lifetime Colorado Springs resident/owner of Hi-Point Home Builders, along with his team, has been dedicated to creating customized homes for each individual buyer. While focusing on the 3 E’s - Efficient, Economical and Energy-conscious, we are able to fulfill the dreams of those who are working with us. We are committed to providing high quality and environmentally-friendly homes to our clients by designing innovative and highly creative, custom home floor plans that our clients deserve. We offer flexibility within the home design for each clients’ wants and needs, while keeping budget in mind.
The Interior Design
This beautiful ranch home welcomes you with a charming, craftsman-style façade and large, inviting front porch.
The kitchen truly is the heart of the home showcasing a massive island with a little something extra special for our four-legged friends. Gorgeous slab granite, herringbone tile and classic, antique white cabinets give this space a traditional feel that is warm and welcoming.
Spacious but cozy, the master suite features special attention to detail and custom trim work. The master bath will make your troubles disappear. Additionally, the main level includes an awesome mud/laundry room, secondary bedroom (or study) and full bath. Snuggle up in the main-level great room and enjoy the stone fireplace on those chilly Colorado evenings or head down to the finished lower-level snack bar and a enjoy a movie while the kids explore fun spaces just for them. There is plenty of room for everyone with three additional bedrooms and two full baths in the basement. Bonus: there is an RV bay in the attached garage.
Brought to you by Hi-Point Home Builders, this home is situated on a 35-acre lot in Old West Ranch where you will find country living at its best.
 Housing & Building Association of Colorado Springs
The Home
The warmth of this craftsman-style home begins with a spacious front porch that offers an inviting welcome to all. Dancing Horse
Interiors showcases traditional design, with rustic touches throughout, for a homey feel that makes you want to sit and stay awhile.
Tones of navy blue, sage green, gray, white and cream combined with reclaimed wood and oil rubbed bronze, bring a relaxed and down to earth ambiance to this beautiful ranch house.
As always, we didn’t forget to include some surprises for everyone - kids and adults alike. We invite you to spend some time exploring this beautifully executed home, proudly presented by Hi-Point Home Builders and Dancing Horse Interiors.
The Builder
Award winning and lifetime Colorado Springs resident/owner of Hi-Point Home Builders, along with his team, has been dedicated to creating customized homes for each individual buyer. While focusing on the 3 E’s - Efficient, Economical and Energy-conscious, we are able to fulfill the dreams of those who are working with us. We are committed to providing high quality and environmentally-friendly homes to our clients by designing innovative and highly creative, custom home floor plans that our clients deserve. We offer flexibility within the home design for each clients’ wants and needs, while keeping budget in mind.
The Interior Design
This beautiful ranch home welcomes you with a charming, craftsman-style façade and large, inviting front porch.
The kitchen truly is the heart of the home showcasing a massive island with a little something extra special for our four-legged friends. Gorgeous slab granite, herringbone tile and classic, antique white cabinets give this space a traditional feel that is warm and welcoming.
Spacious but cozy, the master suite features special attention to detail and custom trim work. The master bath will make your troubles disappear. Additionally, the main level includes an awesome mud/laundry room, secondary bedroom (or study) and full bath. Snuggle up in the main-level great room and enjoy the stone fireplace on those chilly Colorado evenings or head down to the finished lower-level snack bar and a enjoy a movie while the kids explore fun spaces just for them. There is plenty of room for everyone with three additional bedrooms and two full baths in the basement. Bonus: there is an RV bay in the attached garage.
Brought to you by Hi-Point Home Builders, this home is situated on a 35-acre lot in Old West Ranch where you will find country living at its best.
 Housing & Building Association of Colorado Springs
The Home
The warmth of this craftsman-style home begins with a spacious front porch that offers an inviting welcome to all. Dancing Horse

Interiors showcases traditional design, with rustic touches throughout, for a homey feel that makes you want to sit and stay awhile.
Tones of navy blue, sage green, gray, white and cream combined with reclaimed wood and oil rubbed bronze, bring a relaxed and down to earth ambiance to this beautiful ranch house.
As always, we didn’t forget to include some surprises for everyone - kids and adults alike. We invite you to spend some time exploring this beautifully executed home, proudly presented by Hi-Point Home Builders and Dancing Horse Interiors.
The Builder
Award winning and lifetime Colorado Springs resident/owner of Hi-Point Home Builders, along with his team, has been dedicated to creating customized homes for each individual buyer. While focusing on the 3 E’s - Efficient, Economical and Energy-conscious, we are able to fulfill the dreams of those who are working with us. We are committed to providing high quality and environmentally-friendly homes to our clients by designing innovative and highly creative, custom home floor plans that our clients deserve. We offer flexibility within the home design for each clients’ wants and needs, while keeping budget in mind.
The Interior Design
This beautiful ranch home welcomes you with a charming, craftsman-style façade and large, inviting front porch.
The kitchen truly is the heart of the home showcasing a massive island with a little something extra special for our four-legged friends. Gorgeous slab granite, herringbone tile and classic, antique white cabinets give this space a traditional feel that is warm and welcoming.
Spacious but cozy, the master suite features special attention to detail and custom trim work. The master bath will make your troubles disappear. Additionally, the main level includes an awesome mud/laundry room, secondary bedroom (or study) and full bath. Snuggle up in the main-level great room and enjoy the stone fireplace on those chilly Colorado evenings or head down to the finished lower-level snack bar and a enjoy a movie while the kids explore fun spaces just for them. There is plenty of room for everyone with three additional bedrooms and two full baths in the basement. Bonus: there is an RV bay in the attached garage.
Brought to you by Hi-Point Home Builders, this home is situated on a 35-acre lot in Old West Ranch where you will find country living at its best.
 Housing & Building Association of Colorado Springs
The Home
The warmth of this craftsman-style home begins with a spacious front porch that offers an inviting welcome to all. Dancing Horse
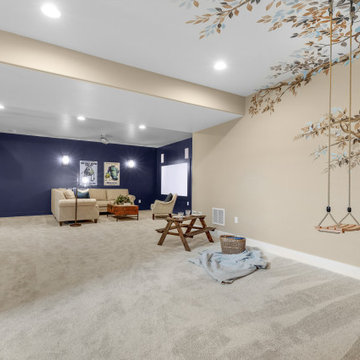
Interiors showcases traditional design, with rustic touches throughout, for a homey feel that makes you want to sit and stay awhile.
Tones of navy blue, sage green, gray, white and cream combined with reclaimed wood and oil rubbed bronze, bring a relaxed and down to earth ambiance to this beautiful ranch house.
As always, we didn’t forget to include some surprises for everyone - kids and adults alike. We invite you to spend some time exploring this beautifully executed home, proudly presented by Hi-Point Home Builders and Dancing Horse Interiors.
The Builder
Award winning and lifetime Colorado Springs resident/owner of Hi-Point Home Builders, along with his team, has been dedicated to creating customized homes for each individual buyer. While focusing on the 3 E’s - Efficient, Economical and Energy-conscious, we are able to fulfill the dreams of those who are working with us. We are committed to providing high quality and environmentally-friendly homes to our clients by designing innovative and highly creative, custom home floor plans that our clients deserve. We offer flexibility within the home design for each clients’ wants and needs, while keeping budget in mind.
The Interior Design
This beautiful ranch home welcomes you with a charming, craftsman-style façade and large, inviting front porch.
The kitchen truly is the heart of the home showcasing a massive island with a little something extra special for our four-legged friends. Gorgeous slab granite, herringbone tile and classic, antique white cabinets give this space a traditional feel that is warm and welcoming.
Spacious but cozy, the master suite features special attention to detail and custom trim work. The master bath will make your troubles disappear. Additionally, the main level includes an awesome mud/laundry room, secondary bedroom (or study) and full bath. Snuggle up in the main-level great room and enjoy the stone fireplace on those chilly Colorado evenings or head down to the finished lower-level snack bar and a enjoy a movie while the kids explore fun spaces just for them. There is plenty of room for everyone with three additional bedrooms and two full baths in the basement. Bonus: there is an RV bay in the attached garage.
Brought to you by Hi-Point Home Builders, this home is situated on a 35-acre lot in Old West Ranch where you will find country living at its best.
 Housing & Building Association of Colorado Springs
The Home
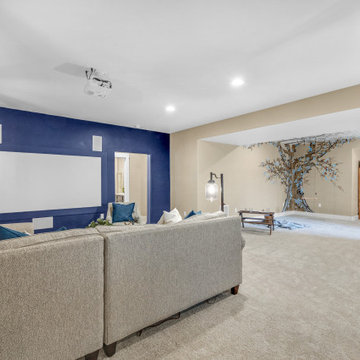
The warmth of this craftsman-style home begins with a spacious front porch that offers an inviting welcome to all. Dancing Horse
Interiors showcases traditional design, with rustic touches throughout, for a homey feel that makes you want to sit and stay awhile.
Tones of navy blue, sage green, gray, white and cream combined with reclaimed wood and oil rubbed bronze, bring a relaxed and down to earth ambiance to this beautiful ranch house.
As always, we didn’t forget to include some surprises for everyone - kids and adults alike. We invite you to spend some time exploring this beautifully executed home, proudly presented by Hi-Point Home Builders and Dancing Horse Interiors.
The Builder
Award winning and lifetime Colorado Springs resident/owner of Hi-Point Home Builders, along with his team, has been dedicated to creating customized homes for each individual buyer. While focusing on the 3 E’s - Efficient, Economical and Energy-conscious, we are able to fulfill the dreams of those who are working with us. We are committed to providing high quality and environmentally-friendly homes to our clients by designing innovative and highly creative, custom home floor plans that our clients deserve. We offer flexibility within the home design for each clients’ wants and needs, while keeping budget in mind.
The Interior Design
This beautiful ranch home welcomes you with a charming, craftsman-style façade and large, inviting front porch.
The kitchen truly is the heart of the home showcasing a massive island with a little something extra special for our four-legged friends. Gorgeous slab granite, herringbone tile and classic, antique white cabinets give this space a traditional feel that is warm and welcoming.
Spacious but cozy, the master suite features special attention to detail and custom trim work. The master bath will make your troubles disappear. Additionally, the main level includes an awesome mud/laundry room, secondary bedroom (or study) and full bath. Snuggle up in the main-level great room and enjoy the stone fireplace on those chilly Colorado evenings or head down to the finished lower-level snack bar and a enjoy a movie while the kids explore fun spaces just for them. There is plenty of room for everyone with three additional bedrooms and two full baths in the basement. Bonus: there is an RV bay in the attached garage.
Brought to you by Hi-Point Home Builders, this home is situated on a 35-acre lot in Old West Ranch where you will find country living at its best.

 Holiday Maldives
Combine ancient temples with overwater villas for the trip of a lifetime
There's a reason savvy travellers are increasingly looking beyond single-destination holidays. The Sri Lanka Maldives multi-centre trip has emerged as one of the most sought-after combinations in tropical travel—and it's easy to understand why. These two Indian Ocean neighbours couldn't be more different, yet together they create a holiday experience that satisfies every type of wanderlust.
Why Combine Sri Lanka and the Maldives?
Sri Lanka offers what the Maldives doesn't: lush highlands carpeted in tea plantations, ancient cities steeped in 2,500 years of history, wildlife safaris where leopards roam free, and a culinary scene that'll have you dreaming of hoppers and kottu for years to come. The Maldives, meanwhile, delivers what Sri Lanka can't: those iconic overwater bungalows, some of the planet's most pristine coral reefs, and the kind of barefoot luxury where your biggest decision is whether to have your massage on the beach or in your private villa.
A Sri Lanka and Maldives twin centre holiday lets you experience the thrill of exploration followed by pure, unadulterated relaxation. It's the best of both worlds—literally.
The Perfect Itinerary Balance
Most travellers find that spending 7-10 days in Sri Lanka followed by 4-7 days in the Maldives creates the ideal rhythm. Sri Lanka demands more time because there's simply so much ground to cover. You might start in Colombo, travel through the Cultural Triangle to explore Sigiriya's ancient rock fortress and Dambulla's cave temples, wind through the tea country around Ella, and perhaps end with a safari in Yala National Park before catching your flight to Malé.
Then comes the reward: touching down in the Maldives, boarding a speedboat or seaplane, and watching the stress of everyday life disappear as those famous turquoise lagoons come into view. After days of early morning temple visits and winding mountain roads, there's nothing quite like sinking into a lounger with nothing on the agenda but deciding which shade of blue you're looking at.
Logistics Made Simple
One of the best aspects of this combination is how geographically convenient it is. Colombo and Malé are just over an hour apart by air, with multiple daily flights connecting the two capitals. This proximity means minimal travel fatigue and maximum time enjoying your destinations.
For those considering expanding their Indian Ocean adventure even further, Maldives multi-centre holidays open up possibilities beyond Sri Lanka. Dubai, Singapore, and various Indian cities all serve as excellent add-on destinations, turning an already incredible trip into a true odyssey.
Planning Considerations for 2026
Timing matters with this combination. The Maldives enjoys fairly consistent weather year-round, but Sri Lanka has two distinct monsoon seasons affecting different coasts at different times. Generally speaking, December through April works beautifully for both destinations, making it the peak season for this twin-centre route.
Budget-wise, expect Sri Lanka to be significantly more affordable than the Maldives. Many travellers use this to their advantage, opting for boutique hotels and authentic local experiences in Sri Lanka, then splurging on a premium resort for their Maldives finale. It's a strategy that delivers exceptional value without sacrificing that once-in-a-lifetime overwater villa experience.
The Verdict
A Sri Lanka Maldives multi-centre holiday isn't just about ticking two countries off a list. It's about crafting a journey with genuine contrast and emotional arc—adventure followed by serenity, cultural immersion followed by indulgent escape. For couples, honeymooners, families, and solo travellers alike, this combination consistently ranks among the most satisfying itineraries the Indian Ocean has to offer.
If you've been dreaming of ancient ruins at sunrise and sunset cocktails on a private deck over crystalline waters, this might just be your year to make it happen.
Ready to start planning your twin-centre adventure? Work with specialists who know both destinations intimately to create an itinerary that matches your travel style and budget.Find more https://holiday.com.mv/sri-lanka-and-maldives-twin-centre-holidays/
8