
Search results for "Enjoy jogging" in Home Design Ideas
 Swink's Creations
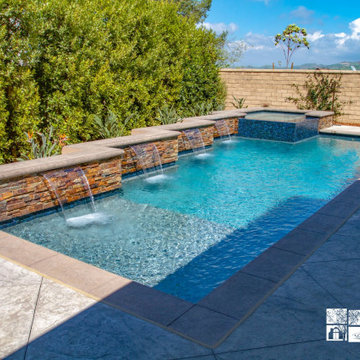
This geometric shaped pool was built in the yard of this Thousand Oaks home. The back Premier Sunset Stacked Stone faced pool wall follows a linear jogged line leading your eye from the baja shelf to the raised spa. The clean, unique shape fits in perfectly with the size and style of this yard and leaves plenty of space in and out of the pool to relax and enjoy a warm, sunny day. The finish in the pool is a Blue Granite Pebble Sheen, the coping was formed form a light, natural colored, slate texture bullnose concrete.
 Christopher Valiente
4 beds 4 baths
Total 7301 sq ft , Living 4,106 sq ft
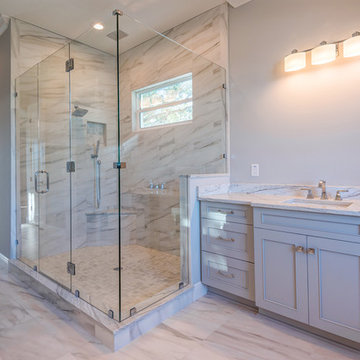
From the moment you walk in, you will feel the love in the details. Whether enjoying a handcrafted cocktail on the dock, or a glass of bubbly in the spacious outdoor lanai over looking the water , you?ll enjoy the luxurious upgrades that make this coastal gem feel like home. With the perfect combination of wonderful weather and thoughtful convenience, you?ll love strolling home from some of St. Petersburg's most popular eateries, jogging down the beach, enjoying the majestic sunsets ,lingering over coffee at a nearby cafe, or even entertaining friends in the fantastic indoor/outdoor open floor plan, and creating delicious meals at home in the gourmet chef?s kitchen. How about hoping on your boat and enjoy some water sports. You are going to love living here.
 Christopher Valiente
4 beds 4 baths
Total 7301 sq ft , Living 4,106 sq ft
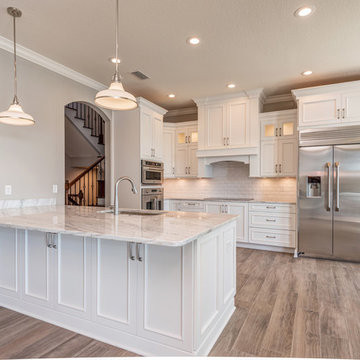
From the moment you walk in, you will feel the love in the details. Whether enjoying a handcrafted cocktail on the dock, or a glass of bubbly in the spacious outdoor lanai over looking the water , you?ll enjoy the luxurious upgrades that make this coastal gem feel like home. With the perfect combination of wonderful weather and thoughtful convenience, you?ll love strolling home from some of St. Petersburg's most popular eateries, jogging down the beach, enjoying the majestic sunsets ,lingering over coffee at a nearby cafe, or even entertaining friends in the fantastic indoor/outdoor open floor plan, and creating delicious meals at home in the gourmet chef?s kitchen. How about hoping on your boat and enjoy some water sports. You are going to love living here.
Find the right local pro for your project
 Christopher Valiente
4 beds 4 baths
Total 7301 sq ft , Living 4,106 sq ft
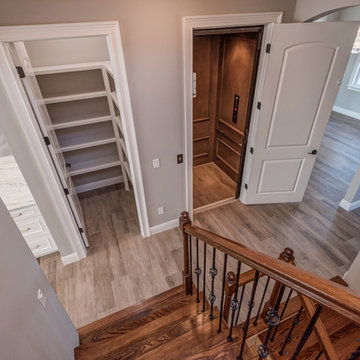
From the moment you walk in, you will feel the love in the details. Whether enjoying a handcrafted cocktail on the dock, or a glass of bubbly in the spacious outdoor lanai over looking the water , you?ll enjoy the luxurious upgrades that make this coastal gem feel like home. With the perfect combination of wonderful weather and thoughtful convenience, you?ll love strolling home from some of St. Petersburg's most popular eateries, jogging down the beach, enjoying the majestic sunsets ,lingering over coffee at a nearby cafe, or even entertaining friends in the fantastic indoor/outdoor open floor plan, and creating delicious meals at home in the gourmet chef?s kitchen. How about hoping on your boat and enjoy some water sports. You are going to love living here.
 Christopher Valiente
4 beds 4 baths
Total 7301 sq ft , Living 4,106 sq ft
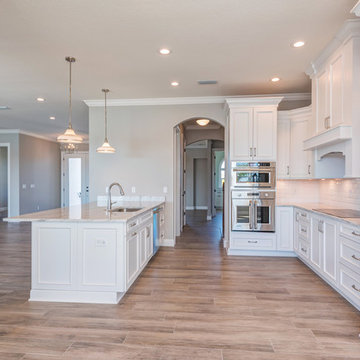
From the moment you walk in, you will feel the love in the details. Whether enjoying a handcrafted cocktail on the dock, or a glass of bubbly in the spacious outdoor lanai over looking the water , you?ll enjoy the luxurious upgrades that make this coastal gem feel like home. With the perfect combination of wonderful weather and thoughtful convenience, you?ll love strolling home from some of St. Petersburg's most popular eateries, jogging down the beach, enjoying the majestic sunsets ,lingering over coffee at a nearby cafe, or even entertaining friends in the fantastic indoor/outdoor open floor plan, and creating delicious meals at home in the gourmet chef?s kitchen. How about hoping on your boat and enjoy some water sports. You are going to love living here.
 Otogawa-Anschel Design-Build
There is always an easy way out. A simple, uninteresting solution that neither challenges nor engages the mind or the soul. The 50s rambler is a simple structure that lacks character and charm. Its greatest contribution to architecture was the single floor living concept. We came to this project because the homeowners believed their home had the potential to be something more and had invested their time and creativity into developing ideas for what it could become. We embraced the opportunity to collaborate with the homeowner to create a home that was unique, thoughtful, customized for their use, and cared for.
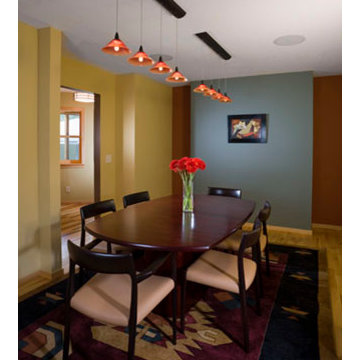
The curved exterior shell of this addition wraps around to accommodate a screen porch under a lifted peak. Inside, the new kitchen follows the curve with custom cabinets and honed granite creating a dynamite space for a chef. Shade tree, bamboo and honed slate flooring weave the living room, dining room, bathroom and kitchen together. Walls jog and jump with color and dimension.
One of the major challenges was to ensure that the space could accommodate large family gatherings of 12 – 16 people yet still feel intimate and comfortable for two people when guests were not present. As you move through the home you will notice that none of the spaces feel cavernous or restrictive. Careful attention was paid to mapping out the space to create areas that were cozy and appropriate while taking traffic patterns into consideration. The dining room entrances are staggered which creates the illusion of two separate spaces. The warm red halogen lights further encourage a sense of scale. One can easily extend the dining room table to accommodate a large crowd without causing guests to feel uncomfortable or confined.
The use of color is an often noted feature in our projects. Our philosophy is that the selection of color for the walls is as important as the selection of all the other materials. Color influences everything we do and gives us direction for how to feel, where to go, where to stop, and how to interact. It is the binding component between all the elements in a design. It bends, bounces, twists, manipulates light and the eye, and is required to fully develop and design a space.
This project was an exciting and rewarding challenge, and we are grateful to the homeowners for asking us to be a part of it and to opening up their home to the public. We hope that you will enjoy your time visiting this remarkably transformed home.
highlights
Re-use of existing housing stock
Icynene insulation
Super-insulated ceilings
Remnant granite countertops
Energy Star windows
Shade tree floors
Bamboo floors
Hardishingle siding
Halogen lights
Dimmers and separated task lighting
Energy efficient Panasonic fans
Locally manufactured cabinets
FSC certified millwork
Energy Star appliances
Dual flush toilet
 RJR Design Build (RJR Construction Group)
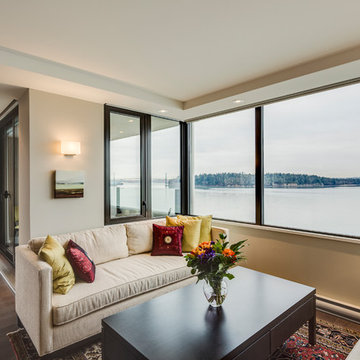
The family room of the space is adjacent to the living and dining rooms, and located is a nook of the condo, creating a cozy area to entertain and enjoy spectacular views of the marina. The area was updated with new floors, new lighting and a perimeter dropped ceiling.
 Christopher Valiente
4 beds 4 baths
Total 7301 sq ft , Living 4,106 sq ft
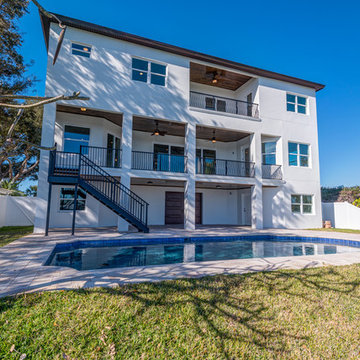
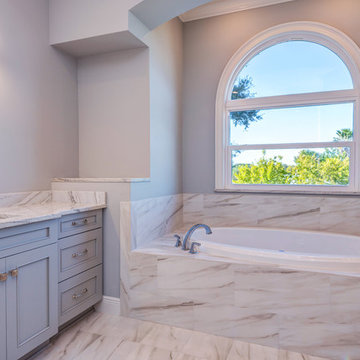
From the moment you walk in, you will feel the love in the details. Whether enjoying a handcrafted cocktail on the dock, or a glass of bubbly in the spacious outdoor lanai over looking the water , you?ll enjoy the luxurious upgrades that make this coastal gem feel like home. With the perfect combination of wonderful weather and thoughtful convenience, you?ll love strolling home from some of St. Petersburg's most popular eateries, jogging down the beach, enjoying the majestic sunsets ,lingering over coffee at a nearby cafe, or even entertaining friends in the fantastic indoor/outdoor open floor plan, and creating delicious meals at home in the gourmet chef?s kitchen. How about hoping on your boat and enjoy some water sports. You are going to love living here.
 Christopher Valiente
4 beds 4 baths
Total 7301 sq ft , Living 4,106 sq ft
From the moment you walk in, you will feel the love in the details. Whether enjoying a handcrafted cocktail on the dock, or a glass of bubbly in the spacious outdoor lanai over looking the water , you?ll enjoy the luxurious upgrades that make this coastal gem feel like home. With the perfect combination of wonderful weather and thoughtful convenience, you?ll love strolling home from some of St. Petersburg's most popular eateries, jogging down the beach, enjoying the majestic sunsets ,lingering over coffee at a nearby cafe, or even entertaining friends in the fantastic indoor/outdoor open floor plan, and creating delicious meals at home in the gourmet chef?s kitchen. How about hoping on your boat and enjoy some water sports. You are going to love living here.
 RJR Design Build (RJR Construction Group)
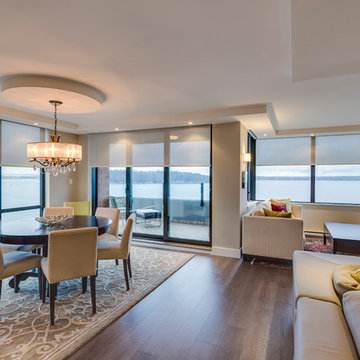
The family room of the space is adjacent to the living and dining rooms, and located is a nook of the condo, creating a cozy area to entertain and enjoy spectacular views of the marina. The area was updated with new floors, new lighting and a perimeter dropped ceiling.
 RJR Design Build (RJR Construction Group)
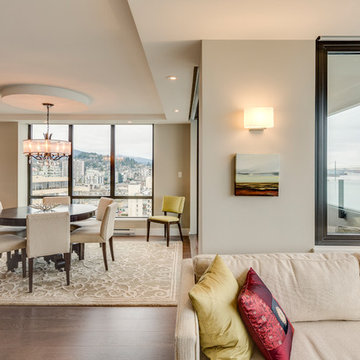
The family room of the space is adjacent to the living and dining rooms, and located is a nook of the condo, creating a cozy area to entertain and enjoy spectacular views of the marina. The area was updated with new floors, new lighting and a perimeter dropped ceiling.
 RJR Design Build (RJR Construction Group)
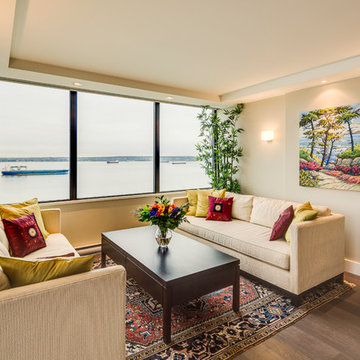
The family room of the space is adjacent to the living and dining rooms, and located is a nook of the condo, creating a cozy area to entertain and enjoy spectacular views of the marina. The area was updated with new floors, new lighting and a perimeter dropped ceiling.
2