
Search results for "Enjoyable playing" in Home Design Ideas

 Otogawa-Anschel Design-Build
With the pending arrival of a beautiful baby girl, the homeowners of this 1928 Minneapolis Tudor wanted a basement that was conducive to a young child, but would still allow a place for family to gather and the occasional house guest. The original basement was typical; cold, lacking natural light with tiny, uncomfortably confined rooms and that “unique” basement smell. The goal was to reverse all of the ill effects of a rarely unappreciated space while increasing the performance of the older home.
The frigid temperatures and wet, mildew odor was remedied by demolishing the entire slab floor and excavating to gain an extra six inches in ceiling height. It also allowed us to insulate to R-15, moisture proof under the new slab, install a drain tile and sump pump. Within the concrete slab is a hydronic, in-floor radiant heating system which further helps to add comfort to the space. Lastly, we also sprayed a closed-cell, expanding urethane foam on the inside of the foundation walls all the way to the first floor.
To help bring more light down to the basement, we started by opening up the staircase on both sides. A curved wall bends light into the lower level while a countertop and cubbies below provide storage space for odds and ends. On the opposite wall, creatively placed cubbies provide places for paintings, ceramics and plants. We also removed the tiny 18” x 34” window on the south wall and installed a full-sized, high-efficiency, triple pane Pella egress window. To let lots of natural light into the window, we expanded the size of the cedar-lined egress well and included a built-in planter at the base to help bring life into an otherwise empty cavity.
Small, unspecified spaces that became storage areas now have purpose. The areas are defined, yet open. Upon descending down the stairs, one is greeted by a large living room with curved walls, custom design media center, built-in daybed and bookshelves. Use of paint was important in the design. Naturally in older homes basements are going to have exposed beams, soffits and a whole gambit of nooks and crannies. Instead of disguising them, we played them up, which created a layer effect with the color. The color also adds a touch of playfulness which anyone, regardless of age, can enjoy.
We scavenged the client’s garage and discovered that the previous homeowner kept the old, full-view glass front entry door in the garage. We re-installed the original glass knob and attached the door to sliding barn door hardware which was attached to the main structural beam of the lower level. On the other side of the door was the homeowners’ combined office and small fitness area. The office floor is a blend of thin strips of different colored cork. A built-in storage cabinet sits across from a site-built desk which forms to the curve of the dividing wall. A small, square hole in the curved wall provides a view to see who is coming down the stairs. Opposite of the office area and directly at the base of the stairs is a place for the homeowner’s treadmill.
Hidden is the mechanical room, which is home to many green and energy efficient products. The washing machine is a low-water consumption unit while the dryer requires less energy to operate than most standard units. Both sit atop a checkerboard pattern of different colored VCT tiles. We also replaced the aging boiler, which only heated the first and second level, with a 95% efficient heat source for the entire house—including the basement.
Behind the curved wall, the bathroom is conveniently located. A large, custom built no-formaldehyde added vanity supports the slab of remnant granite countertop. A piece of eco-resin wall panel, embedded with organic material, contains water in the shower and blends beautifully with the updated colors. Tucked under the stairs, we installed a dual-flush, low-water consumption toilet.
Through creative space planning, we packed a lot of into a rather small space. As a result, we have three very happy homeowners who are enjoying their light, clean and safe lower level of their home—however, they’ve been hard pressed to think of it as a “basement”.
highlights
Moisture management system
Insulated slab
Hydronic in-floor heat
Formaldehyde free cabinetry
MN-made custom cabinets
Ultra-low VOC paints
Wool carpet
Dual-flush toilet
Cork floor
No recessed lights
Cedar egress window well with planter
Re-used door
Eco-resin
 Che Bella Interiors Design + Remodeling
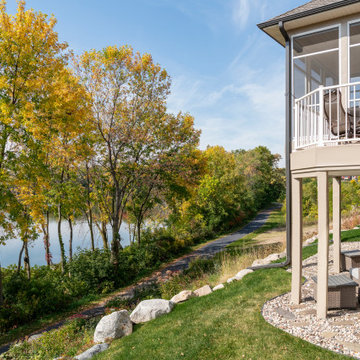
The inviting new porch addition features a stunning angled vault ceiling and walls of oversize windows that frame the picture-perfect backyard views. The porch is infused with light thanks to the statement light fixture and bright-white wooden beams that reflect the natural light.
 Instant Interiors LLC

Family room - large transitional medium tone wood floor and brown floor family room idea in Boston with yellow walls and no fireplace
Find the right local pro for your project
 Mike Farley Pool Designer, SWD, ASLA
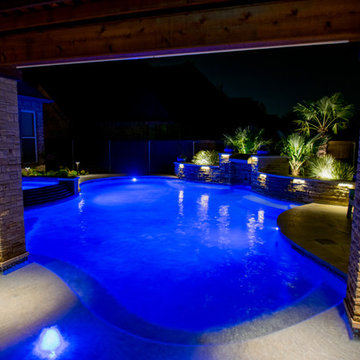
This Colleyville project is a kid friendly setting with lots of activity to entertain. There are 2 arbors for a large outdoor kitchen and large outdoor living space. It has Travertine decking and coping, and a big tanning ledge with gushers under the "Car Wash" (the double rain fall coming out of the arbor) that kids and adults enjoy playing in. Dry stacked stone is incorporated with the waterfeatures, spa, and columns of the outdoor living area. The spa is a tear dropped shape that seats 6 with a rolled edge with glass tile. There is a lot of area for patio furniture and has a removable safety fence. The 2 sheer descents have a grotto inbetween them with 2 cup holders built in. The kitchen includes a Primo, double side burner, grill, refrigerator and don't forget the Big Green Egg and storage! Check out Mike's website or Youtube channel for detailed pool tour. FarleyPoolDesigns.com
 EuroLuxHome
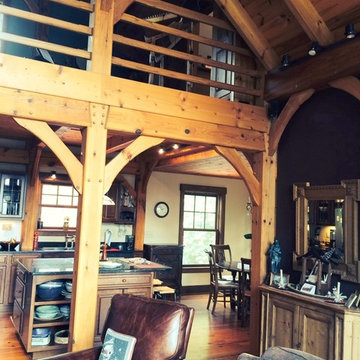
Living room area with an upstairs loft in the home of our client Melinda, who bought the French Country cabinet from us (shown beneath the clock). The antique-inspired new French Country jam cabinet or jelly cabinet is crafted in solid oak wood with an antiqued finish. Jam cabinet or jelly cabinet were popular in early 19th century American homes. The French Country style cabinet is prettily carved with a basket of flowers tied with a ribbon. Melinda and her husband enjoy playing Celtic music together in the upstairs loft.

 Millz House
This homeowner will be able to enjoy playing basketball year round with this indoor game court featuring SnapSports Bounceback athletic tiles in alloy and royal blue with white game lines and a 60" basketball hoop.
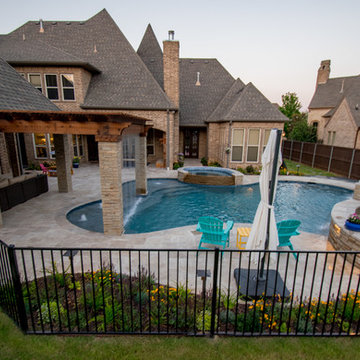 Mike Farley Pool Designer, SWD, ASLA
This Colleyville project is a kid friendly setting with lots of activity to entertain. There are 2 arbors for a large outdoor kitchen and large outdoor living space. It has Travertine decking and coping, and a big tanning ledge with gushers under the "Car Wash" (the double rain fall coming out of the arbor) that kids and adults enjoy playing in. Dry stacked stone is incorporated with the waterfeatures, spa, and columns of the outdoor living area. The spa is a tear dropped shape that seats 6 with a rolled edge with glass tile. There is a lot of area for patio furniture and has a removable safety fence. The 2 sheer descents have a grotto inbetween them with 2 cup holders built in. The kitchen includes a Primo, double side burner, grill, refrigerator and don't forget the Big Green Egg and storage! Check out Mike's website or Youtube channel for detailed pool tour. FarleyPoolDesigns.com


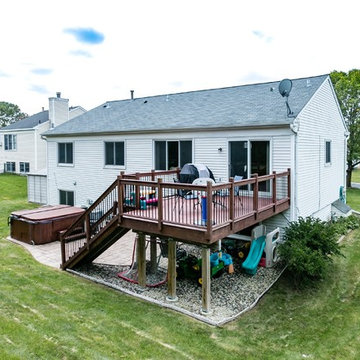
 User
UserEnjoy playing and entertaining in the large backyard. The storage shed will surely fit all your tools and toys.
Gray split-level vinyl exterior home idea in Minneapolis
Gray split-level vinyl exterior home idea in Minneapolis
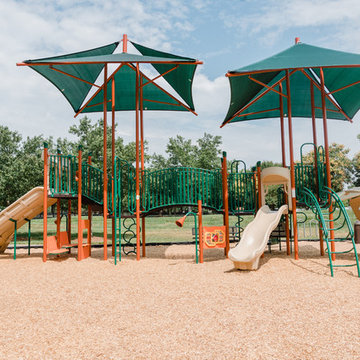
 Superior Playgrounds
Clarke Creek Park is one of the parks residents of the Highland Creek residentail community in Charlotte, N.C. can enjoy. This outdoor playground features a large shaded play structure, swing set, and surrounding benches. Families within this residentail community are able to play, relax, and live at this park without having to go far from home.
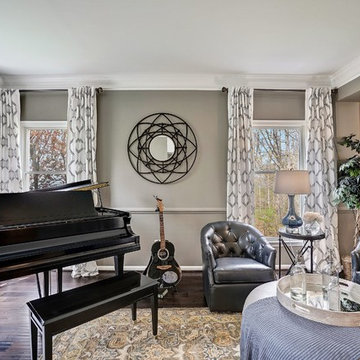
 Anita Buchheim Interiors
The family enjoys playing music together and entertaining, so the former living room was redesigned to become a music room.
Inspiration for a mid-sized transitional enclosed dark wood floor and brown floor living room remodel in DC Metro with a music area, gray walls, no fireplace and no tv
Inspiration for a mid-sized transitional enclosed dark wood floor and brown floor living room remodel in DC Metro with a music area, gray walls, no fireplace and no tv

 Monet Landscape Corp
This poolscape is a great space for our clients to enjoy, play, splash and cook for years to come. We take the quality of this project to another level with concrete footings, geo-grids and high quality uni-lock products. The fence goes so far in design and structure that we included stainless steel details!
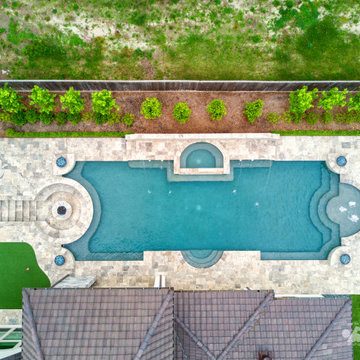
 Platinum Pools
Visit our website https://platinumpools.com/
Here is another aerial view of the oasis. This work of art has a lovely travertine paving in a silver-toned color. Fire bowls frame the entrance of the oasis with a tanning ledge and gushers. Seating areas inside the pool and plenty of space to swim back and forth. An elevated spa dominates the raised wall. On the other end there is a sunken area with a fire pit, great for evening gatherings. A new popular item is a putting turf perfect for kids and adults who enjoy playing golf.
 Superior Playgrounds
Clarke Creek Park is one of the parks residents of the Highland Creek residentail community in Charlotte, N.C. can enjoy. This outdoor playground features a large shaded play structure, swing set, and surrounding benches. Families within this residentail community are able to play, relax, and live at this park without having to go far from home.
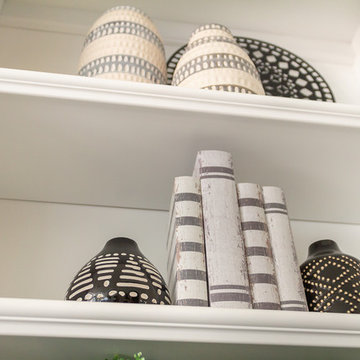
 JSB Designs
I enjoyed playing with patterns here
Family room - mid-sized country open concept medium tone wood floor and brown floor family room idea in St Louis with beige walls, a standard fireplace, a stone fireplace and a wall-mounted tv
Family room - mid-sized country open concept medium tone wood floor and brown floor family room idea in St Louis with beige walls, a standard fireplace, a stone fireplace and a wall-mounted tv
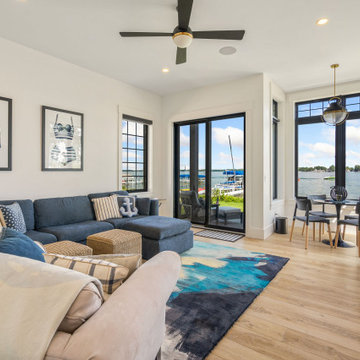
 T.L. Jackson Construction
A comfortable seating area with a table to enjoy playing games while taking in the views of the lake. Also have easy access to the patio area in the back.

 Inge Daniels Design LLC
IDDLA’s Mid-Century Modern Landscape features an architectural gem nestled within acres of conservation land. While many of our landscape interventions are happening close to the house, we are working with our clients to steward the property including planting successional canopy trees and transitioning areas of lawn to meadows & woodlands. On this natural mound in the foreground we’re encouraging this flush of fern and supplementing new low-bush blueberry plantings with white pines and sassafras transplanted from elsewhere on the property.

 Accent Landscapes
Boulders retaining walls are not only great looking and durable, but also prove to be a very cost effective means of retaining an changing sloped yard.
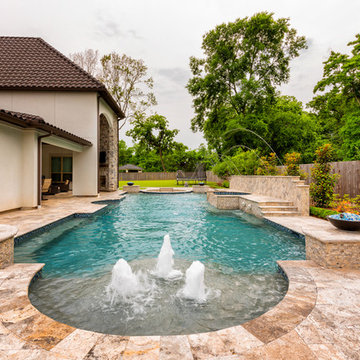 Platinum Pools
For more information, visit our website https://platinumpools.com
This custom-designed pool has it all! Fire bowls frame the entrance of the oasis with a tanning ledge and gushers. There are also seating areas inside the pool, and plenty of space to swim back and forth. An elevated spa dominates the raised wall. On the other end there is a sunken area with a fire pit, great for evening gatherings. A new popular item is a putting turf perfect for kids and adults who enjoy playing golf.
 Superior Playgrounds
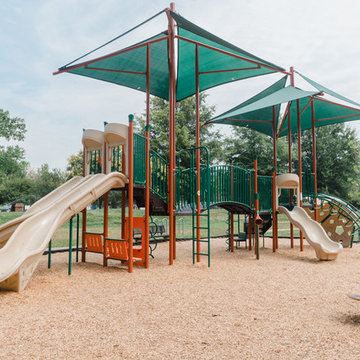
Clarke Creek Park is one of the parks residents of the Highland Creek residentail community in Charlotte, N.C. can enjoy. This outdoor playground features a large shaded play structure, swing set, and surrounding benches. Families within this residentail community are able to play, relax, and live at this park without having to go far from home.
 Maya Construction Group

We completely remodeled an old dusty basement into a man cave perfect for a study room or an entertainment room for the family to enjoy, play games and watch a movie.
15