
Search results for "Enjoying cuddles" in Home Design Ideas


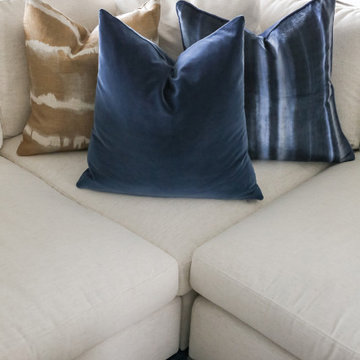


 Beaux Art Green LLC
New custom kitchen and traffic pattern allows the family to create change the entrance into the space, create a mudroom area, new dining and custom kitchen with space saving nooks throughout.
Find the right local pro for your project
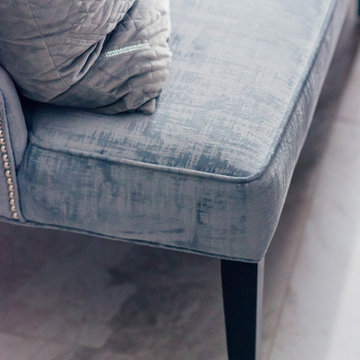


 Procon Projects Ltd.
A modern design by Mason Kent, built by Procon Projects Ltd. This West Vancouver home was completed in 2008
Example of a minimalist living room design in Vancouver
Example of a minimalist living room design in Vancouver

 Fisher Custom Homes
With a wavy ceiling detail in the foyer, this design flows and leads guests from the entry deeper into the home where amazement awaits them.
Southwest hallway photo in Phoenix with beige walls
Southwest hallway photo in Phoenix with beige walls

 dp Design Studio+
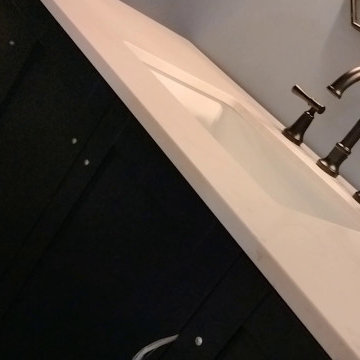
This complete renovation elevated a spacious yet outdated ensuite into a modern oasis. A marble countertop brings luxury to the room and the gold accents compliment its sophistication with elegance. A fluted glass shower and water closet opens the space while still providing privacy. The Stoneybrook ensuite is a true testament of how interior design can truly elevate your life.

Sponsored
Columbus, OH

Structural Remodeling
Franklin County's Heavy Timber Specialists | Best of Houzz 2020!



 Cheery Curtains
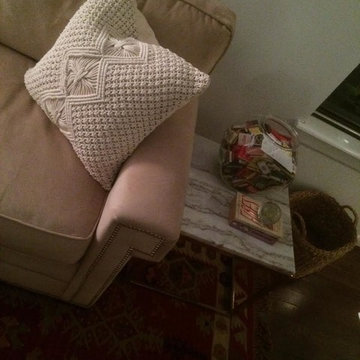
These faux silk panels are of great quality. The faux silks are perfect for a luxurious look. A light luxury, a pure art, a life enjoyment. Original design, smooth texture, healthy and environmental protection. The low-saturation colors that are not eye-catching. Light and comfortable, making your room more spacious and relaxing. This brocade fabric can make your room more luxurious and beautiful, you deserve it. Beautiful patterns are like flowers blooming in your room.

 La Belle Interiors
Debbie Talianko
Large transitional dark wood floor bedroom photo in Los Angeles with beige walls
Large transitional dark wood floor bedroom photo in Los Angeles with beige walls
 Neumann & Rudy Architecture
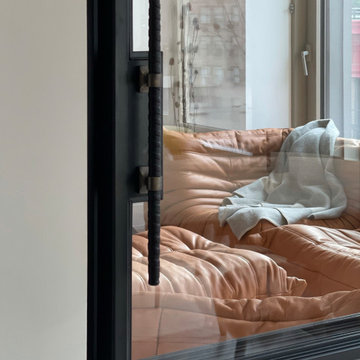
The wider door detail reveals how the dark frame divides the glazing into measured rectangular sections around the long vertical pull. Its narrow profiles allow the low tan seating, blue-gray throw, and bright window beyond to remain visually connected to the adjoining space. Pale wood flooring at the bottom of the view extends that continuity across the threshold. Daylight and reflections animate the glass, while the wrapped handle introduces a darker, more tactile line close to the viewer. The combination has a clear contemporary character, balancing an architectural boundary with an open view. The lounge would remain part of the apartment’s visual life even when seen through the glazed panels.

 Verity
Living room - victorian brown floor living room idea in Dallas with gray walls, a standard fireplace and a brick fireplace





 Helét van Blerk
Design ideas for a mid-sized eclectic full sun front yard concrete paver formal garden.

 Kensington Kitchen & Bath Inc.
Example of a mid-sized classic enclosed dark wood floor and brown floor family room design in Toronto with gray walls, a standard fireplace, a stone fireplace and a corner tv


2