
Search results for "Enjoying" in Home Design Ideas
 Spire Integrated Systems Inc.
Awarded "Best Smart Home of the Year" by EH.
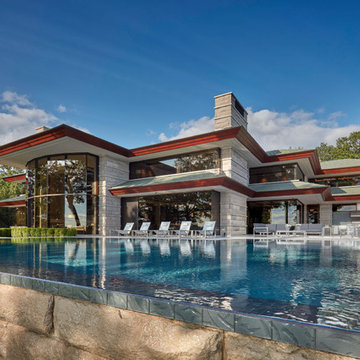
Spire outfitted this beautiful Michigan home with the best in high quality luxury technology. The homeowners enjoy the complete control of their home, from lighting and shading to entertainment and security, through the Savant Control System.
Homeowners and guests can easily create “scenes” to manage their days and social gatherings. Lutron shades help maintain light, climate and privacy to balance the inside and outside views. Outdoor entertaining is easy with the Sonance Landscape Audio System, Lutron light controls for pools and fountains and Savant control of outdoor fire pits.
The fully managed Whyreboot network allows for uninterrupted system control. To maintain security, Holovision doors and gates are equipped with Doorbird system to notify residents of visitors and to give control to open and close doors and gates. Music lovers can enjoy the highest level in audio from Meridian 7200 speakers in the lower level, as well as, Sonance in wall and in ceiling speakers throughout the home. In order for the homeowners to enjoy different music and entertainment in various rooms, 14 zones of video and 26 zones of audio were necessary.
Spire added many special touches to this amazing home. The master bathroom boasts a MirrorTV so owners can enjoy some entertainment while preparing for the day. A floor lift in the kitchen and dining room allows for entertainment, but can be tucked away when distractions are not wanted. A floor lift in the bedroom makes watching TV convenient, but can be put away when not in use. A fingerprint lock was placed at the bar for peace of mind.
Spire’s expertise and commitment to detail were key to the intricate design concepts throughout the home. Spire worked closely with design teams to ensure under cabinet lighting was just right.
 Bianchi Design
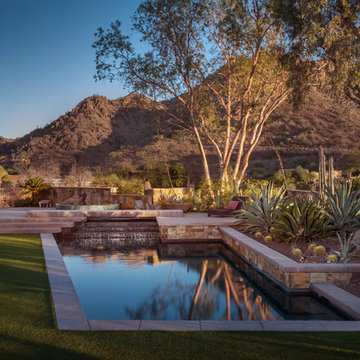
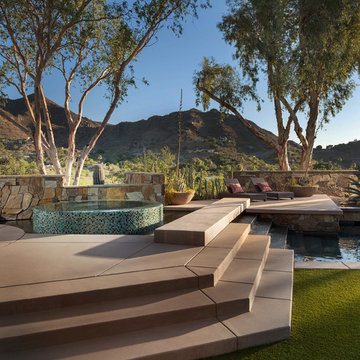
This project is a (new) pool within an (existing) pool! The client asked me to remodel their extra large 1970s trapezoid pool that was lacking a spa and seating area. They wanted to make it into a focal feature of their yard allowing them to entertain and capture there scenic view in ways that the previous configuration prevented.
On this property, it made sense for the new spa to be on the uphill side adjacent to the master bedroom -- not only for convenience but also for enjoying the views, and allowing us to overflow the spa so that the water could return downhill back to the pool. This is where the cylindrical glass tile “jewel” is situated. The vibrant color of glass was chosen to compliment (be the opposite of, in order to visually resonate and create a higher energy feel) with the ocher seen in the natural stone palette that the house gave us as precedent.
Once the spas location was decided, the best views enjoyed by this property are located where the chaise lounges are now in the finished design. The previous pool occupied the space, and this prime area could not be accessed at all! Our second order of business was to carve out a destination space from the previous pool and give it back to be a furniture area for entertaining.
Locating the chaise lounger deck across the pool presented a challenge that became a fun opportunity not to be passed up. The overflowing spa water had to return to the pool somehow, and the flowing water had to be crossed over to get to the Chaise lounge viewing deck. The solution? A bridge of course! And with the stairs ascending up to the spa, why not have a stairway like water feature underneath the bridge?
The final touch on this design was omitting the weak and poorly executed vanishing edge, which had a horizon line finishing right into the rooftops of the homes below. Not the best aesthetic!
To block the roof lines of the homes below and direct your eyes up to the mountain peaks beyond, a stone clad raised planter became the central focal point of the yard, allowing us to create a beautiful agave, yucca, and cacti display to be enjoyed from every angle of the home.
Altogether the new configuration really plays off the angular shapes of the home, extends the pallet of materials around the yard, and makes the new space all that more enjoyable for the owners private and public entertainment.
 Spire Integrated Systems Inc.
Awarded "Best Smart Home of the Year" by EH.
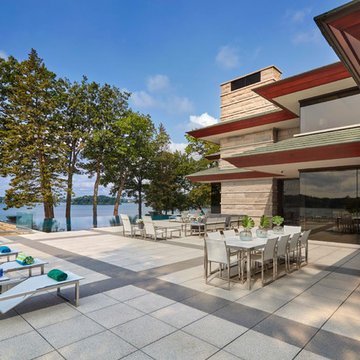
Spire outfitted this beautiful Michigan home with the best in high quality luxury technology. The homeowners enjoy the complete control of their home, from lighting and shading to entertainment and security, through the Savant Control System.
Homeowners and guests can easily create “scenes” to manage their days and social gatherings. Lutron shades help maintain light, climate and privacy to balance the inside and outside views. Outdoor entertaining is easy with the Sonance Landscape Audio System, Lutron light controls for pools and fountains and Savant control of outdoor fire pits.
The fully managed Whyreboot network allows for uninterrupted system control. To maintain security, Holovision doors and gates are equipped with Doorbird system to notify residents of visitors and to give control to open and close doors and gates. Music lovers can enjoy the highest level in audio from Meridian 7200 speakers in the lower level, as well as, Sonance in wall and in ceiling speakers throughout the home. In order for the homeowners to enjoy different music and entertainment in various rooms, 14 zones of video and 26 zones of audio were necessary.
Spire added many special touches to this amazing home. The master bathroom boasts a MirrorTV so owners can enjoy some entertainment while preparing for the day. A floor lift in the kitchen and dining room allows for entertainment, but can be tucked away when distractions are not wanted. A floor lift in the bedroom makes watching TV convenient, but can be put away when not in use. A fingerprint lock was placed at the bar for peace of mind.
Spire’s expertise and commitment to detail were key to the intricate design concepts throughout the home. Spire worked closely with design teams to ensure under cabinet lighting was just right.
Find the right local pro for your project
 Spire Integrated Systems Inc.
Awarded "Best Smart Home of the Year" by EH.
Spire outfitted this beautiful Michigan home with the best in high quality luxury technology. The homeowners enjoy the complete control of their home, from lighting and shading to entertainment and security, through the Savant Control System.
Homeowners and guests can easily create “scenes” to manage their days and social gatherings. Lutron shades help maintain light, climate and privacy to balance the inside and outside views. Outdoor entertaining is easy with the Sonance Landscape Audio System, Lutron light controls for pools and fountains and Savant control of outdoor fire pits.
The fully managed Whyreboot network allows for uninterrupted system control. To maintain security, Holovision doors and gates are equipped with Doorbird system to notify residents of visitors and to give control to open and close doors and gates. Music lovers can enjoy the highest level in audio from Meridian 7200 speakers in the lower level, as well as, Sonance in wall and in ceiling speakers throughout the home. In order for the homeowners to enjoy different music and entertainment in various rooms, 14 zones of video and 26 zones of audio were necessary.
Spire added many special touches to this amazing home. The master bathroom boasts a MirrorTV so owners can enjoy some entertainment while preparing for the day. A floor lift in the kitchen and dining room allows for entertainment, but can be tucked away when distractions are not wanted. A floor lift in the bedroom makes watching TV convenient, but can be put away when not in use. A fingerprint lock was placed at the bar for peace of mind.
Spire’s expertise and commitment to detail were key to the intricate design concepts throughout the home. Spire worked closely with design teams to ensure under cabinet lighting was just right.
 Bianchi Design
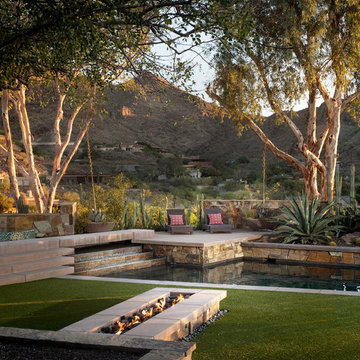
This project is a (new) pool within an (existing) pool! The client asked me to remodel their extra large 1970s trapezoid pool that was lacking a spa and seating area. They wanted to make it into a focal feature of their yard allowing them to entertain and capture there scenic view in ways that the previous configuration prevented.
On this property, it made sense for the new spa to be on the uphill side adjacent to the master bedroom -- not only for convenience but also for enjoying the views, and allowing us to overflow the spa so that the water could return downhill back to the pool. This is where the cylindrical glass tile “jewel” is situated. The vibrant color of glass was chosen to compliment (be the opposite of, in order to visually resonate and create a higher energy feel) with the ocher seen in the natural stone palette that the house gave us as precedent.
Once the spas location was decided, the best views enjoyed by this property are located where the chaise lounges are now in the finished design. The previous pool occupied the space, and this prime area could not be accessed at all! Our second order of business was to carve out a destination space from the previous pool and give it back to be a furniture area for entertaining.
Locating the chaise lounger deck across the pool presented a challenge that became a fun opportunity not to be passed up. The overflowing spa water had to return to the pool somehow, and the flowing water had to be crossed over to get to the Chaise lounge viewing deck. The solution? A bridge of course! And with the stairs ascending up to the spa, why not have a stairway like water feature underneath the bridge?
The final touch on this design was omitting the weak and poorly executed vanishing edge, which had a horizon line finishing right into the rooftops of the homes below. Not the best aesthetic!
To block the roof lines of the homes below and direct your eyes up to the mountain peaks beyond, a stone clad raised planter became the central focal point of the yard, allowing us to create a beautiful agave, yucca, and cacti display to be enjoyed from every angle of the home.
Altogether the new configuration really plays off the angular shapes of the home, extends the pallet of materials around the yard, and makes the new space all that more enjoyable for the owners private and public entertainment.
 Christopher Valiente
4 beds 4 baths
Total 7301 sq ft , Living 4,106 sq ft
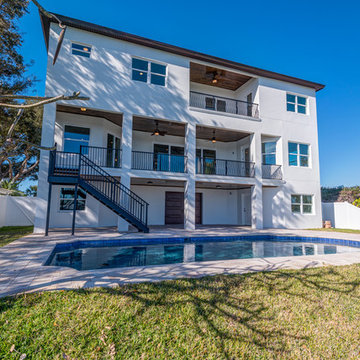
From the moment you walk in, you will feel the love in the details. Whether enjoying a handcrafted cocktail on the dock, or a glass of bubbly in the spacious outdoor lanai over looking the water , you?ll enjoy the luxurious upgrades that make this coastal gem feel like home. With the perfect combination of wonderful weather and thoughtful convenience, you?ll love strolling home from some of St. Petersburg's most popular eateries, jogging down the beach, enjoying the majestic sunsets ,lingering over coffee at a nearby cafe, or even entertaining friends in the fantastic indoor/outdoor open floor plan, and creating delicious meals at home in the gourmet chef?s kitchen. How about hoping on your boat and enjoy some water sports. You are going to love living here.
 Decker's Deck
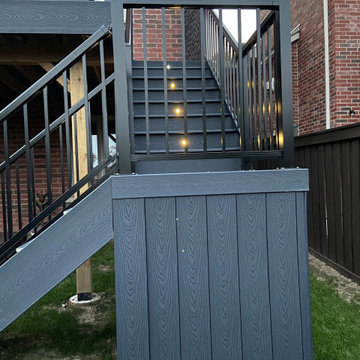
Beautiful summer nights make you want to relish the evening on your decking, enjoying being under the stars.
You’re more than likely spending most evenings and weekends enjoying the outdoors and that’s likely to include you hosting family and friends enjoying your outdoor entertainment area. The fun doesn’t have to stop at dusk just because your outdoor lighting isn’t sufficient.
Creating the right ambiance is all about choosing the right lights; Decker’s Deck Toronto can help you choose the right type of deck lighting.
It’s very affordable and easy to upgrade your outdoor entertainment area by adding deck lighting. The cozy ambiance will have you enjoying quality family time year-round.
You no longer have to be blinded by floodlights or sitting in the darkness, as Solar deck lighting provides a great alternative. Modern solar deck lights have great illumination, providing a great intensity of light, durability and are increasingly stylish that can blend into any deck or decor.
A deck is far more useful when you have the ability of using it day and night and utilizing solar deck lights can help illuminate seating areas
Each deck light comes with built-in day/night sensors that automatically turn on when the sun sets and the evening light dims to provide illumination to your decking. Each solar deck lights running time differs, depending on location and how much direct sunlight it receives, but they are capable of running for hours fully charged. They provide great options for large decks, verandas, or stairs.
 Sky Garden
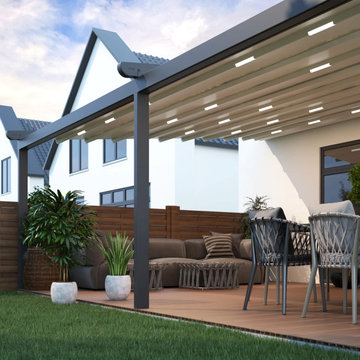
Enjoy luxury living in the comfort of your own garden, with ultimate flexibility depending on the weather! Who wouldn’t want that? The Verdeca consists of a UPVC canopy roof and an anthracite aluminum frame, for a sleek and modern look. If you would like to enjoy the sun, with one push of a button, you can slide the roof to any point you like, so you can immediately enjoy maximum light and beautiful weather. When the rain starts to come down, you can move the roof back into a closed position with the same ease of remote control.
By adding glass sliding walls you can choose to extend your Verdeca folding roof to a complete garden room. With the flexible Verdeca patio roof, you can therefore enjoy optimum comfort on your terrace.
 Christopher Valiente
4 beds 4 baths
Total 7301 sq ft , Living 4,106 sq ft
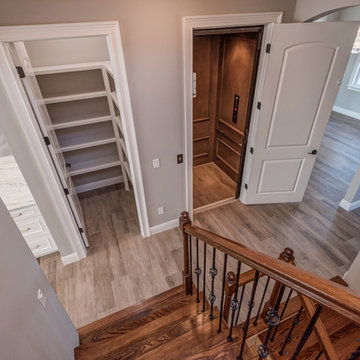
From the moment you walk in, you will feel the love in the details. Whether enjoying a handcrafted cocktail on the dock, or a glass of bubbly in the spacious outdoor lanai over looking the water , you?ll enjoy the luxurious upgrades that make this coastal gem feel like home. With the perfect combination of wonderful weather and thoughtful convenience, you?ll love strolling home from some of St. Petersburg's most popular eateries, jogging down the beach, enjoying the majestic sunsets ,lingering over coffee at a nearby cafe, or even entertaining friends in the fantastic indoor/outdoor open floor plan, and creating delicious meals at home in the gourmet chef?s kitchen. How about hoping on your boat and enjoy some water sports. You are going to love living here.
 Bianchi Design
This project is a (new) pool within an (existing) pool! The client asked me to remodel their extra large 1970s trapezoid pool that was lacking a spa and seating area. They wanted to make it into a focal feature of their yard allowing them to entertain and capture there scenic view in ways that the previous configuration prevented.
On this property, it made sense for the new spa to be on the uphill side adjacent to the master bedroom -- not only for convenience but also for enjoying the views, and allowing us to overflow the spa so that the water could return downhill back to the pool. This is where the cylindrical glass tile “jewel” is situated. The vibrant color of glass was chosen to compliment (be the opposite of, in order to visually resonate and create a higher energy feel) with the ocher seen in the natural stone palette that the house gave us as precedent.
Once the spas location was decided, the best views enjoyed by this property are located where the chaise lounges are now in the finished design. The previous pool occupied the space, and this prime area could not be accessed at all! Our second order of business was to carve out a destination space from the previous pool and give it back to be a furniture area for entertaining.
Locating the chaise lounger deck across the pool presented a challenge that became a fun opportunity not to be passed up. The overflowing spa water had to return to the pool somehow, and the flowing water had to be crossed over to get to the Chaise lounge viewing deck. The solution? A bridge of course! And with the stairs ascending up to the spa, why not have a stairway like water feature underneath the bridge?
The final touch on this design was omitting the weak and poorly executed vanishing edge, which had a horizon line finishing right into the rooftops of the homes below. Not the best aesthetic!
To block the roof lines of the homes below and direct your eyes up to the mountain peaks beyond, a stone clad raised planter became the central focal point of the yard, allowing us to create a beautiful agave, yucca, and cacti display to be enjoyed from every angle of the home.
Altogether the new configuration really plays off the angular shapes of the home, extends the pallet of materials around the yard, and makes the new space all that more enjoyable for the owners private and public entertainment.
 Advance Design Studio, Ltd.
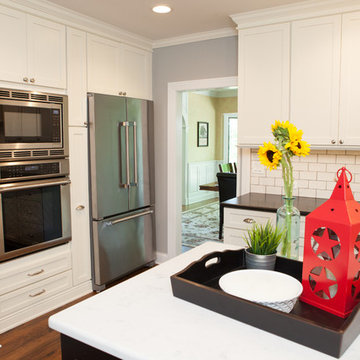
The major kitchen renovation of this old country farmhouse was a task of love, one that had been planned for many years by these Barrington seasoned homeowners. After interviewing no less than five companies, the homeowners chose the design team at Advance Design Studio to make the transformation they had long planned for.
“They had an understanding of the right design for the space almost from the instant they walked in the room”, says Sharon Scott of the design team of Nicole Ryan at Todd Jurs at Advance Design Studio. “They were the only designers who laid out ideas in the first meeting at the house that we really loved”, she says. “It was obvious that they understood the house, and understood us - and from then on the decision to hire them literally made itself”.
The original kitchen had a dividing “wall” of cabinetry…that made the rather large space seem very small, and cut off the kitchen from the eating area that has a beautiful garden view completely hidden from the main kitchen. Circulation was poor, leaving family members on top of one another when entertaining family and friends.
The new kitchen design nearly doubles the kitchen size within the original space; opening it up completely and enjoying an expansive island containing a new Kohler Whitehaven Smart Divide farm sink, a dishwasher, and pull out double trash receptacle. The great new gathering space accommodates four pull out stools beckoning grandchildren and friends alike. Removing the range from the island and relocating it to create a dramatic “feature” wall, completely out of the way of guests; it is now crowned with a beautiful completely customized wood hood designed to ventilate much more efficiently than the original island range containing a limited downdraft system.
The much more efficient use of the space after removing a pantry closet made way for a fully functional “tall wall” housing a double oven and refrigerator, out of the way of guests. Removing the restrictive cabinetry wall now allowed for an expansive floor to ceiling pantry cabinet with full extension pull out shelving, and an elegant display area complete with a beautiful furniture detailed buffet.
Fitting perfectly into the farmhouse charm of the old estate, Medallion Silver Lancaster cabinetry was chosen in a soft white Maple Divinity paint finish lining the perimeter. The stunning island hints to this old home’s past with Medallion Gold’s Maple Devonshire style graced with a Carriage Black Heirloom painted finish. The rubbed off black paint finish reveals the soft wood tones beneath, mimicking furniture you’d see in your grandmother’s home that has lovingly been polished for years to reveal a soft, subtly rubbed-off sheen.
Counter tops reverse contrast with perimeter tops of black “Raven” granite possessing a subtle honed finish, and a shift to Quartz Difinity Viareggio - resembling white Carrera marble on the island. A simple herringbone detail completes the decorative range wall, and subtle porcelain subway tiles grace the backsplash throughout.
The design is finished off with crisp Thermador and Bosch stainless steel appliances, and bright brushed cup pull and handle combination hardware. A pull down Kohler Bellaria faucet makes cleanup a breeze, and soft under-cabinet LED lighting throughout makes every work surface shine softly, and highlights the cabinetry display area with grace.
One special detail was created to make the dramatic ceiling transition to a vaulted area above the breakfast nook extra special. A tongue and groove solid wood ceiling was hung above, and a subtle greenish-grey distressed paint finish was hand developed on site by the talented crew, complementing the new kitchen with a completely unique surface that appears as if it’s been there for many, many years. It’s just one standout feature in the amazing new space that is sure to be in every conversation as newcomers enjoy the newest best hangout in this old home renewed!
After 30 years of renovating homes, this now content homeowner sips a cup of tea enjoying her new garden view, and reminisces projects of past – and lastly reports their experience with Advance Design Studio culminating with their amazing new kitchen to be the most enjoyable and satisfying home experience yet.
Designer: Nicole Ryan
Photographer: Joe Nowak
 Spire Integrated Systems Inc.
Awarded "Best Smart Home of the Year" by EH.
Spire outfitted this beautiful Michigan home with the best in high quality luxury technology. The homeowners enjoy the complete control of their home, from lighting and shading to entertainment and security, through the Savant Control System.
Homeowners and guests can easily create “scenes” to manage their days and social gatherings. Lutron shades help maintain light, climate and privacy to balance the inside and outside views. Outdoor entertaining is easy with the Sonance Landscape Audio System, Lutron light controls for pools and fountains and Savant control of outdoor fire pits.
The fully managed Whyreboot network allows for uninterrupted system control. To maintain security, Holovision doors and gates are equipped with Doorbird system to notify residents of visitors and to give control to open and close doors and gates. Music lovers can enjoy the highest level in audio from Meridian 7200 speakers in the lower level, as well as, Sonance in wall and in ceiling speakers throughout the home. In order for the homeowners to enjoy different music and entertainment in various rooms, 14 zones of video and 26 zones of audio were necessary.
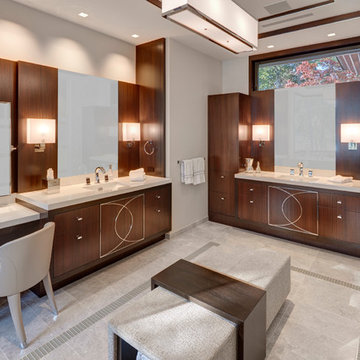
Spire added many special touches to this amazing home. The master bathroom boasts a MirrorTV so owners can enjoy some entertainment while preparing for the day. A floor lift in the kitchen and dining room allows for entertainment, but can be tucked away when distractions are not wanted. A floor lift in the bedroom makes watching TV convenient, but can be put away when not in use. A fingerprint lock was placed at the bar for peace of mind.
Spire’s expertise and commitment to detail were key to the intricate design concepts throughout the home. Spire worked closely with design teams to ensure under cabinet lighting was just right.
 4 Seasons Remodeling & Design Inc.
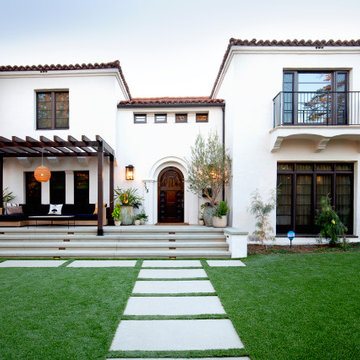
Step into the inviting entryway of this two-story house, where the front yard immediately captivates with its stunning expanse of lush green turf. The carefully manicured front yard, a verdant oasis, sets the tone for the warm and welcoming ambiance that awaits inside.
To the left, a charming seating area welcomes visitors with cozy chairs and a small table, inviting them to take a moment and soak in the beauty of the surroundings. This thoughtfully designed space provides an ideal spot to enjoy a cup of coffee or engage in friendly conversation while admiring the picturesque front yard.
On the right side of the entryway, a large patio door stands tall, connecting the outdoors to the living room within. The expansive patio door, with its glass panels, floods the interior with natural light, creating a seamless transition between indoor and outdoor spaces. It opens up to reveal a delightful panorama of the front yard, allowing the beauty of nature to be appreciated from the comfort of the living room.
As one ascends to the second floor, a balcony awaits, accessed through large brown sliding doors. The balcony provides an elevated vantage point to enjoy sweeping views of the surrounding landscape. It offers an intimate outdoor space where one can bask in the fresh air and enjoy quiet moments of contemplation or relaxation.
This two-story house, embraced by a stunning front yard with lush turf and complemented by thoughtful outdoor living spaces, offers an inviting atmosphere that welcomes residents and guests alike. Whether it's enjoying the charming seating area, embracing the connection between indoors and outdoors through the patio door, or savoring the scenic views from the balcony, this residence provides a perfect blend of comfort and natural beauty.
 Highestate Developements
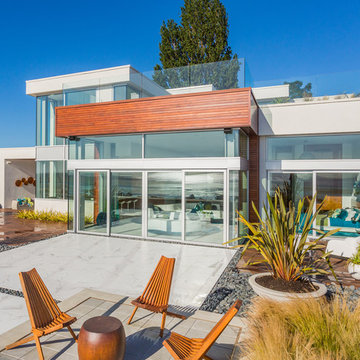
Rear of waterfront home perched about 40 feet away from the waters sedge. Unobstructed views of ocean, mountain range and city. Rear doors glide ope to access the outdoor living area. Concrete decks are tiled with the same inside tilling to allow for extended indoor living outside. Brazilian hardwood decking with decorative rocks follow the outline of grasses that blow in the winds. Concrete modern saucer shaped planters ground the landscape as they move gently with water breeze. Enjoy the sunsets at the 14 foot circular concrete and wood fireball seating area. Dine outside at the custom marble dining table with succulent trough running through the table. One step down leads you to the covered roof has infrared heated 16 foot bar seating with TV and large lounging area.. Room has retracing glass panels for full enclosure or not. Cook in the outdoor 20 foot cooking kitchen and eat and live outside. Steps away unwind in the radiant floor heated front lounging area with gas two sided fireplace which overlooks the home 40 ft blue glass edgeless reflecting pond. Home feature more outdoor living spaces and rooms than indoor space. Sit back and enjoy the views and watch the boats and water traffic or enjoy the water with a paddle board or kayak. Homes along waterfront dock boats directly at the rear of the home in the sand undocked. Enjoy the peaceful retreat. John Bentley Photography - Vancouver
 Christopher Valiente
4 beds 4 baths
Total 7301 sq ft , Living 4,106 sq ft
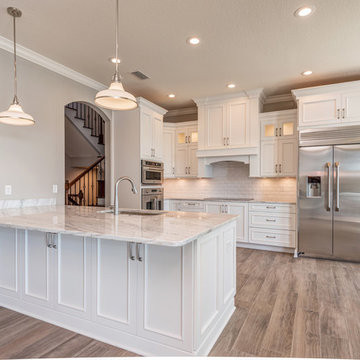
From the moment you walk in, you will feel the love in the details. Whether enjoying a handcrafted cocktail on the dock, or a glass of bubbly in the spacious outdoor lanai over looking the water , you?ll enjoy the luxurious upgrades that make this coastal gem feel like home. With the perfect combination of wonderful weather and thoughtful convenience, you?ll love strolling home from some of St. Petersburg's most popular eateries, jogging down the beach, enjoying the majestic sunsets ,lingering over coffee at a nearby cafe, or even entertaining friends in the fantastic indoor/outdoor open floor plan, and creating delicious meals at home in the gourmet chef?s kitchen. How about hoping on your boat and enjoy some water sports. You are going to love living here.
 Spire Integrated Systems Inc.
Awarded "Best Smart Home of the Year" by EH.
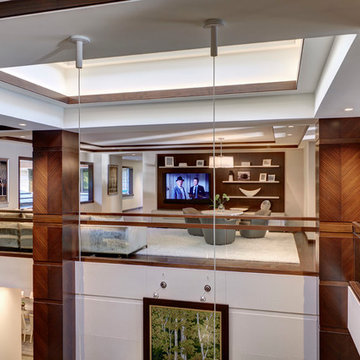
Spire outfitted this beautiful Michigan home with the best in high quality luxury technology. The homeowners enjoy the complete control of their home, from lighting and shading to entertainment and security, through the Savant Control System.
Homeowners and guests can easily create “scenes” to manage their days and social gatherings. Lutron shades help maintain light, climate and privacy to balance the inside and outside views. Outdoor entertaining is easy with the Sonance Landscape Audio System, Lutron light controls for pools and fountains and Savant control of outdoor fire pits.
The fully managed Whyreboot network allows for uninterrupted system control. To maintain security, Holovision doors and gates are equipped with Doorbird system to notify residents of visitors and to give control to open and close doors and gates. Music lovers can enjoy the highest level in audio from Meridian 7200 speakers in the lower level, as well as, Sonance in wall and in ceiling speakers throughout the home. In order for the homeowners to enjoy different music and entertainment in various rooms, 14 zones of video and 26 zones of audio were necessary.
Spire added many special touches to this amazing home. The master bathroom boasts a MirrorTV so owners can enjoy some entertainment while preparing for the day. A floor lift in the kitchen and dining room allows for entertainment, but can be tucked away when distractions are not wanted. A floor lift in the bedroom makes watching TV convenient, but can be put away when not in use. A fingerprint lock was placed at the bar for peace of mind.
Spire’s expertise and commitment to detail were key to the intricate design concepts throughout the home. Spire worked closely with design teams to ensure under cabinet lighting was just right.
 Frontera Furniture
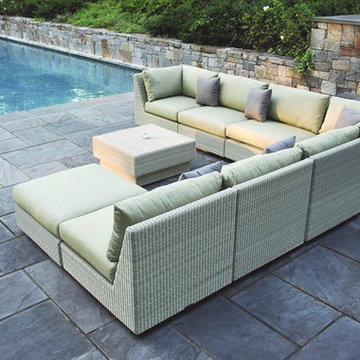
The Westport sectional is elegant in its simplicity and versatility. A limitless range of seating configurations can be made using varying combinations of the armless chair and corner/side units. A large ottoman and square coffee table complete the collection. Recessed teak plinths give the unit a floating appearance, and the piece is hand-woven with the finest all-weather wicker around a powder coated aluminum frame, ensuring years of enjoyment. Stainless steel clips are provided to secure seating units together.
 Advance Design Studio, Ltd.
The major kitchen renovation of this old country farmhouse was a task of love, one that had been planned for many years by these Barrington seasoned homeowners. After interviewing no less than five companies, the homeowners chose the design team at Advance Design Studio to make the transformation they had long planned for.
“They had an understanding of the right design for the space almost from the instant they walked in the room”, says Sharon Scott of the design team of Nicole Ryan at Todd Jurs at Advance Design Studio. “They were the only designers who laid out ideas in the first meeting at the house that we really loved”, she says. “It was obvious that they understood the house, and understood us - and from then on the decision to hire them literally made itself”.
The original kitchen had a dividing “wall” of cabinetry…that made the rather large space seem very small, and cut off the kitchen from the eating area that has a beautiful garden view completely hidden from the main kitchen. Circulation was poor, leaving family members on top of one another when entertaining family and friends.
The new kitchen design nearly doubles the kitchen size within the original space; opening it up completely and enjoying an expansive island containing a new Kohler Whitehaven Smart Divide farm sink, a dishwasher, and pull out double trash receptacle. The great new gathering space accommodates four pull out stools beckoning grandchildren and friends alike. Removing the range from the island and relocating it to create a dramatic “feature” wall, completely out of the way of guests; it is now crowned with a beautiful completely customized wood hood designed to ventilate much more efficiently than the original island range containing a limited downdraft system.
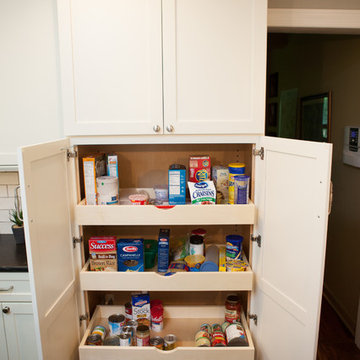
The much more efficient use of the space after removing a pantry closet made way for a fully functional “tall wall” housing a double oven and refrigerator, out of the way of guests. Removing the restrictive cabinetry wall now allowed for an expansive floor to ceiling pantry cabinet with full extension pull out shelving, and an elegant display area complete with a beautiful furniture detailed buffet.
Fitting perfectly into the farmhouse charm of the old estate, Medallion Silver Lancaster cabinetry was chosen in a soft white Maple Divinity paint finish lining the perimeter. The stunning island hints to this old home’s past with Medallion Gold’s Maple Devonshire style graced with a Carriage Black Heirloom painted finish. The rubbed off black paint finish reveals the soft wood tones beneath, mimicking furniture you’d see in your grandmother’s home that has lovingly been polished for years to reveal a soft, subtly rubbed-off sheen.
Counter tops reverse contrast with perimeter tops of black “Raven” granite possessing a subtle honed finish, and a shift to Quartz Difinity Viareggio - resembling white Carrera marble on the island. A simple herringbone detail completes the decorative range wall, and subtle porcelain subway tiles grace the backsplash throughout.
The design is finished off with crisp Thermador and Bosch stainless steel appliances, and bright brushed cup pull and handle combination hardware. A pull down Kohler Bellaria faucet makes cleanup a breeze, and soft under-cabinet LED lighting throughout makes every work surface shine softly, and highlights the cabinetry display area with grace.
One special detail was created to make the dramatic ceiling transition to a vaulted area above the breakfast nook extra special. A tongue and groove solid wood ceiling was hung above, and a subtle greenish-grey distressed paint finish was hand developed on site by the talented crew, complementing the new kitchen with a completely unique surface that appears as if it’s been there for many, many years. It’s just one standout feature in the amazing new space that is sure to be in every conversation as newcomers enjoy the newest best hangout in this old home renewed!
After 30 years of renovating homes, this now content homeowner sips a cup of tea enjoying her new garden view, and reminisces projects of past – and lastly reports their experience with Advance Design Studio culminating with their amazing new kitchen to be the most enjoyable and satisfying home experience yet.
Designer: Nicole Ryan
Photographer: Joe Nowak
 Christopher Valiente
4 beds 4 baths
Total 7301 sq ft , Living 4,106 sq ft
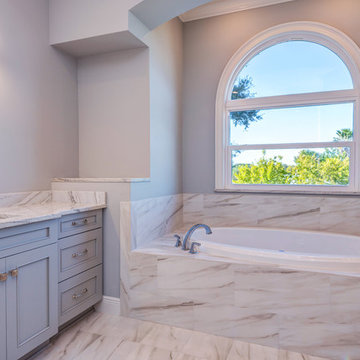
From the moment you walk in, you will feel the love in the details. Whether enjoying a handcrafted cocktail on the dock, or a glass of bubbly in the spacious outdoor lanai over looking the water , you?ll enjoy the luxurious upgrades that make this coastal gem feel like home. With the perfect combination of wonderful weather and thoughtful convenience, you?ll love strolling home from some of St. Petersburg's most popular eateries, jogging down the beach, enjoying the majestic sunsets ,lingering over coffee at a nearby cafe, or even entertaining friends in the fantastic indoor/outdoor open floor plan, and creating delicious meals at home in the gourmet chef?s kitchen. How about hoping on your boat and enjoy some water sports. You are going to love living here.
 Bob Chatham Custom Home Design
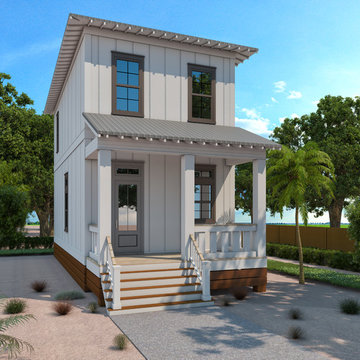
Welcome to Beach Village Resort - A coastal lifestyle community nestled in the heart of Romar Beach on Alabama’s beautiful Gulf Coast. This spacious 12 acre community, located directly across from the sugar white sands of the Gulf of Mexico, is designed with careful attention to integrating the natural coastal environment with active lifestyle amenities. A unique community of its kind on the Alabama Gulf Coast, Beach Village Resort introduces single-family residences in a multi- phase development. Residents and guests will enjoy a resort- style zero entry, heated and cooled salt water pool with
lazy river and slide. Bring your own bike or enjoy our bike share program with community access to the Hugh S. Branyon back country trail system and elevated nature boardwalks. Beach Village Resort also offers deeded beach access with signaled crosswalk. Spread out among 67 individual privately owned lots, the residences of Beach Village reflect the coastal architectural influences of the iconic beach homes sprinkled along the Gulf Coast. Each 1,400-1,500 square foot residence is constructed with attention to detail - crisply painted composite wood siding, weather resistant Ipe decking and standing-seam metal roofing. Gold Fortified building certifications ensure competitive insurance costs and home durability. Residence interiors reflect a casual, care-free beach style featuring 12ft ceiling (1st floor)- wide-cut Pine wood flooring, custom craftsman cabinetry and shelving, granite and tile baths and deep crown molding accent the ceilings of these two story homes. Master and guest rooms on the second floor enjoy 10ft. ceilings, custom tile showers/
baths and convenient space for stackable laundry units.
Professional on-site property management is available for those who wish to turn their home into a partial or full-time income producing property. Beach Village Resort brings you a unique opportunity to be a part of a beach resort -style community and brings within reach
the dream of owning your own coastal home for generations to enjoy on Alabama’s Gulf Coast. Designed by Bob Chatham Custom Home Design
Please contact Erin E. Kaiser for more info.
cell: 251.752.1640
office: 251.968.6869
email: erin@kaisersir.com
43