
Search results for "Enjoys receiving" in Home Design Ideas
 Rudloff Custom Builders
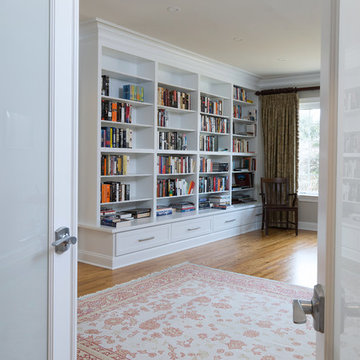
We converted what used to be this home’s master bedroom suite into a study and home office. We really enjoyed creating the built in book shelves for this study. These custom units feature open and adjustable shelving, and full roll out drawers for bottom storage. Connected to the study is a quiet home office and a powder room. Red oak hardwood floors run throughout the study and office.
This light and airy home in Chadds Ford, PA, was a custom home renovation for long-time clients that included the installation of red oak hardwood floors, the master bedroom, master bathroom, two powder rooms, living room, dining room, study, foyer and staircase. remodel included the removal of an existing deck, replacing it with a beautiful flagstone patio. Each of these spaces feature custom, architectural millwork and custom built-in cabinetry or shelving. A special showcase piece is the continuous, millwork throughout the 3-story staircase. To see other work we've done in this beautiful home, please search in our Projects for Chadds Ford, PA Home Remodel and Chadds Ford, PA Exterior Renovation.
Rudloff Custom Builders has won Best of Houzz for Customer Service in 2014, 2015 2016, 2017 and 2019. We also were voted Best of Design in 2016, 2017, 2018, 2019 which only 2% of professionals receive. Rudloff Custom Builders has been featured on Houzz in their Kitchen of the Week, What to Know About Using Reclaimed Wood in the Kitchen as well as included in their Bathroom WorkBook article. We are a full service, certified remodeling company that covers all of the Philadelphia suburban area. This business, like most others, developed from a friendship of young entrepreneurs who wanted to make a difference in their clients’ lives, one household at a time. This relationship between partners is much more than a friendship. Edward and Stephen Rudloff are brothers who have renovated and built custom homes together paying close attention to detail. They are carpenters by trade and understand concept and execution. Rudloff Custom Builders will provide services for you with the highest level of professionalism, quality, detail, punctuality and craftsmanship, every step of the way along our journey together.
Specializing in residential construction allows us to connect with our clients early in the design phase to ensure that every detail is captured as you imagined. One stop shopping is essentially what you will receive with Rudloff Custom Builders from design of your project to the construction of your dreams, executed by on-site project managers and skilled craftsmen. Our concept: envision our client’s ideas and make them a reality. Our mission: CREATING LIFETIME RELATIONSHIPS BUILT ON TRUST AND INTEGRITY.
Photo Credit: Linda McManus Images
 Design Harmony

Inspiration for a transitional master gray tile and glass tile porcelain tile bathroom remodel in Seattle with flat-panel cabinets, gray cabinets, a one-piece toilet, white walls, an undermount sink and quartz countertops
 Eric Ross Interiors, LLC
Marty Paoletta, ProMedia Tours
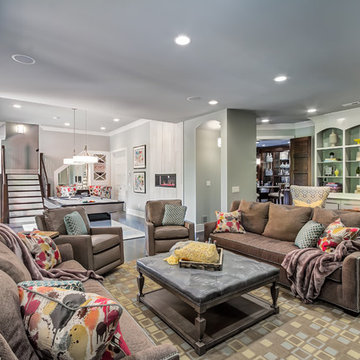
Transitional basement photo in Nashville with gray walls
Transitional basement photo in Nashville with gray walls
Find the right local pro for your project

 User

UserThe clients enjoy entertaining guests in their home. They enjoy sports events, but don't necessarily enjoy the hustle 'n bustle of going to the stadium, finding a place to park, and in the case of football, freezing to death. They much prefer sharing the ambiance of their comfortable home, offering snacks and drinks from the bar, and enjoying a round of pool during intermissions and halftime, or watching halftime shows on a state-of-the-art home theater.
These clients were so committed to this enterprise, they dedicated their 3,000 sq’ basement, except those areas already used for utility, storage, and mechanical needs, the renovation.To make sure the clients' every wish was met, a complete entertainment area was designed and constructed with ease of movement, lighting, and safety in mind. The area would include a home theater with totally wireless controls, a pool room, and a social area replete with a commercial-grade wet bar.
The home theater consists of a screen within a custom cabinet system that also houses the complete audio-visual equipment center. Speakers are nestled in custom benches with the sound cones discretely hidden behind fabric panels. The motor for the panel that hides the screen when not in use is behind a similar fabric panel.The furniture style cabinet has Shaker style doors with walnut peg inlays and leaded glass panels. There are multiple lighting "scenes" for ambiance; low-voltage lighting inside the crown molding, and recessed can lights are discretely placed so that they can provide an extra level of illumination when required.The pool room was walled with a custom wainscot paneling with clear cherry stiles and rails finished with a clear satin lacquer.
The panels are of Madagascar ebony with a light satin stain and a clear lacquer finish. A custom cue rack was constructed from clear cherry and backed with the Madagascar ebony panel.Drink rails were custom fabricated from cherry and custom crown molding was fabricated to match the rest of the house. The space is lit with a combination of recessed lights and a series of hidden lights behind crown molding for dramatic effect. The bar area is topped with a custom crown detail to contain the lighting.
The bar is constructed in the same manner and fashion as the theater and pool rooms with Shaker style cabinetry with square walnut peg in the door corners and decorative leaded glass door fronts with more than enough front and back bar space to serve and enjoy drinks and snacks. Entry behind the bar is through custom, bi-directional butler doors. A custom bottle display and storage area takes up the bottom half of the bar's back wall. And, for the sake of convenience, a full size automatic dishwasher is installed under the bar for cleaning glasses and stemware. The bar is also tricked out with an espresso machine, its own flat screen TV and AmX video controller.
The bar is lit with puck lights in the upper cabinets that illuminate downward through glass shelves, and low-voltage lighting is used behind the bottle display. The bar itself is lit by a series of earthen tone pendant lights.All three areas complement each other and are in total harmony with the remainder of the house. Moldings were matched, carpeting styles were chosen to complement rather than compromise, and muted, natural colors and textures were chosen that complement the surroundings. There is a seamless transition between the newer areas of the home and those already in everyday use. The entire area is a nebula of electrons operating servos, quietly opening and closing hidden switches, mysteriously dimming and brightening lights, and not only creating an alluring atmosphere, but one that is programmable, available at the touch of a finger to a heat sensitive screen, for an individual, or a group. At a single touch the lights in the theater and bar areas dim as the theater screen lowers into viewing position. Not only does the AMX controller open and close shades and window treatments to facilitate better viewing, but on an entirely different level it controls the very access to the property. It opens and closes entryways, external doors and gates as well.None of this magic came easily. Electrical circuits were at a premium. Over heating plagued the AV rack, and pesky rays of light seemed to creep in where and when they were least welcome. An exhaust fan was installed in the AV cabinet to dissipate the heat. New electrical outlets were scheduled and placed while others were moved. The bar area received custom wire chases hidden within the cabinetry. Exterior roll-a-way shutters, all controlled from the AMX controller, were installed and programmed as the answer to those pesky light rays.

 User
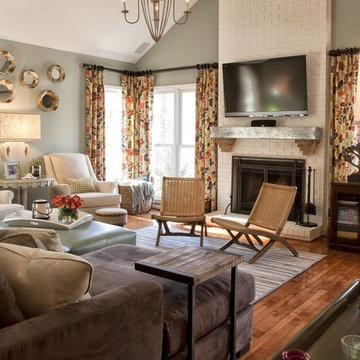
UserWhat was once an unfinished basement is now a perfect getaway and space to entertain. The main focus is the projection screen and cozy couches for the family to gather and watch movies in surround sound. Just a few feet away, a kitchenette provides some refreshments and food. This space also allows plenty of room to throw a party and this kitchenette can store lots of food and drink.
Down the hall we have a rec room with a ping pong table. Across from that is a gym so the homeowners can continue to live a healthy lifestyle.
On the other side of the basement there is a playroom that can easily double as a guest room. It's a great spot for the kids to play and keep their toys all in one place. Next door is a "jack and jill" bathroom that is appropriate for all ages. Walk in the door and you'll be wowed by the mosaic tile accent that greets you from inside the shower.
We're happy to hear the family is enjoying the space and have enjoyed a few parties!
 Sceltas Custom Homes
This two-story West Ashley home was built with many traditional features like closed spaces, wood paneled-walls, brick fireplaces and dark wood kitchen cabinets, which are all representative of the year it was built. But, it was time to give the new homeowners a space they would enjoy for years to come. The den makeover included removing pocket doors and walls to open up the adjoining rooms. We also wall-mounted the TV, installed canned lights and drywalled the ceiling – removing the dated popcorn – for a more updated look.
The biggest transformation was the new view from the den to the kitchen, which received a facelift of its own. With a little interior design help, the kitchen became a beautiful and elegant space equipped with a new kitchen island with granite, white subway tiles for backsplash between the white cabinets and stainless steel appliances. The hanging pendants also added a nice touch.
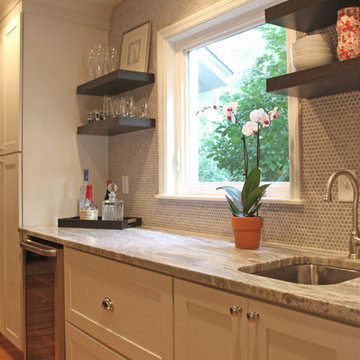
Our favorite feature is the new Butler’s prep area, which has plenty of prep space (and a sink), open shelves, great light from the kitchen window and unique penny rounds in an Ash color for a counter-to-ceiling glamorous look. We love this kitchen transformation!
Lauren Anderson, Selling Point Photography
 Signature Designs Kitchen | Bath | Interiors
AN INVITING BASEMENT REMODEL THE WHOLE FAMILY CAN ENJOY

Are you tired of your basement being a dreary space used solely for storage? Well, it's time to transform it into a cozy and inviting area that the whole family can enjoy! A basement remodel is the perfect opportunity to create a comfortable and functional space that will add value to your home. And what better way to elevate your basement's entertainment potential than with a built-in wet bar? Get ready to raise a glass and say cheers to comfort as we dive into the details of designing a cozy basement remodel.
A basement remodel can add significant value to your home and give you more space to relax. On weekends, a basement bar will surely make your home the go-to spot for get togethers with friends. Before diving into your basement remodel, it's important to assess your space and determine its potential. Take a good look at the layout, lighting, and any existing features that could enhance your design. By assessing your basement space thoroughly, you'll be one step closer to creating a cozy and inviting oasis for your family.
Perhaps you can incorporate a built-in bar with a green tile backsplash or add a touch of natural beauty with a live edge wood top. The bar features warm colors, rich textures in the hand made tile and plenty of seating space for family and friends to gather around. The bar live edge countertop with Hunter green epoxy center stage in our clients basement makeover and really brings the drama.
ESSENTIAL ELEMENTS FOR A FAMILY-FRIENDLY BASEMENT
When designing a family-friendly basement, it's important to consider essential elements that will make the space comfortable and enjoyable for everyone. Incorporating a green epoxy flooring can add a vibrant and durable touch to your basement, making it easy to clean and perfect for kids' playtime. Additionally, consider adding ample storage solutions, cozy seating areas, and versatile lighting options to create a space that is functional, inviting, and perfect for family gatherings and entertainment.
 CRC Builders Inc.
The homeowers' home is in the Napa Valley area of California where style is everything. The area has a rich history and the home has a magnificent view of Mt. Diablo.
The clients wanted to upgrade from the 80s tract look to early California Colonial look. They wanted attention to detail, and they wanted an indoor and outdoor "living" home because they wanted to spend as much time outdoors as indoors. They also wanted to construct an open, outside cabana style living room with a classic fireplace.
The home was completely remodeled. Every room and every surface, inside and out, to some extent, got a makeover. The existing "typical" California patio was made part of the structure with a 20x20, 400 square foot cabana style addition, with 14' ceilings under a new roof system. In an effort to bring the outside in, a two-tiered pre-cast concrete fountain was installed, providing just the right touch of ambiance. A pre-cast concrete fireplace with a double corbel Mediterranean mantle was then set and surrounded with tile. The floor was set with travertine and the walls were finished with a smooth finish plaster.
To create a more formal atmosphere, the cabana patio has Mediterranean archways with fabric curtains for inclement weather. The cabana patio is divided into two separate areas, one for enjoying a meal with friends, and the other for merely sitting and enjoying the beautiful Northern California weather. Each of the areas received Mission-style chandeliers; task lighting was provided by recessed can lights. Hacienda blend cap and pan roof tiles were applied to the entire roof and then finished with a copper Conestoga chimney top. Smooth stucco was applied and painted in a Fallbrook color.
A new, stamped concrete driveway accents and welcomes visitors The new front door is a custom round top plank door from Antigua Door with a round transom system, 2-1/4" thick Spanish cedar planks, round transom-lights, and a speakeasy opening with an inset diamond grill; it received a light glaze and was manually distressed.
The kitchen ceiling became a vaulted ceiling. The floor was covered with travertine set in a basket weave pattern and the back splash as set with 4x4, multi-color tiles set on a center grid pattern. The cabinet carcasses were custom manufactured Cimino doors and finished with an opaque conversion varnish with a two-art glaze. Display cabinets were inset with decorative wire grilles and then finished with a custom glaze. Bourdeux granite was used on the countertops. A new Thermodor gas range was installed with a custom built plaster range hood with a Vent-a-hood liner insert. This was particularly troublesome because structural members had to be modfied to accommodate the installation. New drywall was installed with an imperfect, smooth finish.
The family room also received a vaulted ceiling and ten-lite exterior, out-swing, wooden doors with a walnut finish and dark glaze. A flat screen TV was placed over the mantle with three surrounding speakers. The mantle is of hand-hewn alder, distressed, and finished with a dark glaze. The cabinetry matches that of the kitchen with Juliano upper doors, shaker lower doors with lattice inset to allow air cooling for the electronics, and a rope detail flanking either end. These were finished with a pigmented glaze. The inside fireplace mantle was constructed from a single, hand-hewn, irregular planed, 8" alder timber. The tile on the fireplace consisted of 4x8 Gamelan Border, 6x6 W.Z. Lambok, and 6x24 W.Z. Buyan in burnt umber from Walker Zanger.
The entry powder room received custom cabinets with custom furniture finish of opaque conversion varnish with glaze top coats. The floor received the same tile as the kitchen. The great room has a 14' ceiling, three 5-foot by 7-foot wood outswing doors with arched tops, and the tile used was the same as that used in the kitchen.
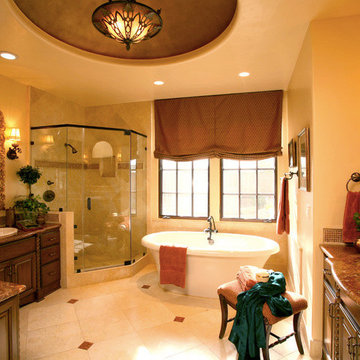
The custom front door has an arch and is made of knotty alder. The master bathroom was finished with custom furniture style cabinetry using opaque conversion varnish with glaze top coats. Countertops were Onyx. Inset into the ceiling is a custom, plaster dome with rope lighting and a central, Mission-style chandelier.
The shower is appointed with travertine tile and edging, and enclosed with custom frameless glass front panels and door. Then this well-appointed room was finished with a slipper style tub. In an effort to bring sound throughout the house, an RA, wireless radio system was installed with separate controls in each room. This was an afterthought of the clients, thus the use of wireless technology. Two spaces originally dedicated to smaller bedrooms, were converted into a state-of-the-art workout room replete with mirrors surrounding the walls. And a custom office was constructed in the other. The office, build in a "L" shape received the same cabinetry with places for computer, fax, etc., as the rest of the house and the closet received custom storage units.
California living at its best.
 Olamar Interiors
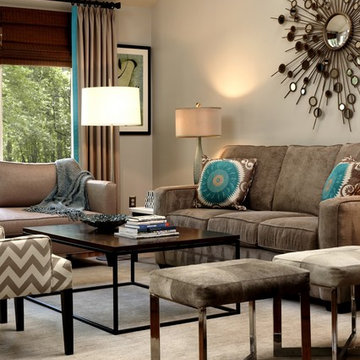
This has been such a fun project! The client purchased an attractive mid-century modern home in Fairfax and immediately contacted us to assist her with the design of the home. She wanted assistance creating a comfortable, contemporary, relaxing space for her, her husband and pups to enjoy. The biggest challenge we faced was the sunken living room with it's not so well built built-in benches and outdated fireplace. We quickly set out to give her the space she was dreaming of. For the sunken living room we had the benches and had new linoleum plank flooring installed (ideal for older pups). We had a custom area rug created for times when she wanted to entertain or to feel a softer under footing. We designed custom sectional benches in a soft, velvety grey fabric and added accent pillows in pops of orange, gold and blue. The fireplace received a facelift. We added a stunning stone veneer over the outdated brick. To tall accent lamps and a beautiful new chandelier add ambient and task lighting to the space.
In the living room we created a comfortable and stylish entertaining area with a new sofa, two accent chairs and custom designed, custom made chaise lounge, ideal for late afternoon reading and naps by the window. A neutral foundation of grey and taupe sets of the pops of turquoise in the accent pillows and banding on the custom made draperies. New top down/bottom up woven wood shades add texture and allow for natural light and privacy at the same time. A modern acrylic ceiling fan is both functional and incredibly eye-catching.
In the dining room we recycled the customers sturdy dining table, giving it new life with semi-gloss paint. New upholstered dining chairs finish off the comfortable space. A new area rug anchors and a stunning chandelier draws attention to the space. An mirrored buffet provides storage and is accented by a gorgeous new mirror, lamp and accessories. New draperies and woven woods tie the space to the living room.
Photographer: Robert Narod
 Madeline Hoge
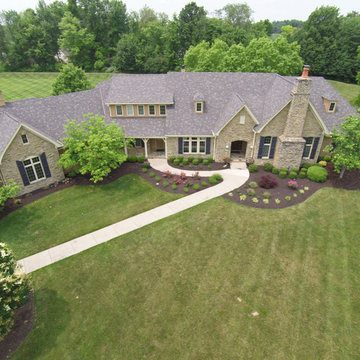
Spatially sophisticated and aesthetically elegant, this custom home offers perfection.
The front door opens to the foyer where guests can be received and ushered into the Open and airy floor plan that incorporates the meticulously thought out living spaces. Enjoy your first floor Master Suite with soaring ceilings, walk-in closet, luxury en-suite, just steps away from walk-out to private covered patio. Master bath boasts a massive shower, double vanities and granite counter tops. Sophisticated Study quietly tucked away includes built-ins and large picture windows, perfect for studying or when hard at work. State of the art gourmet kitchen with walk-out to private patio is beautifully outfitted as the heart of this home, ideal for cooking and entertaining outside. This home enjoys a professionally landscaped yard to your private outdoor oasis which includes covered patio, 3.7 acres and million dollar pond and wooded views.
Beauty, location and easy living defines 10291 Stapleford Manor. Enjoy entertaining friends or nap on your private covered patio surrounded by a peaceful garden.
 NewLights

Original antique barn pulley, between 75 and 100 years old, from which are suspended two sturdy metal cages, any color. The whole fixture will be supported by a thick chain, cut to length according to your needs and preferences.
Any metal in this piece can be painted to match your decor
 User
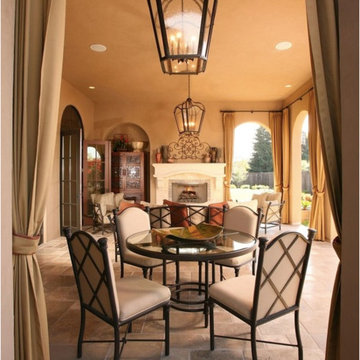
UserTo create a more formal atmosphere, the cabana patio has Mediterranean archways with fabric curtains for inclement weather. The cabana patio is divided into two separate areas, one for enjoying a meal with friends, and the other for merely sitting and enjoying the beautiful Northern California weather. Each of the areas received Mission-style chandeliers; task lighting was provided by recessed can lights. Hacienda blend cap and pan roof tiles were applied to the entire roof and then finished with a copper Conestoga chimney top. Smooth stucco was applied and finished in a Fallbrook color.A new, stamped concrete driveway accents and welcomes visitors The new front door is a custom round top plank door from Antigua Door with a round transom system, 2-1/4" thick Spanish cedar planks, round transom-lights, and a speakeasy opening with an inset diamond grill; it received a light glaze and was manually distressed.
 Decker's Deck
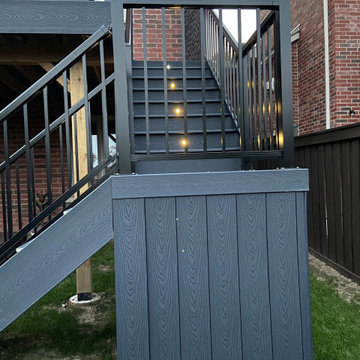
Beautiful summer nights make you want to relish the evening on your decking, enjoying being under the stars.
You’re more than likely spending most evenings and weekends enjoying the outdoors and that’s likely to include you hosting family and friends enjoying your outdoor entertainment area. The fun doesn’t have to stop at dusk just because your outdoor lighting isn’t sufficient.
Creating the right ambiance is all about choosing the right lights; Decker’s Deck Toronto can help you choose the right type of deck lighting.
It’s very affordable and easy to upgrade your outdoor entertainment area by adding deck lighting. The cozy ambiance will have you enjoying quality family time year-round.
You no longer have to be blinded by floodlights or sitting in the darkness, as Solar deck lighting provides a great alternative. Modern solar deck lights have great illumination, providing a great intensity of light, durability and are increasingly stylish that can blend into any deck or decor.
A deck is far more useful when you have the ability of using it day and night and utilizing solar deck lights can help illuminate seating areas
Each deck light comes with built-in day/night sensors that automatically turn on when the sun sets and the evening light dims to provide illumination to your decking. Each solar deck lights running time differs, depending on location and how much direct sunlight it receives, but they are capable of running for hours fully charged. They provide great options for large decks, verandas, or stairs.
 AFFD Design Firm
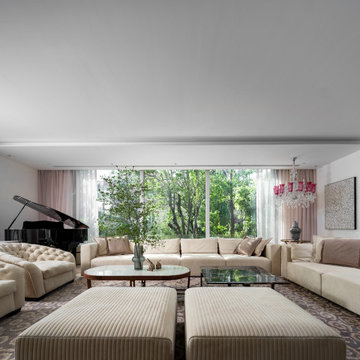
GAO Zhiqiang: A dialogue between tangible space and intangible emotions——Space Emotional Design Series, Beijing Dahu Villa
One's way of life is based on his understanding of culture. In other words, 'home' has long been separated from the simple definition of just a house. It is both a deep feeling that lies in the blood and a spiritual destination of body and mind.
The project is a private residence of Beijing Dahu villa. The owner is an entrepreneur who has passion with life. The house bordered by a lake on both sides has a very good view. The owner who has his own unique and profound views on life aesthetics enjoys gardening in his spare time.
Therefore sunlight, air, water and plants are the four design elements which perfectly meet the owner’s needs of having an exquisite land-scape indoors. There are floor-to-ceiling glass windows, unbounded gardens, wooden shelves and vines indoors. All these elements togeth-er form a peaceful and introverted daily emotion which gives the owner a sense of belonging.
This three-storey house has a very clear division of functional space: reception and leisure on the first floor, master bedroom and three guest rooms on the second floor and the logistics area is on Negative layer.
The living room with no basement below is designed to sink 30 centimeters as a solution of insufficient height. There are large French win-dows on both south and west sides of living room which introduces plenty of light into the space.
There are indoor and outdoor area of teahouse dealing with different seasons and weather. The study is located in the northwest corner which is the most important position of a house in Fengshui. Next to the study is a wine and cigar bar where people can relax and enjoy the scenery outside the window.
The dining table in the garden is under a natural pavilion formed by wooden shelves and vines. The owner can have cup of tea together with some friends whether the weather is sunny or rainy.
There will always be someone who will create a life the way you want to live. And a good design should not only provide people a comforta-ble living space, but also give them the ability to enjoy life.
Circular moving lines connect space one by one smoothly. Scenery and light become the focus of the design. Through many design lan-guages such as the arrangement of moving lines in the space, different space interaction and the amount of body shape, the designer is try-ing to describe a picture, tell a story and construct a new attitude towards life.
The dining room and the west kitchen are the other most important spaces besides the living room. Under warm yellow lamplight, classic and contemporary indoor style interweave here. Different materials carry emotions as well as record time which happen to echo the sense of ritual shaped in space.
On the east side of the second-floor master bedroom is a living room with Ivory curtains, sofas, carpets where the owner can drink morning tea and receive his friends. What space itself presents is the elegant temperament that is gifted by time.
The designer chose a modern style Italian frame bed enclosed by screen for the main bedroom. Milky white, light grey, beige and soft tex-ture, vernal sunshine together become a soothing force.
At present, people's needs for living space are more spiritual. Its tolerance and temperature cover a family heritage. It is the artistic creation in the changing times. It can carry history and also inspire future.
 Pro-Land Landscape Construction Inc.
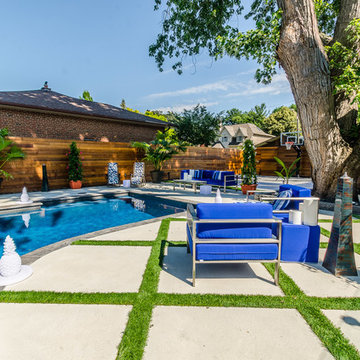
This client contacted us when construction of their pool was almost complete. We worked with a design they had received from a previous company making some minor changes to the sports court, fence, and patio space. Our main role in this project was selecting materials to create a cohesive look throughout the multiple areas in the backyard. This contemporary space was designed to be an outdoor playground, featuring a pool, sports court and putting green there is endless room for fun. Eccentric touches by the homeowners really highlighted this playground theme. Anyone would enjoy this outdoor space.
 Homes Aglow
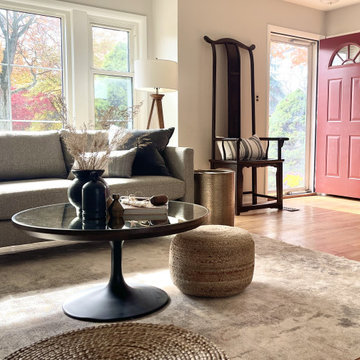
We-Homes Aglow is known for our attention to detail, creativity and simplicity in our approach to home staging. We believe that the design of your home should be an effortless experience and should reflect the lifestyle you enjoy.

 Hovia
HoviaThe light and dark blue tones in this World Map wallpaper design brings depth and variation to this bedroom. A wonderful kid's bedroom that has been brought together by this large scale world map mural.
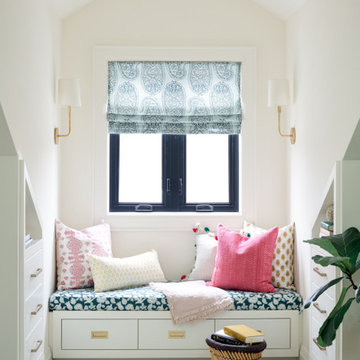
 Emily Griffin Design
This cozy and colourful window seat is the perfect place to curl up on and gaze out the window at the trees for a little daydreaming or to read a book. Designed by: Stephanie Houghton, principal partner at Emily Griffin Design.

9