
Search results for "Enorm lighting" in Home Design Ideas


 Roberta Danisi architetto
Staircase - mid-sized contemporary wooden l-shaped staircase idea in Milan with wooden risers

 Sean A. Gerber | Tile Contractor/Designer
Inspiration for a mid-sized timeless master brown tile and stone tile ceramic tile and brown floor bathroom remodel with raised-panel cabinets, medium tone wood cabinets, beige walls, a drop-in sink and brown countertops
Find the right local pro for your project


 Sanders Lifestyles, LLC
Gavin Peters (www.gavinpeters.com)
Kitchen - transitional kitchen idea in Wichita
Kitchen - transitional kitchen idea in Wichita

 Saratoga Kitchens and Baths
Kitchen/dining room combo - mid-sized traditional dark wood floor kitchen/dining room combo idea in Boston with blue walls
 Kelly Smiar Interior Design
Example of a mid-sized farmhouse l-shaped beige floor home design design in San Diego with raised-panel cabinets, medium tone wood cabinets, quartz countertops, beige backsplash, stone tile backsplash, stainless steel appliances, an island and brown countertops

Sponsored
Columbus, OH

Hope Restoration & General Contracting
Columbus Design-Build, Kitchen & Bath Remodeling, Historic Renovations


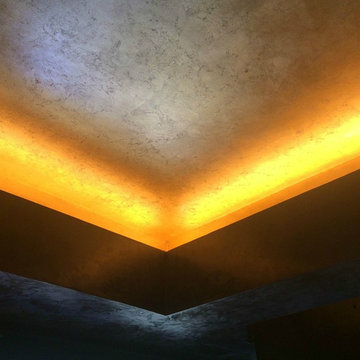
 Italian Plasterworks
Black Venetian plaster, Gold leaf ceilings in custom style.
Mid-sized trendy home design photo in San Diego
Mid-sized trendy home design photo in San Diego



Sponsored
Sunbury, OH

J.Holderby - Renovations
Franklin County's Leading General Contractors - 2X Best of Houzz!

 Finesse Design Remodeling
Kenneth M Wyner Photography
Example of a mid-sized trendy master white tile and porcelain tile porcelain tile alcove shower design in DC Metro with an undermount sink, flat-panel cabinets, dark wood cabinets, quartz countertops, a two-piece toilet and white walls
Example of a mid-sized trendy master white tile and porcelain tile porcelain tile alcove shower design in DC Metro with an undermount sink, flat-panel cabinets, dark wood cabinets, quartz countertops, a two-piece toilet and white walls



 Degnan Design-Build-Remodel
Large transitional l-shaped light wood floor open concept kitchen photo with a single-bowl sink, shaker cabinets, white cabinets, quartzite countertops, white backsplash, subway tile backsplash, stainless steel appliances, two islands and white countertops
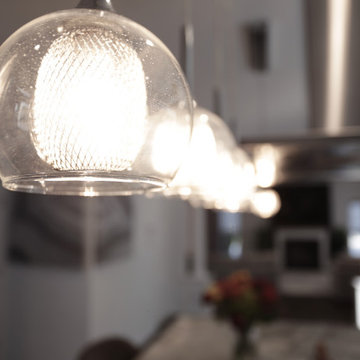
 Pierre Jean-Baptiste Interiors
This family room space screams sophistication with the clean design and transitional look. The new 65” TV is now camouflaged behind the vertically installed black shiplap. New curtains and window shades soften the new space. Wall molding accents with wallpaper inside make for a subtle focal point. We also added a new ceiling molding feature for architectural details that will make most look up while lounging on the twin sofas. The kitchen was also not left out with the new backsplash, pendant / recessed lighting, as well as other new inclusions.





88