
Search results for "Ensemble soigné" in Home Design Ideas

 Brayer Design
Dressing room - mid-sized contemporary gender-neutral carpeted and beige floor dressing room idea in London with raised-panel cabinets and dark wood cabinets


Find the right local pro for your project

 Warin Window Fashions
Close up of traditional tieback taking note for placement of micro pleating in the fabric and use of contrasting welt.
Michelle Warin Designs

 McC | Architecture pllc
Cabinet hardware detail
Susan FIsher Photography
Black Diamond Contracting Corp.
Renee Byers, Landscape Architect, P.C.
Dale Blumberg Interiors
Inspiration for a large transitional l-shaped limestone floor enclosed kitchen remodel in New York with an integrated sink, flat-panel cabinets, dark wood cabinets, gray backsplash, stone tile backsplash, paneled appliances and an island
Inspiration for a large transitional l-shaped limestone floor enclosed kitchen remodel in New York with an integrated sink, flat-panel cabinets, dark wood cabinets, gray backsplash, stone tile backsplash, paneled appliances and an island
 Cleveland iCOAT
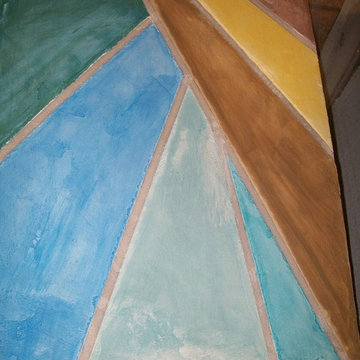
Flooring sample with some southwestern colors can be adapted to your color needs. by John & Joan
Large southwest home design photo in Cleveland
Large southwest home design photo in Cleveland




 Carla Easter Interiors
Originally this chandelier was a nondescript cream and hung in a bedroom. My talented artist custom painted both it and the room's recessed bowl medallion in a serval stepped glazed finish. I thought briefly of hanging an antiqued crystal fixture instead, but decided it was best for the room to refurbish this piece from another area of the house. The end result is a beautiful detail that now fits perfectly into the room, rather than fights for your attention.

 Ollin Stone
This Pink Cristallo Quartzite is certainly the belle of the ball – rare, luxurious, and full of color. The stone appears quite delicate with its rosy hue “marred” by the unique pattern left by the dark veins scrawled across the surface. Elegance still reigns, thanks to the patches of white quartz. 2CM Quartzite slabs w/ polished finish, custom finishes available upon request.
Call for Inventory
00026
 WL Kitchen & Home
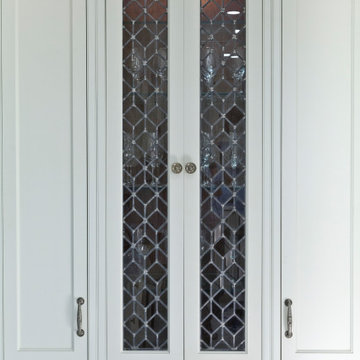
Modern transitional white kitchen West Orange, NJ
A sleek design primarily focus in white cabinetry, gets balance with the Mahogany wood island, modern carved details, stainless steel appliances and interiors in Walnut to create a beautiful composition of materials and textures, drawing more attention to certain fixtures and elements which stand out through the use of white marble for countertops and flooring,



 Polhemus Savery DaSilva
Custom coastal home on Cape Cod by Polhemus Savery DaSilva Architects Builders.
2018 BRICC AWARD (GOLD) //
Scope Of Work: Architecture, Construction //
Living Space: 5,233ft² //
Photography: Brian Vanden Brink //
Column details.


 K&H Custom Window Treatments & Home Accessories
Example of a classic dining room design in Philadelphia


 Newcastle Construction
Sketch of custom railing
Single front door - eclectic single front door idea in Orange County with a metal front door
Single front door - eclectic single front door idea in Orange County with a metal front door

24