
Search results for "Ensure compliance" in Home Design Ideas
 Cedarstone Group Inc.
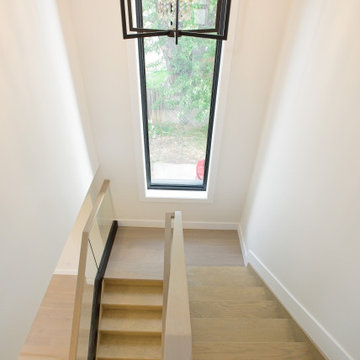
Staircase – Custom Detailed Vertical Connection | Second Floor Addition, Toronto
This staircase is a key architectural feature of the home, thoughtfully designed as part of the second floor addition to create a seamless and inviting connection between levels. Rather than feeling enclosed or purely functional, the stair was intentionally planned to remain open, light-filled, and visually integrated with the surrounding spaces.
The design showcases a custom railing system, combining glass panels with a continuous oak handrail and black metal detailing, striking a balance between warmth and modern contrast. The transparency of the glass allows natural light to flow freely through the stairwell, enhancing sightlines and preventing the vertical transition from feeling closed off.
From a construction standpoint, the staircase required precise structural coordination, framing alignment, and finish integration to ensure safety, code compliance, and long-term durability—especially critical when tying a new second storey into an existing home.
As part of the full-home transformation, this staircase reflects Cedarstone Group Inc.’s design-build philosophy: every transition space is an opportunity for thoughtful design, craftsmanship, and cohesion, not an afterthought.
 Minerva Luxury Designs Inc.
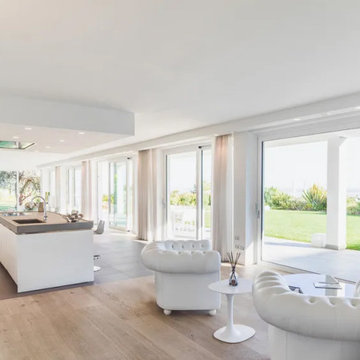
Sliding safety patio door
We can produce large reinforced windows.
Large windows for a luxury residence on the banks of Lake Garda.
The windows had to provide the highest levels of security and burglary protection with minimal visual impact, while also ensuring occupants could see outside.
The solution we proposed, involving the use of the window structures and reinforced glass, guaranteed compliance with WK4 safety standards, while meeting the customer’s aesthetic requirements.
 Minerva Luxury Designs Inc.
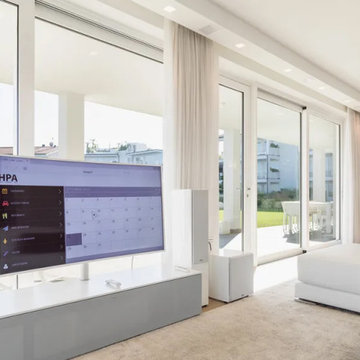
Sliding safety patio door
We can produce large reinforced windows.
Large windows for a luxury residence on the banks of Lake Garda.
The windows had to provide the highest levels of security and burglary protection with minimal visual impact, while also ensuring occupants could see outside.
The solution we proposed, involving the use of the window structures and reinforced glass, guaranteed compliance with WK4 safety standards, while meeting the customer’s aesthetic requirements.
Find the right local pro for your project
 RC PLUMBING
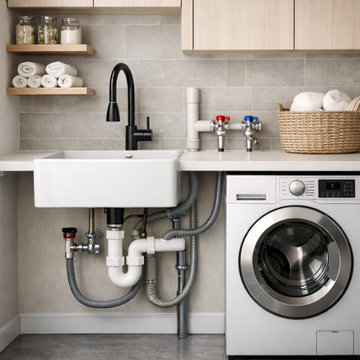
Modern Drain & Toilet Installation
We specialize in modern drain and toilet installation designed for reliability, efficiency, and long-term performance. Our work focuses on ensuring proper water flow, secure connections, and compliance with current plumbing standards.
From preparing the drainage system to installing the toilet unit, every step is handled with precision. We make sure that pipes are correctly aligned, seals are tight, and the system is fully tested to prevent leaks, blockages, or future issues.
Modern installations require attention to detail, especially when working with updated materials and space constraints. Our approach combines practical expertise with clean, efficient workmanship to deliver a system that functions smoothly and fits seamlessly into your space.
Whether it’s a new installation or a replacement, the goal is always the same: a durable, well-installed drainage and toilet system that performs reliably over time.
https://rcplumbingcompany.com/emergency-plumbing/
 GS Construction
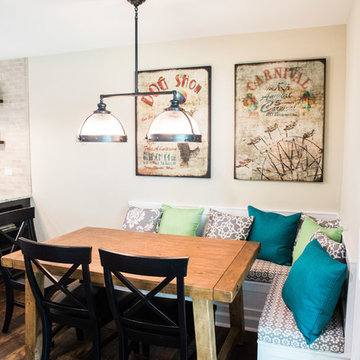
This custom-build banquette was created onsite by our team to lower production costs. With the direction of J Peterson Design, no detail was left unattended. The shaker panels are just the right height so that the continuous baseboard doesn't interfere with the design. Integrated outlets for easy electronic charging and under-seating access panel to ensure local code-compliance. This banquette is not only functional but it's our favorite banquette done thus far because it was done correctly from the start. Did I mention the seating height is ideal?
 ETO Doors
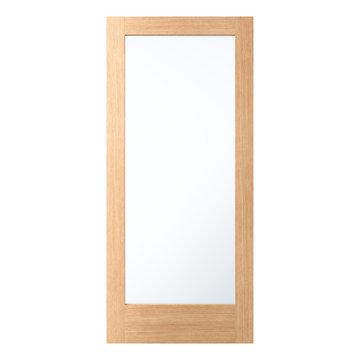
Please Note: White Oak French Doors are supplied unfinished (images may depict a finished door).
Premium White Oak French Doors – Timeless Elegance & Lasting Durability
Enhance your home or office with the 1-Lite White Oak French Door, meticulously crafted from a solid white oak core for exceptional durability and natural beauty. Featuring a full-lite glass panel, this door maximizes natural light while offering a sophisticated and timeless aesthetic. Whether used as a patio door, interior divider, or exterior entry, this versatile exterior white oak 1-lite full view french door with square sticking glass stop seamlessly complements modern, contemporary, and traditional designs.
Designed for residential and commercial applications, our 1-lite white oak French doors are the perfect solution for high-traffic environments, including multifamily homes, offices, and hotels.
Why Choose ETO Doors?
✔ Free Samples: Request a French Door Corner Sample to experience the superior quality of ETO Doors.
✔ Trade Discounts: Exclusive pricing available for contractors, architects, and designers.
✔ Best Prices Nationwide: We leverage mass production to manufacture high-quality solid core white oak French doors at the most competitive prices, passing significant savings directly to you.
✔ Versatile Applications: Our white oak French doors are ideal for new construction, renovations, and remodeling projects in both residential and commercial spaces.
✔ Customization Available: We offer custom sizing and design options to ensure the perfect fit for your project.
Upgrade Your White Oak French Door with These Optional Features (Available at an Additional Cost)
Low-E Glass: Choose dual-tempered Low-E glass to enhance energy efficiency, reduce noise, and lower heating and cooling costs.
Pre-Hanging: Available pre-hung for interior or exterior use, with engineered white oak jambs or finger-jointed primed jambs. Offered in single or double pre-hung door units, with optional side-lites.
Hurricane Impact Certification: Our Miami-Dade approved impact-rated white oak French doors provide superior storm protection. Designed to meet Florida Building Code Compliance, these hurricane-resistant doors offer maximum durability and safety.
 CraftMaster StairStyle LLC
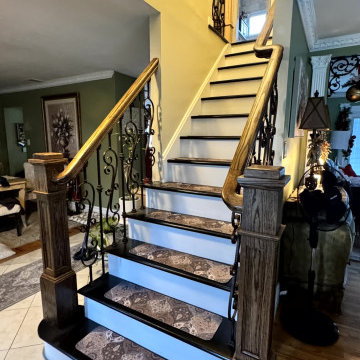
Traditional wood and wrought iron staircase installation completed in Commack, NY.
This classic design features solid wood newel posts, decorative wrought iron balusters, and smooth hardwood handrails. The elegant detailing adds warmth, character, and timeless appeal while maintaining durability and safety.
Our team handled custom fabrication and professional installation to ensure structural strength and code compliance.
We specialize in modern stair and railing systems across Long Island (Nassau & Suffolk County), all five boroughs of New York City — Manhattan, Brooklyn, Queens, the Bronx, and Staten Island — as well as nearby areas of Upstate New York.
Contact us today for a free estimate.

 United Copper Industries
As a trusted copper pipe manufacturer in India, we deliver high-quality copper pipes engineered for HVAC, refrigeration, plumbing, medical gas pipeline, and industrial applications. Our products are known for superior durability, corrosion resistance, excellent thermal conductivity, and compliance with international quality standards, ensuring reliable performance across industries.
Contact : +91 9619994756
Email:sales@unitedcopper.in
Product Source: Copper Pipe Manufacturer In India
 NIBAV LIFTS PRIVATE LIMITED
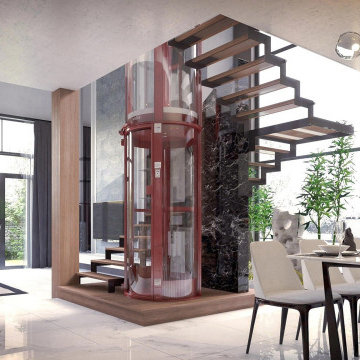
Nibav Home Lifts is a premier Indian manufacturer of next-generation pneumatic home elevators, engineered to deliver world-class safety, comfort, and elegance. With TÜV NORD Certification and 100% compliance with European standards, our products ensure unmatched reliability and global-grade performance.
 GS Construction
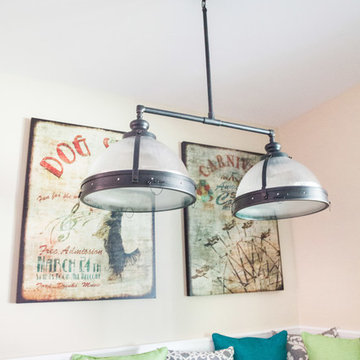
This custom-build banquette was created onsite by our team to lower production costs. With the direction of J Peterson Design, no detail was left unattended. The shaker panels are just the right height so that the continuous baseboard doesn't interfere with the design. Integrated outlets for easy electronic charging and under-seating access panel to ensure local code-compliance. This banquette is not only functional but it's our favorite banquette done thus far because it was done correctly from the start. Did I mention the seating height is ideal?
 Kraft Custom Construction

This basement remodel held special significance for an expectant young couple eager to adapt their home for a growing family. Facing the challenge of an open layout that lacked functionality, our team delivered a complete transformation.
The project's scope involved reframing the layout of the entire basement, installing plumbing for a new bathroom, modifying the stairs for code compliance, and adding an egress window to create a livable bedroom. The redesigned space now features a guest bedroom, a fully finished bathroom, a cozy living room, a practical laundry area, and private, separate office spaces. The primary objective was to create a harmonious, open flow while ensuring privacy—a vital aspect for the couple. The final result respects the original character of the house, while enhancing functionality for the evolving needs of the homeowners expanding family.
 Kraft Custom Construction

This basement remodel held special significance for an expectant young couple eager to adapt their home for a growing family. Facing the challenge of an open layout that lacked functionality, our team delivered a complete transformation.
The project's scope involved reframing the layout of the entire basement, installing plumbing for a new bathroom, modifying the stairs for code compliance, and adding an egress window to create a livable bedroom. The redesigned space now features a guest bedroom, a fully finished bathroom, a cozy living room, a practical laundry area, and private, separate office spaces. The primary objective was to create a harmonious, open flow while ensuring privacy—a vital aspect for the couple. The final result respects the original character of the house, while enhancing functionality for the evolving needs of the homeowners expanding family.
 Kraft Custom Construction
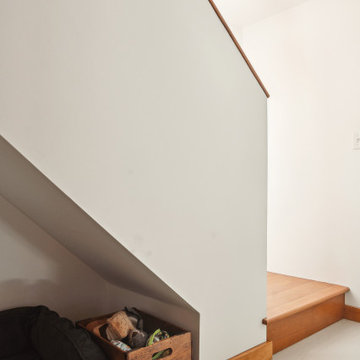
This basement remodel held special significance for an expectant young couple eager to adapt their home for a growing family. Facing the challenge of an open layout that lacked functionality, our team delivered a complete transformation.
The project's scope involved reframing the layout of the entire basement, installing plumbing for a new bathroom, modifying the stairs for code compliance, and adding an egress window to create a livable bedroom. The redesigned space now features a guest bedroom, a fully finished bathroom, a cozy living room, a practical laundry area, and private, separate office spaces. The primary objective was to create a harmonious, open flow while ensuring privacy—a vital aspect for the couple. The final result respects the original character of the house, while enhancing functionality for the evolving needs of the homeowners expanding family.
 GS Construction
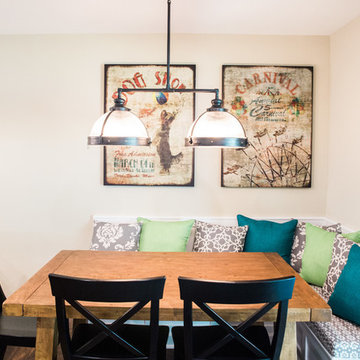
This custom-build banquette was created onsite by our team to lower production costs. With the direction of J Peterson Design, no detail was left unattended. The shaker panels are just the right height so that the continuous baseboard doesn't interfere with the design. Integrated outlets for easy electronic charging and under-seating access panel to ensure local code-compliance. This banquette is not only functional but it's our favorite banquette done thus far because it was done correctly from the start. Did I mention the seating height is ideal?
 Kraft Custom Construction

This basement remodel held special significance for an expectant young couple eager to adapt their home for a growing family. Facing the challenge of an open layout that lacked functionality, our team delivered a complete transformation.
The project's scope involved reframing the layout of the entire basement, installing plumbing for a new bathroom, modifying the stairs for code compliance, and adding an egress window to create a livable bedroom. The redesigned space now features a guest bedroom, a fully finished bathroom, a cozy living room, a practical laundry area, and private, separate office spaces. The primary objective was to create a harmonious, open flow while ensuring privacy—a vital aspect for the couple. The final result respects the original character of the house, while enhancing functionality for the evolving needs of the homeowners expanding family.
 Minerva Luxury Designs Inc.
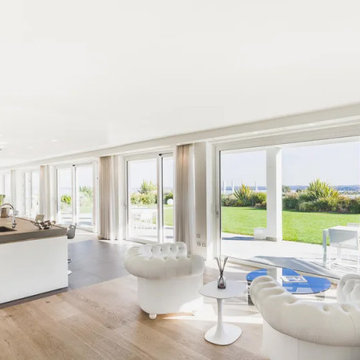
Sliding safety patio door
We can produce large reinforced windows.
Large windows for a luxury residence on the banks of Lake Garda.
The windows had to provide the highest levels of security and burglary protection with minimal visual impact, while also ensuring occupants could see outside.
The solution we proposed, involving the use of the window structures and reinforced glass, guaranteed compliance with WK4 safety standards, while meeting the customer’s aesthetic requirements.
 GS Construction
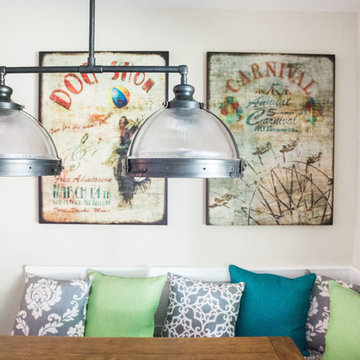
This custom-build banquette was created onsite by our team to lower production costs. With the direction of J Peterson Design, no detail was left unattended. The shaker panels are just the right height so that the continuous baseboard doesn't interfere with the design. Integrated outlets for easy electronic charging and under-seating access panel to ensure local code-compliance. This banquette is not only functional but it's our favorite banquette done thus far because it was done correctly from the start. Did I mention the seating height is ideal?
 Kraft Custom Construction

This basement remodel held special significance for an expectant young couple eager to adapt their home for a growing family. Facing the challenge of an open layout that lacked functionality, our team delivered a complete transformation.
The project's scope involved reframing the layout of the entire basement, installing plumbing for a new bathroom, modifying the stairs for code compliance, and adding an egress window to create a livable bedroom. The redesigned space now features a guest bedroom, a fully finished bathroom, a cozy living room, a practical laundry area, and private, separate office spaces. The primary objective was to create a harmonious, open flow while ensuring privacy—a vital aspect for the couple. The final result respects the original character of the house, while enhancing functionality for the evolving needs of the homeowners expanding family.
 Cedarstone Group Inc.
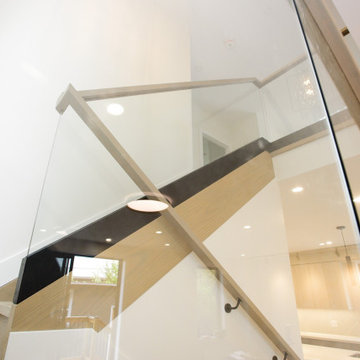
Staircase – Custom Detailed Vertical Connection | Second Floor Addition, Toronto
This staircase is a key architectural feature of the home, thoughtfully designed as part of the second floor addition to create a seamless and inviting connection between levels. Rather than feeling enclosed or purely functional, the stair was intentionally planned to remain open, light-filled, and visually integrated with the surrounding spaces.
The design showcases a custom railing system, combining glass panels with a continuous oak handrail and black metal detailing, striking a balance between warmth and modern contrast. The transparency of the glass allows natural light to flow freely through the stairwell, enhancing sightlines and preventing the vertical transition from feeling closed off.
From a construction standpoint, the staircase required precise structural coordination, framing alignment, and finish integration to ensure safety, code compliance, and long-term durability—especially critical when tying a new second storey into an existing home.
As part of the full-home transformation, this staircase reflects Cedarstone Group Inc.’s design-build philosophy: every transition space is an opportunity for thoughtful design, craftsmanship, and cohesion, not an afterthought.
10