
Search results for "Ensure seamless" in Home Design Ideas

 Serapool Porselen
This villa pool transforms under soft, warm tones of Antique Beige porcelain tiles, blending seamlessly with the natural surroundings of İzmir’s Çeşme. The gentle hue and elegant finish offer a timeless aesthetic, while durable, slip-resistant porcelain materials ensure long-lasting performance with minimal maintenance. Crafted with clean edges and thoughtfully selected detailing, the pool becomes a serene retreat where elegance meets practicality—an inviting space for outdoor living that feels both luxurious and harmonious.
 Marrokal Design & Remodeling
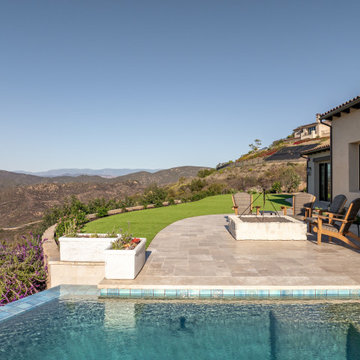
The homeowners envisioned a design where the house wraps around an open courtyard, seamlessly blending indoor and outdoor living. The primary goal was to ensure the main living area, outdoor spaces, and pool all face the stunning view. With a love for capturing sunsets and hosting gatherings, the home was built for entertaining, featuring expansive open spaces and a strong connection between the interior and exterior. A separate wing provides the teenagers with privacy, while the open courtyard maintains a visual connection due to the open courtyard. The spacious kitchen flows effortlessly into the dining and living areas, creating a large, open-concept layout perfect for family and guests.
 SM London
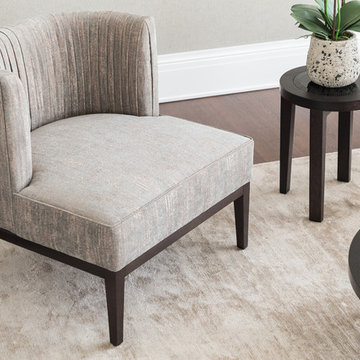
A sophisticated rustic ambiance featuring the Lucia occasional chair and the Haydn table range. Lucia is an impressive chair with a sleek design. The wood plinth at the base continues seamlessly into the show wood legs for uninterrupted style. The elegant curved back and deep seat further enhance the charm of this piece. Layers of padding ensure optimum levels of comfort.
Find the right local pro for your project
 Serapool Porselen
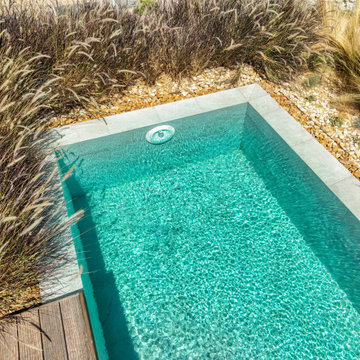
This villa pool transforms under soft, warm tones of Antique Beige porcelain tiles, blending seamlessly with the natural surroundings of İzmir’s Çeşme. The gentle hue and elegant finish offer a timeless aesthetic, while durable, slip-resistant porcelain materials ensure long-lasting performance with minimal maintenance. Crafted with clean edges and thoughtfully selected detailing, the pool becomes a serene retreat where elegance meets practicality—an inviting space for outdoor living that feels both luxurious and harmonious.
 LBK Design Build
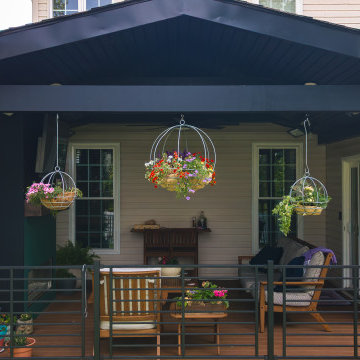
The New Hope Deck project was designed to reimagine a basic exterior space into a fully integrated, all-season outdoor living environment. The concept centers on creating a seamless transition between indoor and outdoor spaces, focusing on comfort, privacy, and usability. By incorporating architectural elements like a covered roof, custom fireplace, and built-in grilling wall, the deck now serves as a refined extension of the home. The materials and finishes were carefully selected to elevate the visual appeal while ensuring durability and ease of maintenance, resulting in a cohesive and highly functional exterior space ideal for entertaining and relaxing.
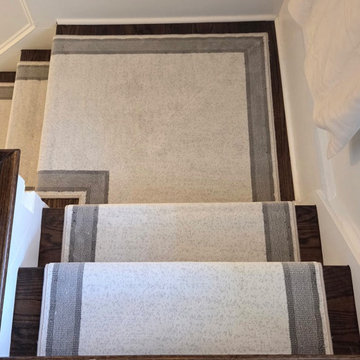
 Oriental Designer Rugs
Two staircases, one beautifully considered runner, and an installation tailored to the architecture of the space✨ Navigating the built-in bookshelf called for a more intricate installation, ensuring every detail flowed seamlessly around the existing design.
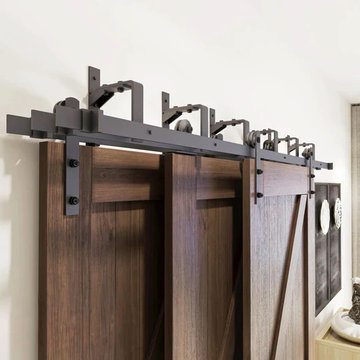
 The Barn Door Hardware Store
Tired of traditional doors not matching your style or fighting for space? Meet the Triple Track Bypass Barn Door Hardware Kit. It's the ultimate space-saving solution, designed to bring a touch of modern elegance and seamless functionality to any room. Unlike standard bypass systems, our thinner, triple-track design gives each door its own independent path, allowing for effortless, fluid movement. Say goodbye to awkward openings and hello to beautifully minimized gaps, ensuring your privacy remains intact without sacrificing that sleek, stylish look.

Sponsored
Columbus, OH
Free consultation for landscape design!

Peabody Landscape Group
Franklin County's Reliable Landscape Design & Contracting
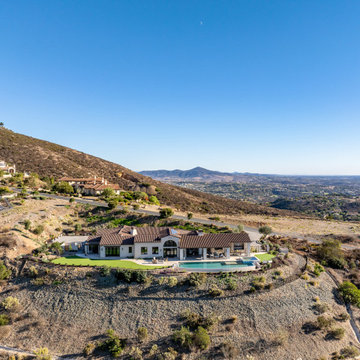 Marrokal Design & Remodeling
The homeowners envisioned a design where the house wraps around an open courtyard, seamlessly blending indoor and outdoor living. The primary goal was to ensure the main living area, outdoor spaces, and pool all face the stunning view. With a love for capturing sunsets and hosting gatherings, the home was built for entertaining, featuring expansive open spaces and a strong connection between the interior and exterior. A separate wing provides the teenagers with privacy, while the open courtyard maintains a visual connection due to the open courtyard. The spacious kitchen flows effortlessly into the dining and living areas, creating a large, open-concept layout perfect for family and guests.
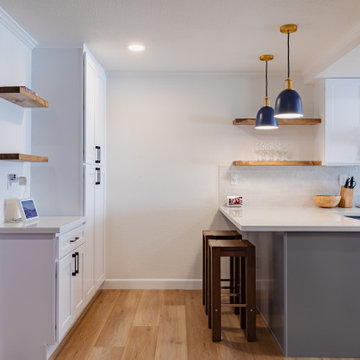
 Bayside Home Builders
This kitchen remodel is a seamless blend of contemporary charm and functional design. Anchored by a cool palette, the space features two-tone shaker cabinets in classic white and soothing gray, complemented by elegant white countertops. Natural wood open shelving adds a touch of warmth, balanced by the modernity of chic blue pendant lights. The classic subway tile backsplash and sleek black faucet lend a dash of urban sophistication, while state-of-the-art appliances ensure the kitchen is as practical as it is stylish. The overall effect is a welcoming and refined space that’s ready for culinary adventures and casual entertaining.
 LBK Design Build
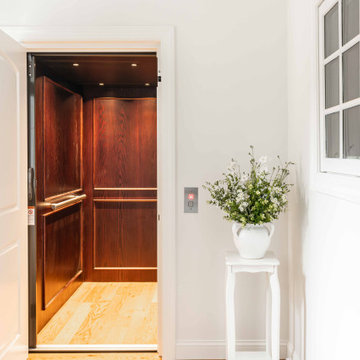
Accessibility was a primary driver in the design of this residential elevator project. The homeowners were focused on ensuring they could comfortably access all four levels of their home as they age, leading them to opt for a thoughtfully integrated elevator installation. Beyond function, it was equally important that the elevator felt like a natural extension of the home’s existing style and charm. The design prioritizes warmth, timeless materials, and architectural continuity, allowing the elevator to blend seamlessly with both the interior spaces and the exterior façade. The result is a solution that supports long-term livability without sacrificing the character or elegance of the home.
 BuildOps
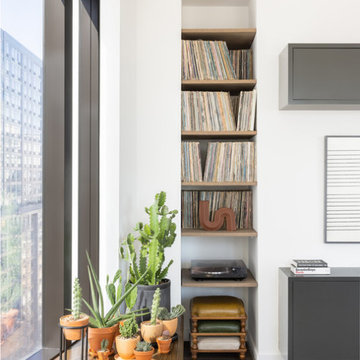
Introducing the 11 Hoyt Project, yet another masterpiece crafted by the unparalleled expertise of Build-Ops.
Prepare to feast your eyes on authentic images capturing the essence of this project, showcasing the remarkable collaboration between FOX+DESIGN's exquisite design and Build-Ops' flawless execution.
From custom furniture to intricate millwork, steelwork, finishing touches, and built-ins, every detail of this project has been meticulously crafted by Build-Ops, ensuring a seamless integration of functionality and aesthetics.
Explore the gallery to witness the true embodiment of luxury and craftsmanship at 11 Hoyt.
 Superior Woodcraft, Inc.
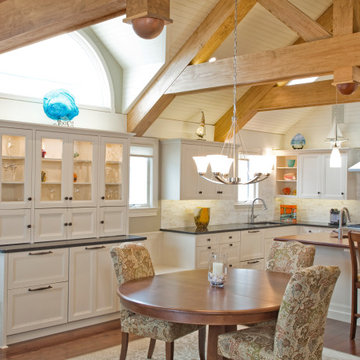
The white cabinetry exudes elegance with its shaker-style doors and clean lines. Ample storage in both upper and lower cabinets ensures functionality while maintaining a seamless design.
 Serapool Porselen
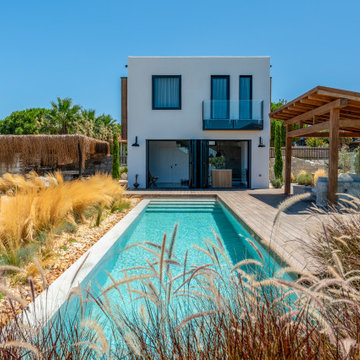
This villa pool transforms under soft, warm tones of Antique Beige porcelain tiles, blending seamlessly with the natural surroundings of İzmir’s Çeşme. The gentle hue and elegant finish offer a timeless aesthetic, while durable, slip-resistant porcelain materials ensure long-lasting performance with minimal maintenance. Crafted with clean edges and thoughtfully selected detailing, the pool becomes a serene retreat where elegance meets practicality—an inviting space for outdoor living that feels both luxurious and harmonious.
Sponsored
Columbus, OH
Free consultation for landscape design!
Peabody Landscape Group
Franklin County's Reliable Landscape Design & Contracting
 Marrokal Design & Remodeling
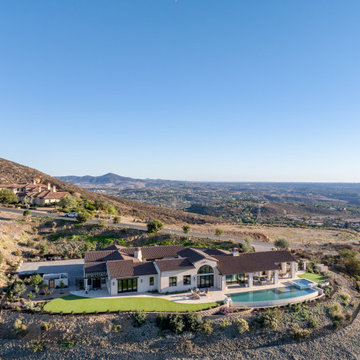
The homeowners envisioned a design where the house wraps around an open courtyard, seamlessly blending indoor and outdoor living. The primary goal was to ensure the main living area, outdoor spaces, and pool all face the stunning view. With a love for capturing sunsets and hosting gatherings, the home was built for entertaining, featuring expansive open spaces and a strong connection between the interior and exterior. A separate wing provides the teenagers with privacy, while the open courtyard maintains a visual connection due to the open courtyard. The spacious kitchen flows effortlessly into the dining and living areas, creating a large, open-concept layout perfect for family and guests.
 Miller Haus Cabinetry
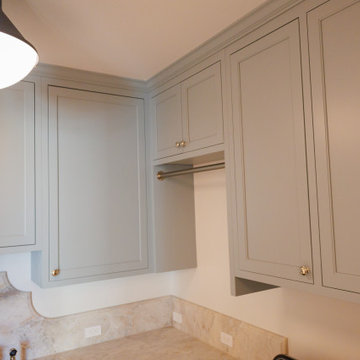
Tucked away upstairs, this secondary laundry room is as beautiful as it is efficient. Custom Amish-made maple cabinetry, finished in Sherwin-Williams SW 9138 Stardew paint, provides ample storage, while a fold-away ironing board cabinet ensures seamless convenience in a space designed for effortless laundry days.
 BuildOps
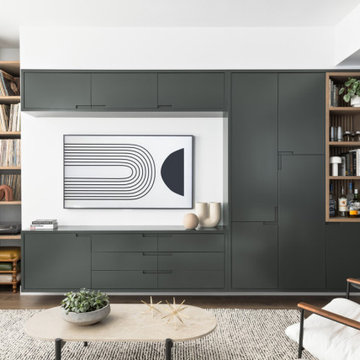
Introducing the 11 Hoyt Project, yet another masterpiece crafted by the unparalleled expertise of Build-Ops.
Prepare to feast your eyes on authentic images capturing the essence of this project, showcasing the remarkable collaboration between FOX+DESIGN's exquisite design and Build-Ops' flawless execution.
From custom furniture to intricate millwork, steelwork, finishing touches, and built-ins, every detail of this project has been meticulously crafted by Build-Ops, ensuring a seamless integration of functionality and aesthetics.
Explore the gallery to witness the true embodiment of luxury and craftsmanship at 11 Hoyt.
 Top10renovation
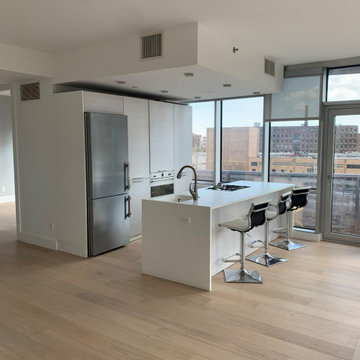
Hardwood flooring transformation completed to elevate the overall look and feel of the space. The project focused on upgrading outdated flooring with a refined, durable solution that enhances both style and comfort. Careful installation and finishing ensured a smooth, seamless appearance, resulting in a warm and sophisticated environment that adds long-term value and visual appeal.
 Marrokal Design & Remodeling
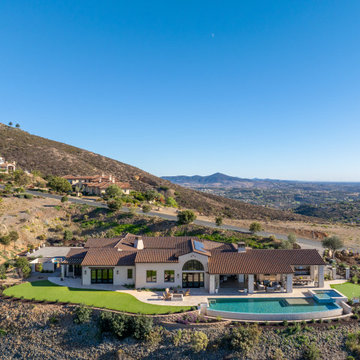
The homeowners envisioned a design where the house wraps around an open courtyard, seamlessly blending indoor and outdoor living. The primary goal was to ensure the main living area, outdoor spaces, and pool all face the stunning view. With a love for capturing sunsets and hosting gatherings, the home was built for entertaining, featuring expansive open spaces and a strong connection between the interior and exterior. A separate wing provides the teenagers with privacy, while the open courtyard maintains a visual connection due to the open courtyard. The spacious kitchen flows effortlessly into the dining and living areas, creating a large, open-concept layout perfect for family and guests.
 Superior Woodcraft, Inc.
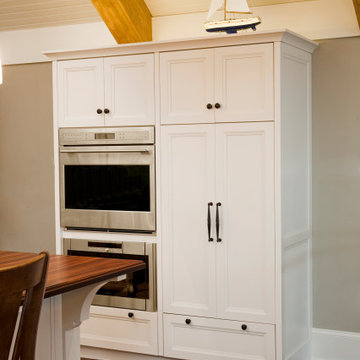
The white cabinetry exudes elegance with its shaker-style doors and clean lines. Ample storage in both upper and lower cabinets ensures functionality while maintaining a seamless design.
 Marrokal Design & Remodeling
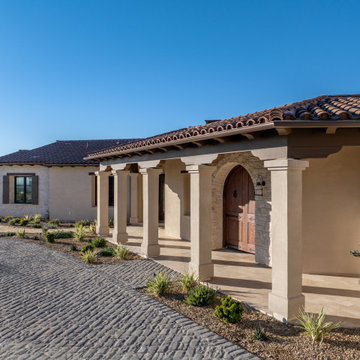
The homeowners envisioned a design where the house wraps around an open courtyard, seamlessly blending indoor and outdoor living. The primary goal was to ensure the main living area, outdoor spaces, and pool all face the stunning view. With a love for capturing sunsets and hosting gatherings, the home was built for entertaining, featuring expansive open spaces and a strong connection between the interior and exterior. A separate wing provides the teenagers with privacy, while the open courtyard maintains a visual connection due to the open courtyard. The spacious kitchen flows effortlessly into the dining and living areas, creating a large, open-concept layout perfect for family and guests.
54