
Search results for "Ensure smooth" in Home Design Ideas
 Zaremba & Company
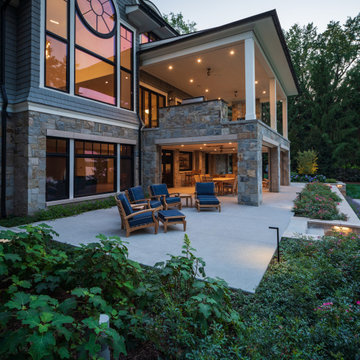
An expansive terrace ensures ample room for entertaining. Lush beds of plantings provide a dramatic contrast to the smooth finish of the patio.
Photo by Chris Major.


 Janiczek Homes
Angle Eye Photography
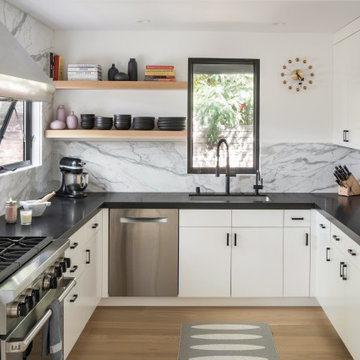
Bedroom - contemporary master medium tone wood floor bedroom idea in Philadelphia with white walls
Bedroom - contemporary master medium tone wood floor bedroom idea in Philadelphia with white walls
Find the right local pro for your project

 Custom Design & Construction
We were excited when the homeowners of this project approached us to help them with their whole house remodel as this is a historic preservation project. The historical society has approved this remodel. As part of that distinction we had to honor the original look of the home; keeping the façade updated but intact. For example the doors and windows are new but they were made as replicas to the originals. The homeowners were relocating from the Inland Empire to be closer to their daughter and grandchildren. One of their requests was additional living space. In order to achieve this we added a second story to the home while ensuring that it was in character with the original structure. The interior of the home is all new. It features all new plumbing, electrical and HVAC. Although the home is a Spanish Revival the homeowners style on the interior of the home is very traditional. The project features a home gym as it is important to the homeowners to stay healthy and fit. The kitchen / great room was designed so that the homewoners could spend time with their daughter and her children. The home features two master bedroom suites. One is upstairs and the other one is down stairs. The homeowners prefer to use the downstairs version as they are not forced to use the stairs. They have left the upstairs master suite as a guest suite.
Enjoy some of the before and after images of this project:
http://www.houzz.com/discussions/3549200/old-garage-office-turned-gym-in-los-angeles
http://www.houzz.com/discussions/3558821/la-face-lift-for-the-patio
http://www.houzz.com/discussions/3569717/la-kitchen-remodel
http://www.houzz.com/discussions/3579013/los-angeles-entry-hall
http://www.houzz.com/discussions/3592549/exterior-shots-of-a-whole-house-remodel-in-la
http://www.houzz.com/discussions/3607481/living-dining-rooms-become-a-library-and-formal-dining-room-in-la
http://www.houzz.com/discussions/3628842/bathroom-makeover-in-los-angeles-ca
http://www.houzz.com/discussions/3640770/sweet-dreams-la-bedroom-remodels
Exterior: Approved by the historical society as a Spanish Revival, the second story of this home was an addition. All of the windows and doors were replicated to match the original styling of the house. The roof is a combination of Gable and Hip and is made of red clay tile. The arched door and windows are typical of Spanish Revival. The home also features a Juliette Balcony and window.
Library / Living Room: The library offers Pocket Doors and custom bookcases.
Powder Room: This powder room has a black toilet and Herringbone travertine.
Kitchen: This kitchen was designed for someone who likes to cook! It features a Pot Filler, a peninsula and an island, a prep sink in the island, and cookbook storage on the end of the peninsula. The homeowners opted for a mix of stainless and paneled appliances. Although they have a formal dining room they wanted a casual breakfast area to enjoy informal meals with their grandchildren. The kitchen also utilizes a mix of recessed lighting and pendant lights. A wine refrigerator and outlets conveniently located on the island and around the backsplash are the modern updates that were important to the homeowners.
Master bath: The master bath enjoys both a soaking tub and a large shower with body sprayers and hand held. For privacy, the bidet was placed in a water closet next to the shower. There is plenty of counter space in this bathroom which even includes a makeup table.
Staircase: The staircase features a decorative niche
Upstairs master suite: The upstairs master suite features the Juliette balcony
Outside: Wanting to take advantage of southern California living the homeowners requested an outdoor kitchen complete with retractable awning. The fountain and lounging furniture keep it light.
Home gym: This gym comes completed with rubberized floor covering and dedicated bathroom. It also features its own HVAC system and wall mounted TV.
 Hardware Resources
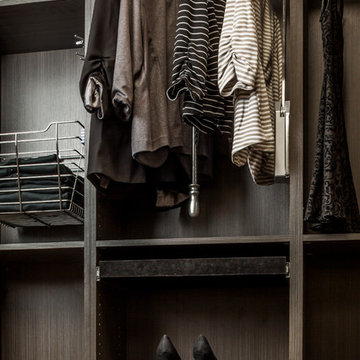
Side-mount wardrobe lift with 45lb weight capacity. The handle is adjustable for different desired heights and there is an integrated soft-close to ensure smooth operation up and down.


 Builder Boy
The elasticity is what ensures lasting protection against future cracking, and makes it a great exterior coating to use in the Orange County area.
Large mediterranean beige two-story stucco house exterior idea with a clipped gable roof and a tile roof
Large mediterranean beige two-story stucco house exterior idea with a clipped gable roof and a tile roof
 Stucco Portland Oregon
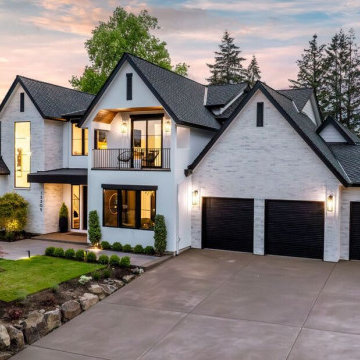
This project showcases a high-end exterior design that blends smooth white stucco with light-toned brick masonry. The clean lines of the stucco sections provide a sharp, modern contrast to the textured brick gables and dark architectural accents. This combination creates a sophisticated, multi-dimensional look that enhances the home's grand curb appeal while ensuring a durable and weather-resistant finish.

 SABI Construction
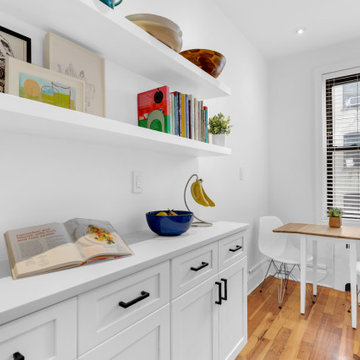
 managed a full kitchen renovation in Brooklyn, handling design, procurement, board approval, build, and construction management. Their expertise in board approvals ensured a smooth process, resulting in a modern kitchen space.
 SABI Construction
 managed a full kitchen renovation in Brooklyn, handling design, procurement, board approval, build, and construction management. Their expertise in board approvals ensured a smooth process, resulting in a modern kitchen space.

 Creative Cabinets and Fine Finishes, LLC
Originally deep grain Oak, these cabinets were refinished to an off white factory smooth finish with glaze/pin striping. We go through an extensive process of "filling the grain" to ensure a factory smooth finish.
 Countryline Woodcraft
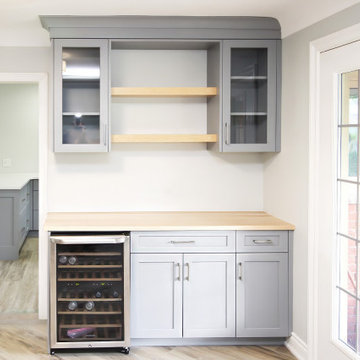
This beautiful pewter grey shaker bar boasts solid wood / plywood construction with dovetail joints and many efficient and space-optimizing features.. Soft close hinges and drawer glides ensure long-lasting smooth operation.
 SABI Construction
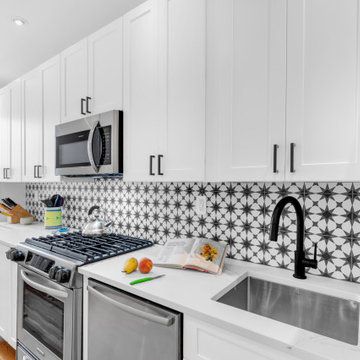
 managed a full kitchen renovation in Brooklyn, handling design, procurement, board approval, build, and construction management. Their expertise in board approvals ensured a smooth process, resulting in a modern kitchen space.
 SABI Construction
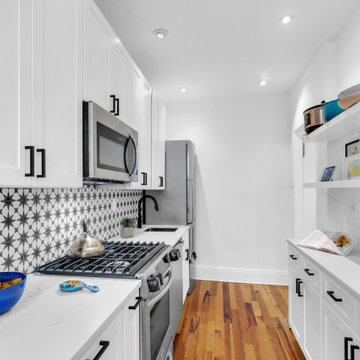
 managed a full kitchen renovation in Brooklyn, handling design, procurement, board approval, build, and construction management. Their expertise in board approvals ensured a smooth process, resulting in a modern kitchen space.
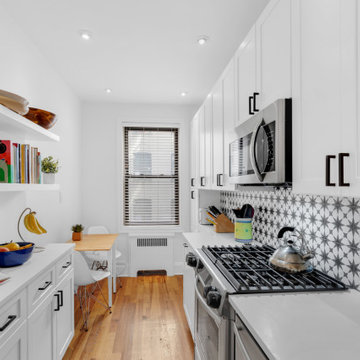 SABI Construction
 managed a full kitchen renovation in Brooklyn, handling design, procurement, board approval, build, and construction management. Their expertise in board approvals ensured a smooth process, resulting in a modern kitchen space.

 Stonecreek Building Company, Inc.
Timmerman Photography
A very interesting feature of this house is that it was done on a very tight budget and was invited to be on an AIA tour because it showed great design within a reasonable price-range.
Stonecreek's involvement in the project was to work alongside the client and the architect to ensure the project remained in budget while still executing its dream and vision.

 simplehuman
Our space-efficient semi-round step can is perfect for smaller spaces like a bathroom or an office. The strong steel pedal is built to last, and lid shox technology ensures a smooth, silent close every time. A removable inner bucket makes for easy trash disposal.
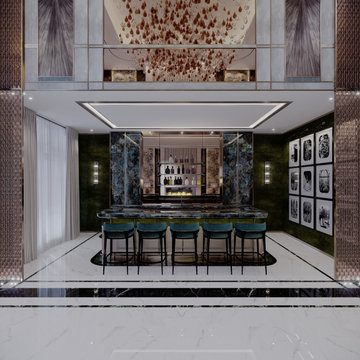
 Sheree Stuart Design
King Township Maison is a legacy home for a client and their family. Taking cues from the client’s love of luxurious materials, the design team created a captivating environment to reflect the family’s dreams and imagination. Luxury materials and rare components were combined to make one-of-a-kind, custom-crafted surfaces, joinery and furniture, ensuring that each room has its’ own story to tell. The design team gave each room its own distinct palette while carefully ensuring smooth transitions between the spaces.
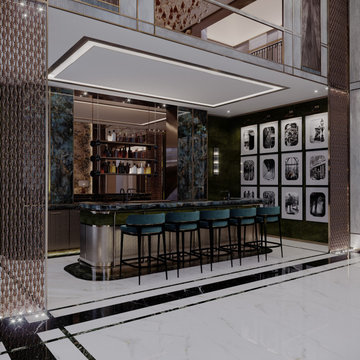 Sheree Stuart Design
King Township Maison is a legacy home for a client and their family. Taking cues from the client’s love of luxurious materials, the design team created a captivating environment to reflect the family’s dreams and imagination. Luxury materials and rare components were combined to make one-of-a-kind, custom-crafted surfaces, joinery and furniture, ensuring that each room has its’ own story to tell. The design team gave each room its own distinct palette while carefully ensuring smooth transitions between the spaces.

 Rusafova Markulis Architects
Danish concrete floor and gray floor kitchen photo with an undermount sink, flat-panel cabinets, light wood cabinets, gray backsplash, matchstick tile backsplash, stainless steel appliances, an island and white countertops
11