
Search results for "Ensuring informed" in Home Design Ideas

 Custom Design & Construction
We were excited when the homeowners of this project approached us to help them with their whole house remodel as this is a historic preservation project. The historical society has approved this remodel. As part of that distinction we had to honor the original look of the home; keeping the façade updated but intact. For example the doors and windows are new but they were made as replicas to the originals. The homeowners were relocating from the Inland Empire to be closer to their daughter and grandchildren. One of their requests was additional living space. In order to achieve this we added a second story to the home while ensuring that it was in character with the original structure. The interior of the home is all new. It features all new plumbing, electrical and HVAC. Although the home is a Spanish Revival the homeowners style on the interior of the home is very traditional. The project features a home gym as it is important to the homeowners to stay healthy and fit. The kitchen / great room was designed so that the homewoners could spend time with their daughter and her children. The home features two master bedroom suites. One is upstairs and the other one is down stairs. The homeowners prefer to use the downstairs version as they are not forced to use the stairs. They have left the upstairs master suite as a guest suite.
Enjoy some of the before and after images of this project:
http://www.houzz.com/discussions/3549200/old-garage-office-turned-gym-in-los-angeles
http://www.houzz.com/discussions/3558821/la-face-lift-for-the-patio
http://www.houzz.com/discussions/3569717/la-kitchen-remodel
http://www.houzz.com/discussions/3579013/los-angeles-entry-hall
http://www.houzz.com/discussions/3592549/exterior-shots-of-a-whole-house-remodel-in-la
http://www.houzz.com/discussions/3607481/living-dining-rooms-become-a-library-and-formal-dining-room-in-la
http://www.houzz.com/discussions/3628842/bathroom-makeover-in-los-angeles-ca
http://www.houzz.com/discussions/3640770/sweet-dreams-la-bedroom-remodels
Exterior: Approved by the historical society as a Spanish Revival, the second story of this home was an addition. All of the windows and doors were replicated to match the original styling of the house. The roof is a combination of Gable and Hip and is made of red clay tile. The arched door and windows are typical of Spanish Revival. The home also features a Juliette Balcony and window.
Library / Living Room: The library offers Pocket Doors and custom bookcases.
Powder Room: This powder room has a black toilet and Herringbone travertine.
Kitchen: This kitchen was designed for someone who likes to cook! It features a Pot Filler, a peninsula and an island, a prep sink in the island, and cookbook storage on the end of the peninsula. The homeowners opted for a mix of stainless and paneled appliances. Although they have a formal dining room they wanted a casual breakfast area to enjoy informal meals with their grandchildren. The kitchen also utilizes a mix of recessed lighting and pendant lights. A wine refrigerator and outlets conveniently located on the island and around the backsplash are the modern updates that were important to the homeowners.
Master bath: The master bath enjoys both a soaking tub and a large shower with body sprayers and hand held. For privacy, the bidet was placed in a water closet next to the shower. There is plenty of counter space in this bathroom which even includes a makeup table.
Staircase: The staircase features a decorative niche
Upstairs master suite: The upstairs master suite features the Juliette balcony
Outside: Wanting to take advantage of southern California living the homeowners requested an outdoor kitchen complete with retractable awning. The fountain and lounging furniture keep it light.
Home gym: This gym comes completed with rubberized floor covering and dedicated bathroom. It also features its own HVAC system and wall mounted TV.

 TOTAL CONCEPTS
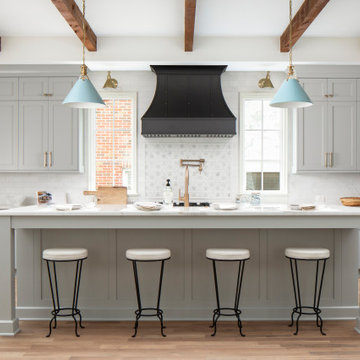
Example of a farmhouse galley medium tone wood floor and brown floor eat-in kitchen design in San Francisco with recessed-panel cabinets, gray cabinets, gray backsplash, stainless steel appliances, an island and black countertops

 Bariatric Psychological Assessment Support
Bariatric Psychological Assessment Support offers online psychological evaluations for individuals preparing for bariatric surgery. Our services ensure patients are mentally and emotionally ready for the procedure, providing comprehensive assessments and support throughout the process. For more information or to schedule an evaluation, visit our website http://www.bariatricpsychsupport.com .
Find the right local pro for your project

 Kim E Courtney Interiors & Design Inc
Marco Ricca Photography
Inspiration for an asian carpeted family room remodel in New York with beige walls
Inspiration for an asian carpeted family room remodel in New York with beige walls
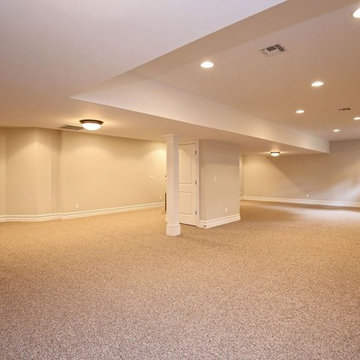
 Gialluisi Custom Homes
Amazing space: this basement can be turned into a media room, a playground for the kids or even a home office.
The neutral combination of colors and the carpeted floors ensures a cozy atmosphere.
See more at www.gialuisihomes.com or call 908-206-4659 FREE for additional information.
 Diament Builders
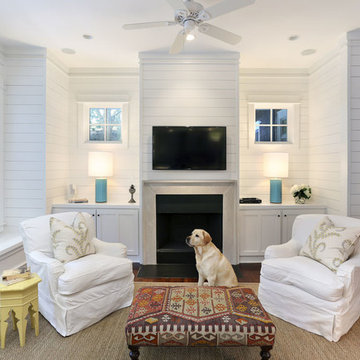
ullivan's Island Home Renovation by Diament Builder Interior Design by Amy Trowman Design, Charleston, SC
Inspiration for a coastal dark wood floor living room remodel in Charleston with white walls, a standard fireplace and a wall-mounted tv
Inspiration for a coastal dark wood floor living room remodel in Charleston with white walls, a standard fireplace and a wall-mounted tv



 AA Design Firm

We needed to create some sort of statement on this wall. So we built a fireplace with custom shelves and cabinets to match. We made sure that the line from the fireplace matched the height of the cabinets to ensure very clean lines on this wall.

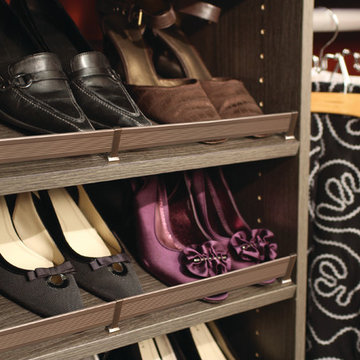
 Tailored Living featuring Premier Garage of OC
This metal fence will ensure that your shoes stay organized and in place.
Example of a classic women's walk-in closet design in Orange County
Example of a classic women's walk-in closet design in Orange County

 InHance
This home was fully remodeled with a cape cod feel including the interior, exterior, driveway, backyard and pool. We added beautiful moulding and wainscoting throughout and finished the home with chrome and black finishes. Our floor plan design opened up a ton of space in the master en suite for a stunning bath/shower combo, entryway, kitchen, and laundry room. We also converted the pool shed to a billiard room and wet bar.

 Attiko Casa
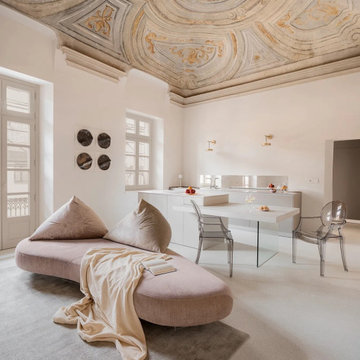
Informal and creative, Papilo is not just a sofa, it is more exactly a free-standing seating system. Everything revolves around a loose cushion with a mobile shape, resting by contrast on a geometric and rigorous base. The backrests, which are also free, are modeled on the support, ensuring enveloping and original comfort.

Sponsored
Columbus, OH

Hope Restoration & General Contracting
Columbus Design-Build, Kitchen & Bath Remodeling, Historic Renovations
 User
UserPhotography by John Merkl.
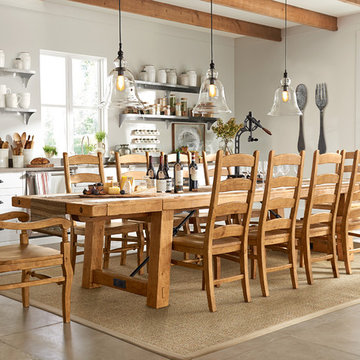

Example of a cottage medium tone wood floor and brown floor dining room design in San Francisco with white walls
Example of a cottage medium tone wood floor and brown floor dining room design in San Francisco with white walls

 Jefferson Street Designs
Transitional 3/4 white tile and porcelain tile marble floor and black floor walk-in shower photo in DC Metro with white walls and a trough sink
 The Collection German Furniture
MAGIC HALLWAY Combination 4031
HOLTKAMP
MAGIC. enchanting design.
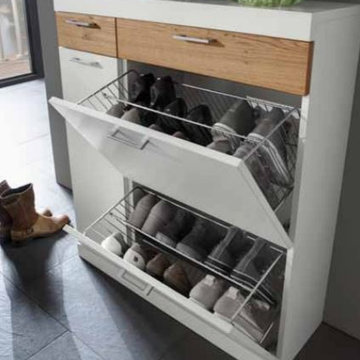
The large mirrored surfaces make your hallwayarea appear roomy and bright. Combine different coat rack elements with wardrobe units and dressers as you wish. The dresser with cushioned seat provides a comfortable spot where you can sit while putting on your shoes or talking on the phone. Customize your hall wardrobe combination according to your wishes and avilable space. The option of adding color accents to fronts and rear panels ensures interesting variations in design. A cable flap in the top panel of a dresser allows for perfectly concealed organisation of the cables from your telephones, rechargers or lamps. Coat rack hooks that fold out provide plenty of space for jackets, coats and bags. The wardrobe unit in cutom width provides plenty of space with sidemounted shoe trays. Personalize your wardrobe compartments with interior fittings of your choice. "MAGIC" performs just the way you want it.
MAGIC. MODERN MOOD.
MAGIC COMBINATION 4031
The large mirrored surfaces make your hallway area appear roomy and bright.
Includes: Mirrors, 8 flap hooks, 6 hooks, 2 drawers, 2 compartments with metal corbs for shoes, 1 door.
Dimensions:
Width: 60 / 120 / 60 cm / 24" / 47" / 24"
Height: 203/ 115/ 88 cm / 80" / 45"/ 35"
Depth: 21/ 39/ 3 cm / 8" / 15" / 1"
Price: $ 3 139
Additional:
Cable flap - $ 78
Chest interior for compartment "3" can be chosen additionally and not included into price.
Additional information upon request.
Made in Germany
Custom orders delivery to Miami area within 12-14 weeks.
 Century Tile
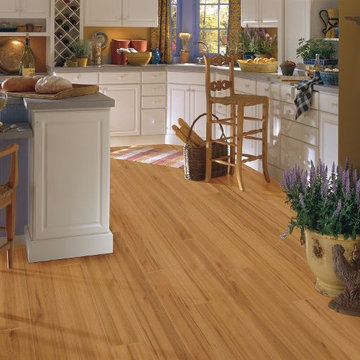
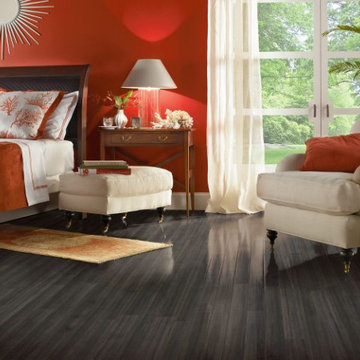
Bruce has provided "over a century of authentic craftsmanship for long-lasting, premier quality," and at Century Tile, we ensure that we only provide the best for our customers. Visit us online at https://www.century-tile.com/ for more information on our selection.

Sponsored
Sunbury, OH

J.Holderby - Renovations
Franklin County's Leading General Contractors - 2X Best of Houzz!

 Sarkela Corporation
Inspiration for a huge tropical beige two-story stucco flat roof remodel in Miami
 User

UserA rustic wood gate flanked with pots full of old fashioned roses provide an informal entry to the entry courtyard from the gravel driveway.
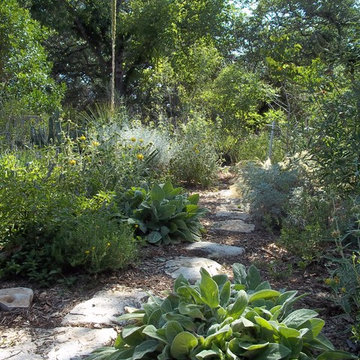
Photo of a mid-sized coastal full sun front yard gravel garden path in San Francisco.
Photo of a mid-sized coastal full sun front yard gravel garden path in San Francisco.
 Century Tile
Bruce has provided "over a century of authentic craftsmanship for long-lasting, premier quality," and at Century Tile, we ensure that we only provide the best for our customers. Visit us online at https://www.century-tile.com/ for more information on our selection.
4