
Search results for "Ensuring" in Home Design Ideas

 Flooret
Discerning, intelligent, European. A staff favorite, Noret captures the depth of color and texture that is expected with premium European Oak. A slight tan with a whitewash brush, Noret provides a luxurious template for any refined space.
The most important specification for determining the durability of vinyl flooring is the thickness of the wear-layer. The best wear-layers are made of thick, clear virgin PVC, which covers the paper print-film that gives the floor its unique appearance. Once the wear-layer wears through, the paper is damaged and the floor will need replacement.
Most vinyl floors come with a 8-12 mil wear-layer (0.2-3 mm). The top commercial specs in the industry are higher, at 20-22 mil (0.5 mm). A select few manufacturers offer a “super” commercial spec of 28 mil (0.7 mm).
For Modin, we decided to set a new standard: 40 mil (1.0 mm) of premium virgin PVC. This allows us to offer an industry-leading 20 year Commercial Warranty (Lifetime Residential), compared to nearly all other commercial vinyl floors’ 10 year Commercial Warranty.
Beyond our superior wear-layer, we also use a patented click mechanism for superior hold, and a ceramic-bead coating.
SIZE MATTERS
Wider and longer planks create a sense of space and luxury. Most vinyl floors come in 6” or 7” widths, and 36” or 48” lengths.
For Modin, we designed our planks to be 9” wide, and 60” long. This extra large size allows our gorgeous designs to be fully expressed.
DETAILS THAT COUNT
We made sure to get all the details right. Real texture, to create the feel of wire-brushed wood. Low sheen level, to ensure a natural look that wears well over time. 4-sided bevels, to more accurately emulate the look of real planks. When added together they help create the unique look that is Modin.
DESIGNS THAT INSPIRE
We spent nearly a year just focusing on our designs, to ensure they provide the right mix of color and depth. Focusing on timeless wire-brush and European Oak styles, as well as more contemporary modern washes, our collection offers truly beautiful design that is both functional and inspiring.


 M Gooden Design
Photo: Roy Aguilar
Small mid-century modern black one-story brick gable roof idea in Dallas with a metal roof
Small mid-century modern black one-story brick gable roof idea in Dallas with a metal roof
Find the right local pro for your project

 Paper Moon Painting
We painted the cabinets in this luxurious master bath in a high-gloss black lacquer tinted to Sherwin Williams "Tricorn Black".
Inspiration for a large transitional master porcelain tile and double-sink bathroom remodel with recessed-panel cabinets, black cabinets, an undermount tub, white walls, an undermount sink, marble countertops and a built-in vanity
Inspiration for a large transitional master porcelain tile and double-sink bathroom remodel with recessed-panel cabinets, black cabinets, an undermount tub, white walls, an undermount sink, marble countertops and a built-in vanity

 Haley Custom Homes
Example of a large trendy master medium tone wood floor bedroom design in Denver with a ribbon fireplace and a stone fireplace

 Catherine French Design, LLC.
Custom outdoor Screen Porch with Scandinavian accents and teak furniture
Mid-sized mountain style tile screened-in back porch idea in Raleigh with a roof extension
Mid-sized mountain style tile screened-in back porch idea in Raleigh with a roof extension

 Michelle Yorke Interior Design LLC
One of the most organized closets I've seen! With designated shelves, drawers, and hanging racks for everything from suits and dresses to shoes and purses, we also installed doors to ensure every item stays prestine and dust-free! A useful closet island space was also installed for easy storage and a place to fold clothes.

 Janiczek Homes
Angle Eye Photography
Bedroom - contemporary master medium tone wood floor bedroom idea in Philadelphia with white walls
Bedroom - contemporary master medium tone wood floor bedroom idea in Philadelphia with white walls


 M Prevost Design

Example of a transitional porcelain tile kitchen design in San Diego with a farmhouse sink, shaker cabinets, white cabinets, quartz countertops, gray backsplash, ceramic backsplash, stainless steel appliances and white countertops

 Breathe Design Studio
Our Austin studio decided to go bold with this project by ensuring that each space had a unique identity in the Mid-Century Modern style bathroom, butler's pantry, and mudroom. We covered the bathroom walls and flooring with stylish beige and yellow tile that was cleverly installed to look like two different patterns. The mint cabinet and pink vanity reflect the mid-century color palette. The stylish knobs and fittings add an extra splash of fun to the bathroom.
The butler's pantry is located right behind the kitchen and serves multiple functions like storage, a study area, and a bar. We went with a moody blue color for the cabinets and included a raw wood open shelf to give depth and warmth to the space. We went with some gorgeous artistic tiles that create a bold, intriguing look in the space.
In the mudroom, we used siding materials to create a shiplap effect to create warmth and texture – a homage to the classic Mid-Century Modern design. We used the same blue from the butler's pantry to create a cohesive effect. The large mint cabinets add a lighter touch to the space.

 Gettliffe Architecture
Large windows and a custom-built California King-size bed give this Colorado vacation home bedroom a luxurious, bright, and peaceful atmosphere. The home uses passive solar techniques and a green heating system to ensure that the bedroom stays cool in the summer and warm in the winter.

 Harrell Design + Build
What our clients needed:
• Create a garden folly that doubles as a well-built shed for crafts and storage.
• Size the structure large enough for comfortable storage without dominating the garden.
• Discreetly locate the shed in the far corner of the rear yard while maintaining existing trees.
• Ensure that the structure is protected from the weather and carefully detailed to deter access of wildlife and rodents.
FUNCTION
• Construct the shed slab close to grade to permit easy access for bicycle storage, while building shed walls above grade to ensure against termites and dryrot.
• Install a French door and operable casement windows to admit plenty of daylight and provide views to the garden.
• Include rugged built-in work bench, shelves, bike racks and tool storage for a rustic well-organized and efficient space.
• Incorporate GFIC electrical service for safe access to power at this distant corner of the yard.
• Position energy-efficient interior lighting to ensure space can be used year-round.
• Switch control of exterior light from house and from shed for ease of command.
AESTHETICS
• Design and detail the shed to coordinate with the Arts and Crafts style house.
• Include an arbor for future flowering vines, further softening the shed’s garden presence.
• Simple and rustic interior surfaces ensure that the space is easy to clean.
• Create an aged and softly weathered appearance, and protect the exterior siding by finishing the cedar with a custom-colored semi-transparent stain.
INNOVATIVE MATERIALS AND CONSTRUCTION
• Factory-built components were pre-assembled to allow for a speedy assembly and for a shorter on-site construction schedule.
• Each component was easily transported through the yard without disturbing garden features.
• Decorative exterior trim frames the door and windows, while a simpler trim is used inside the unadorned shed.
OBSTACLE OVERCOME
• The structure is located in the corner of the yard to avoid disturbance of a curly willow tree.
• The low-profile structure is positioned close to property lines while staying beneath the allowable daylight plane for structures.
• To comply with daylight plane close to fence, the roof form combines hip and gable forms, with door located at gable end.
• The height of the modest interior is maximized, without exceeding the allowable building height.
CRAFTSMANSHIP
• The concrete slab was precisely formed and finished for ease of shed assembly before the factory-built components were delivered to site.
• Precision planning meant the pre-framed door fit exactly between raised concrete curb.
 Ezra Lee Design+Build

Home office - contemporary built-in desk carpeted and gray floor home office idea in Salt Lake City with white walls


 Architectural Gardens, Inc
In a narrow sideyard, a flagstone path leads to the backyard. Ornamental grasses screen views of the A/C units.
Mike Crews Photography
Photo of a traditional shade side yard stone landscaping in Chicago for summer.
Photo of a traditional shade side yard stone landscaping in Chicago for summer.


 CatastrophiCreations

Canvas and Pine wood shelving, with cat ladder. Mike Wilson
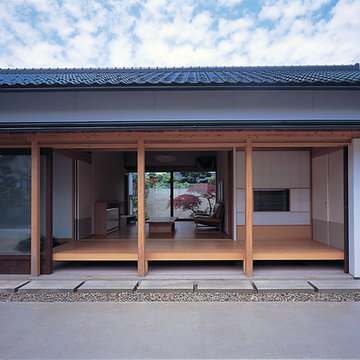
Home design - mid-sized modern open concept home design idea in Grand Rapids with no tv
Home design - mid-sized modern open concept home design idea in Grand Rapids with no tv

 W.A. Bentz Construction, Inc.
The Art of Turning a House into a Home
Remodeling or custom-creating elements of the home to suit the client’s taste is an art – one of which Bentz has delicately mastered. With careful attention to detail, W.A. Bentz Construction can steer any project in the right direction, from complete interior and exterior home renovations to deck or room additions.
Each member of the W.A. Bentz Construction team is licensed, insured and experienced at all facets of home renovations. They can advise on a variety of building topics such as: which projects are likely to increase the value of a home; whether or not a building permit is needed; and which design ideas work well for the space. They also take careful precautions throughout the building process to protect the home and ensure maximum security.
With over 35 years of experience plus access to a vast network of top subcontractors in the area, Bentz and his team flawless manage each project so that it’s completed on time, on budget, and to the client’s expectations.
65