
Search results for "Enthusiast" in Home Design Ideas

 Wausau Homes
Spacious vacation home with rustic feel in the Northwoods. Enclosed patio allows you to enjoy all seasons. Perfect getaway for fisherman, snowmobilers, and outdoor enthusiasts. Large windows offer great views of the outdoors.
 Dawn Willis, Great Spaces Inc.
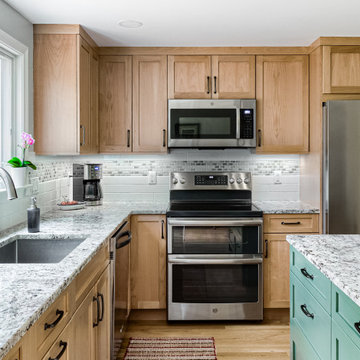
This families’ desire to lighten and brighten their space and improve the flow, was achieved with a few smart moves and attention to detail! They are avid outdoor enthusiasts and gardeners which drove their serene color palette and material selections.
 Appenin Cabinets Boston
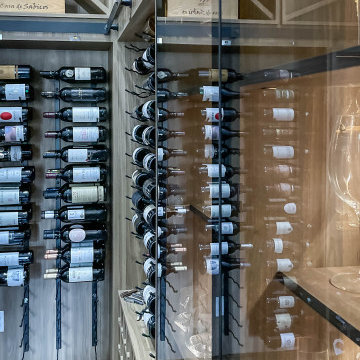
Step into a sanctuary of sophistication as you enter your custom-designed wine room. Every detail is meticulously curated to enhance the ambiance and provide an exceptional experience for both the casual enthusiast and the seasoned connoisseur. Our expert designers collaborate closely with you to craft a space that seamlessly integrates with your home's style while prioritizing optimal wine storage conditions.
Find the right local pro for your project
 Tracey Stephens Design, LLC
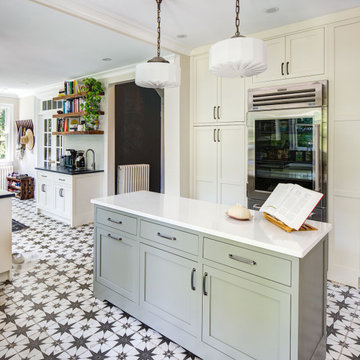
A dream kitchen for enthusiastic cooks: a light-filled, plant-filled, organized, spacious kitchen with plenty of room to spread out for baking, trying new recipes, drinking coffee with a jigsaw puzzle or book, with expansive views of the back garden.
 Appenin Cabinets Boston
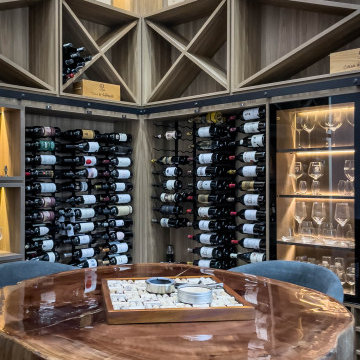
Step into a sanctuary of sophistication as you enter your custom-designed wine room. Every detail is meticulously curated to enhance the ambiance and provide an exceptional experience for both the casual enthusiast and the seasoned connoisseur. Our expert designers collaborate closely with you to craft a space that seamlessly integrates with your home's style while prioritizing optimal wine storage conditions.


 Raum Kitchens
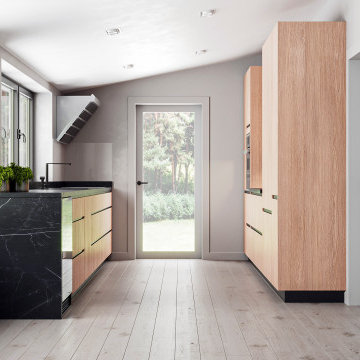
A wine fridge integrated into the cabinetry adds both function and sophistication, perfect for wine enthusiasts. The glossy black range hood offers a modern, high-end touch, complementing the overall sleek and polished design. This kitchen is ideal for those seeking a combination of functionality and stylish simplicity.

 Drewett Works
The genesis of design for this desert retreat was the informal dining area in which the clients, along with family and friends, would gather.
Located in north Scottsdale’s prestigious Silverleaf, this ranch hacienda offers 6,500 square feet of gracious hospitality for family and friends. Focused around the informal dining area, the home’s living spaces, both indoor and outdoor, offer warmth of materials and proximity for expansion of the casual dining space that the owners envisioned for hosting gatherings to include their two grown children, parents, and many friends.
The kitchen, adjacent to the informal dining, serves as the functioning heart of the home and is open to the great room, informal dining room, and office, and is mere steps away from the outdoor patio lounge and poolside guest casita. Additionally, the main house master suite enjoys spectacular vistas of the adjacent McDowell mountains and distant Phoenix city lights.
The clients, who desired ample guest quarters for their visiting adult children, decided on a detached guest casita featuring two bedroom suites, a living area, and a small kitchen. The guest casita’s spectacular bedroom mountain views are surpassed only by the living area views of distant mountains seen beyond the spectacular pool and outdoor living spaces.
Project Details | Desert Retreat, Silverleaf – Scottsdale, AZ
Architect: C.P. Drewett, AIA, NCARB; Drewett Works, Scottsdale, AZ
Builder: Sonora West Development, Scottsdale, AZ
Photographer: Dino Tonn
Featured in Phoenix Home and Garden, May 2015, “Sporting Style: Golf Enthusiast Christie Austin Earns Top Scores on the Home Front”
See more of this project here: http://drewettworks.com/desert-retreat-at-silverleaf/

 Amanda Martocchio Architecture
Time had stood still at this 1970s ranch in Armonk when the owners invited us to collaborate with them to transform it into a modern, light-filled home for their young family. The budget was lean, so economy was a primary consideration for every design decision. The challenge was to identify the modest home’s virtues – vaulted ceilings and a lovely backyard – and accentuate them by strategically optimizing available funds.
We were tasked with rectifying a dysfunctional interior stair, connecting to the outdoors with new large windows, and updating the exterior. We focused our attention on a finite set of architectural moves which would have the biggest impact and improve our clients’ daily experience of the home. Detailing was kept simple, using common grade materials and standard components. All exterior walls were revamped with new windows and siding. Although these materials were not particularly costly, thoughtful layout of boards, battens, and openings produced a cohesive, rigorous composition at each facade.
Since the budget would not cover the homeowners’ complete wish list, some items were bracketed for subsequent phases. The challenge was to establish a framework that would allow future work – including a new roof and kitchen renovation – to proceed smoothly.
The homeowners, both scientists, were enthusiastic collaborators, contributing their outstanding design sensibilities to selection of fixtures and finishes. Construction ended just in time for the arrival of their baby – and with that, the transformation of their family home was complete.
 Drewett Works
The genesis of design for this desert retreat was the informal dining area in which the clients, along with family and friends, would gather.
Located in north Scottsdale’s prestigious Silverleaf, this ranch hacienda offers 6,500 square feet of gracious hospitality for family and friends. Focused around the informal dining area, the home’s living spaces, both indoor and outdoor, offer warmth of materials and proximity for expansion of the casual dining space that the owners envisioned for hosting gatherings to include their two grown children, parents, and many friends.
The kitchen, adjacent to the informal dining, serves as the functioning heart of the home and is open to the great room, informal dining room, and office, and is mere steps away from the outdoor patio lounge and poolside guest casita. Additionally, the main house master suite enjoys spectacular vistas of the adjacent McDowell mountains and distant Phoenix city lights.
The clients, who desired ample guest quarters for their visiting adult children, decided on a detached guest casita featuring two bedroom suites, a living area, and a small kitchen. The guest casita’s spectacular bedroom mountain views are surpassed only by the living area views of distant mountains seen beyond the spectacular pool and outdoor living spaces.
Project Details | Desert Retreat, Silverleaf – Scottsdale, AZ
Architect: C.P. Drewett, AIA, NCARB; Drewett Works, Scottsdale, AZ
Builder: Sonora West Development, Scottsdale, AZ
Photographer: Dino Tonn
Featured in Phoenix Home and Garden, May 2015, “Sporting Style: Golf Enthusiast Christie Austin Earns Top Scores on the Home Front”
See more of this project here: http://drewettworks.com/desert-retreat-at-silverleaf/
 Custom Wine Cellars San Francisco
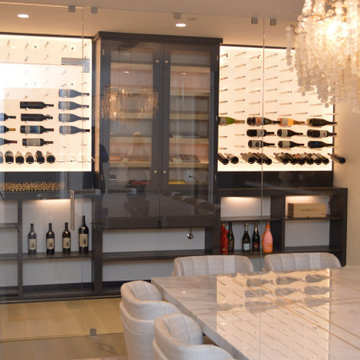
It’s not very common to find a cigar humidor inside a cellar, but our team made it happen since our homeowners are both wine and cigar enthusiasts. At Custom Wine Cellars San Francisco, we always find ways to build the best wine cellar for your home.
Learn more about the project here: https://www.customwinecellarssanfrancisco.com/adding-a-humidor-to-beautiful-small-wine-cellars/
Custom Wine Cellars San Francisco
San Francisco, California, 94109
+1 (415) 508 – 8419
https://www.customwinecellarssanfrancisco.com/

 Tuff Shed
When it comes to getting around, Lee Swenson will almost always choose a bike. But his passion for two-wheeled transportation was causing overcrowding in his garage. As a long time bike enthusiast, he had an overflow of bikes, parts, and repair tools, leaving little room for anything else in the garage. Rather than parting with his beloved collection, Lee decided it was time to upgrade his storage space.
 Living Stone Design + Build
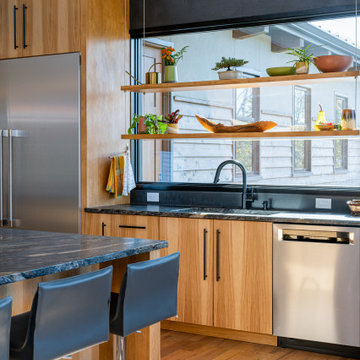
The kitchen of the Amato Residence in Asheville, NC, crafted by Living Stone Design + Build, boasts modern elegance with high-end finishes, state-of-the-art appliances, and a functional layout. This space merges luxury and sustainability, ideal for culinary enthusiasts.

 Samantha Schmidt - Closet Factory Seattle
Personalized storage solutions, ample workspace, and ergonomic design, it maximizes efficiency and comfort. This dedicated space fosters inspiration and organization, empowering enthusiasts to fully immerse themselves in their favorite pastimes.

 SteveHallArchitecture
A complete re-design for the kitchen on the living floor of a town home, this is an enthusiastic approach to modern design by Steve Hall Architecture. Natural materials and LED lighting emphasize casework and ceiling forms spiraling away from the central island. The adjacent dining and living rooms are wound into this with forms that extend beyond the kitchen to connect three distinct spaces.

 LeichtUSA
Visitors enjoy the elegant atmosphere. As people in Asia
are highly enthusiastic when it comes to technology, it is
no surprise that the appliances were placed directly opposite the dining table. Photo: Kuo-Min Lee

 BOWA
State of the art wine celler perfect for the wine enthusiast
© Bob Narod Photography and BOWA
Example of a classic wine cellar design in DC Metro
Example of a classic wine cellar design in DC Metro

 Just Sinks
All Just farmhouse models are produced with max capacity ID bowls affording the culinary enthusiast a generous area within to work. Available in single, double or max capacity triple compartment versions. We offer a wide selection of sizes, bowl configurations, and installation options, including apron front, self-rimming, tile edge, under counter, and wall mount for farmhouse sinks.

 Cedar Park Overhead Doors
Dark Oak Real Wood garage door with HighLift operating system. These doors were custom built for a car enthusiast's dream garage!
Garage - huge rustic attached two-car garage idea in Austin
Garage - huge rustic attached two-car garage idea in Austin

 James McKenna Metal
The client was enthusiastic about an existing table design but needed a larger piece. A freestanding table turned out to be impractical, so I designed this floating, double-top shelf. The shelf has no connection to the wall visible from ordinary viewing angles. Yet it is strong enough to hold an adult sitting on it.
49