
Search results for "Entrance canopy" in Home Design Ideas


 Domæn Ltd.
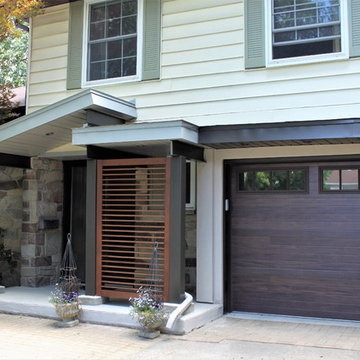
entrance canopy for a residence in hollywood.
material: military anodized aluminum.
photo: juliet baurley
Example of a trendy entryway design in Los Angeles
Example of a trendy entryway design in Los Angeles
 Cedarstone Group Inc.
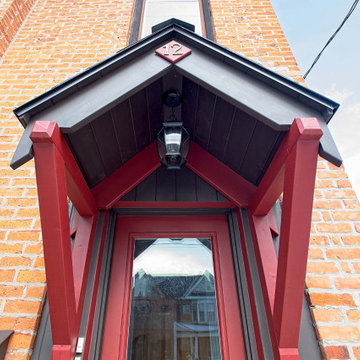
Viewed from below, the gabled entry canopy reveals its red supports, dark underside and central hanging lantern. The contrasting paint scheme frames the glazed front door and complements the brick facade, giving this rebuilt porch a distinctive presence at the home’s entrance.
Cedarstone Renovations rebuilt and straightened the front-entrance porch on this century-old East York house. Deep red paint and dark trim refresh the entrance while complementing the Victorian-style brick exterior of this Toronto home.
Explore porch construction, exterior improvements and home renovations at www.cedarstonereno.com.
Find the right local pro for your project
 Cedarstone Group Inc.
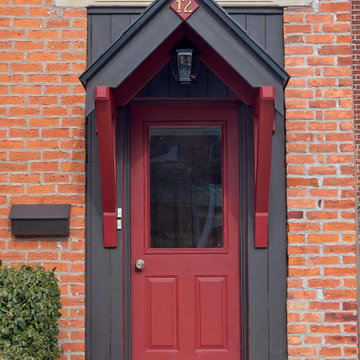
A compact gabled porch canopy frames the red front door against the home’s brick facade. Deep red supports, dark roof trim and a hanging lantern create a coordinated entrance, with the rebuilt porch bringing clear lines and a renewed focal point to the century-old house.
Cedarstone Renovations rebuilt and straightened the front-entrance porch on this century-old East York house. Deep red paint and dark trim refresh the entrance while complementing the Victorian-style brick exterior of this Toronto home.
Explore porch construction, exterior improvements and home renovations at www.cedarstonereno.com.


 Thomas Shafer Architects LLC
Steve Hall, Dave Burk@Hedrich Blessing, Doug Snower Photography
Example of a large minimalist gray two-story mixed siding exterior home design in Chicago
Example of a large minimalist gray two-story mixed siding exterior home design in Chicago



 Erskine Associates LLC
Inspiration for a large traditional full sun front yard concrete paver and wood fence formal garden in New York with a pergola for spring.

 JBMP Architecture and Interior Design
Front door - mediterranean front door idea in New York with a dark wood front door

 Finch Photo
Ben Finch of Finch Photo
Inspiration for a contemporary kids' room remodel with blue walls
Inspiration for a contemporary kids' room remodel with blue walls

 CG&S Design-Build
Built by Pearson Landscape | photography by Paul Finkel
Design ideas for a mid-sized contemporary full sun and drought-tolerant front yard concrete paver landscaping in Austin.
Design ideas for a mid-sized contemporary full sun and drought-tolerant front yard concrete paver landscaping in Austin.

 Hoi Ning Wong
Photo: Hoi Ning Wong © 2014 Houzz
Design: Sarah Warto, Boxleaf Design
Inspiration for a craftsman landscaping in San Francisco.
Inspiration for a craftsman landscaping in San Francisco.

 Garden Tech Horticultural Services LLC
Garden arbor and picket fence separate the side yard from the front yard creating outdoor rooms. The view to the front yard frames a sitting area with Adirondack chairs.
Photo by Bob Trainor

Sponsored
Columbus, OH

Wannemacher Interiors
Customized Award-Winning Interior Design Solutions in Franklin Cnty OH


 Cuppett Kilpatrick Architecture + Interior Design
Ryann Ford
Farmhouse single front door photo in Austin with a black front door
Farmhouse single front door photo in Austin with a black front door


 Board & Vellum
Two smaller bedrooms were combined to create a generous Master Suite with a dressing area and built-in closets. John Wilbanks Photography
Inspiration for a transitional master dark wood floor bedroom remodel in Seattle with multicolored walls
Inspiration for a transitional master dark wood floor bedroom remodel in Seattle with multicolored walls
Entrance Canopy – Search Results in Home Design

Sponsored
Plain City, OH

The Creative Kitchen Company
Columbus Area Kitchen Remodeling and Refacing Professional

 Keith Hunter Architect / Builder
Tony Giammarino
Patio - mid-sized traditional stone patio idea in Richmond with no cover
Patio - mid-sized traditional stone patio idea in Richmond with no cover


1