
Search results for "Entry gate" in Home Design Ideas


 Centanni Construction Co., Inc.
Photo of a transitional brick floor landscaping in New Orleans with a black front door.


Find the right local pro for your project


 Reyes Landscape Construction
New Stone wall with stone pilasters and stone columns for automated entry gate
Photo of a mid-sized contemporary full sun front yard landscaping in San Francisco.
Photo of a mid-sized contemporary full sun front yard landscaping in San Francisco.





 Ornametals and Finer Welding, Inc.
Driveway gates, iron fence and walk/garden gate designed, fabricated and installed for private residence in Waynesville, NC. Project included custom entry gates, automation system, with remote control and keypad entry, custom iron fencing and locking walk gate.
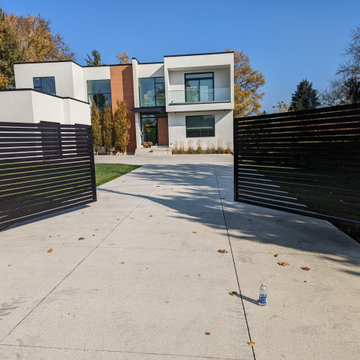


 Ornametals and Finer Welding, Inc.
Driveway gates, iron fence and walk/garden gate designed, fabricated and installed for private residence in Waynesville, NC. Project included custom entry gates, automation system, with remote control and keypad entry, custom iron fencing and locking walk gate.


Sponsored
Delaware, OH

Buckeye Basements, Inc.
Central Ohio's Basement Finishing ExpertsBest Of Houzz '13-'21




 Pacific Garage Doors & Gates
Example of a mid-sized island style beige two-story stucco flat roof design in Los Angeles




23