
Search results for "Entryway bench coat hook" in Home Design Ideas

 Windhill+Co.
Life's A Beach...

Along the Eastern Shore of Massachusetts lies an unexpected beauty. Great Neck, Ipswich, Massachusetts, once pasture for the town’s sheep and cattle, remains a New England secret, a hidden jewel, an oasis for wildlife and beach lovers. The homeowners, long-time Ipswich residents and avid boaters, left their previous Ipswich address, longing for the Great Neck lifestyle, for the fresh salt air, the birds, the beaches and the ocean breeze; NOT for the dark, cramped kitchen that came with this house purchase. Windhill Builders was called in immediately and 3 months later, Voila’! The crisp white kitchen with clean lines, immaculate finishes and dreamy white marble were exactly what the homeowners dreamed of. The custom wine cooler & bar area, barn door and coordinating white mudroom perfected the flow for the homeowners. They love their new coastal cottage!
Photo by Eric Roth


 Lucy Interior Design
Builder: Vital Habitats, Farrell Building Company
Photography: Spacecrafting
Beach style painted wood floor and multicolored floor mudroom photo with gray walls
Beach style painted wood floor and multicolored floor mudroom photo with gray walls
Find the right local pro for your project

 Vision Design
Built in entry bench, shelf and coat hooks
Inspiration for a large transitional l-shaped medium tone wood floor, brown floor and coffered ceiling open concept kitchen remodel in San Francisco with a single-bowl sink, shaker cabinets, medium tone wood cabinets, granite countertops, black backsplash, quartz backsplash, stainless steel appliances, an island and white countertops
Inspiration for a large transitional l-shaped medium tone wood floor, brown floor and coffered ceiling open concept kitchen remodel in San Francisco with a single-bowl sink, shaker cabinets, medium tone wood cabinets, granite countertops, black backsplash, quartz backsplash, stainless steel appliances, an island and white countertops

 Sustainable Nine Design + Build
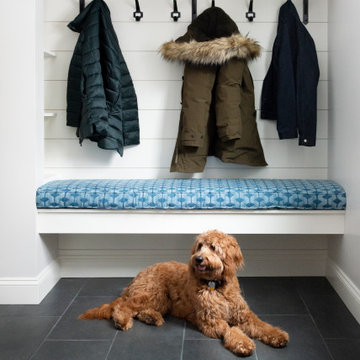
Inspiration for a farmhouse black floor mudroom remodel in Minneapolis with white walls
 Capilano Builders
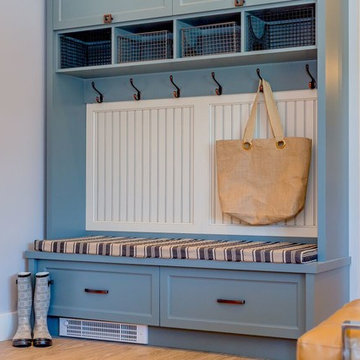
Mid-sized transitional light wood floor home design photo in Vancouver with gray walls and an orange front door

 Rachel Loewen Photography
Photo: Rachel Loewen © 2019 Houzz
Inspiration for a scandinavian gray floor and wall paneling mudroom remodel in Chicago with white walls
Inspiration for a scandinavian gray floor and wall paneling mudroom remodel in Chicago with white walls



 jacklyn lorraine kitchen design
Transitional medium tone wood floor mudroom photo in Chicago with gray walls and a white front door

 Astleford Interiors, Inc.
Southwest beige floor entry hall photo in San Diego with white walls and a blue front door


 Ezra Lee Design+Build
This mudroom has enough storage space for the whole family.
Inspiration for a mid-sized transitional ceramic tile and gray floor mudroom remodel in Salt Lake City with white walls
Inspiration for a mid-sized transitional ceramic tile and gray floor mudroom remodel in Salt Lake City with white walls
 Keri Murray Architecture
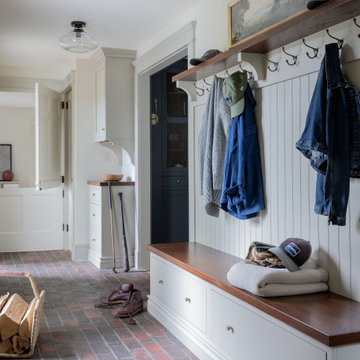
This well-organized mudroom features rustic brick flooring, built-in storage with a wooden bench, and plenty of hooks for coats and hats. A perfect entryway for a busy home.

 Urbanology Designs
Modern Mud Room with Floating Charging Station
Small trendy light wood floor mudroom photo in Dallas with white walls and a black front door
Small trendy light wood floor mudroom photo in Dallas with white walls and a black front door



 Jon Eady Photographer LLC
Jon Eady Photographer 2014
Laundry room - rustic beige floor laundry room idea in Denver with recessed-panel cabinets, dark wood cabinets, beige walls and a stacked washer/dryer
Laundry room - rustic beige floor laundry room idea in Denver with recessed-panel cabinets, dark wood cabinets, beige walls and a stacked washer/dryer


 Housing First Minnesota
2018 Artisan Home Tour
Photo: LandMark Photography
Builder: Michael Paul Design Build
Beach style multicolored floor mudroom photo in Minneapolis with white walls
Beach style multicolored floor mudroom photo in Minneapolis with white walls
 Kitchen Cove Design Studio
Photography by Erin Little Photo
Install by Bilodeau Builders
Example of a transitional entryway design in Portland Maine with an undermount sink, flat-panel cabinets, gray cabinets, quartz countertops, multicolored backsplash, stone tile backsplash, paneled appliances, an island and white countertops
Example of a transitional entryway design in Portland Maine with an undermount sink, flat-panel cabinets, gray cabinets, quartz countertops, multicolored backsplash, stone tile backsplash, paneled appliances, an island and white countertops

 De Mattei Construction
To maximize the functionality of the lower level, the rear entry includes a built-in workspace, bench and storage for the kids' jackets/backpacks.
Photographer: Tyler Chartier


39