
Search results for "Environment" in Home Design Ideas

 O'hana Art Environments
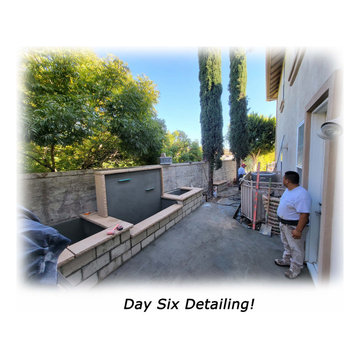
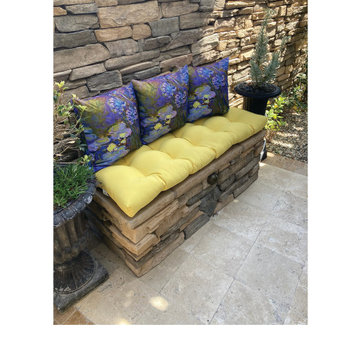
Installation of Eldorado chisel cap . . . preparing to install rock veneer on the walls . . .
Photo of a small mediterranean landscaping in Orange County.
Photo of a small mediterranean landscaping in Orange County.


Find the right local pro for your project


 Logic Integration
High end bathroom in Las Vegas with Elan home automation
Example of a large trendy master gray tile limestone floor and beige floor drop-in bathtub design in Las Vegas with gray walls, granite countertops and a hinged shower door
Example of a large trendy master gray tile limestone floor and beige floor drop-in bathtub design in Las Vegas with gray walls, granite countertops and a hinged shower door



 Planned Environment Associates
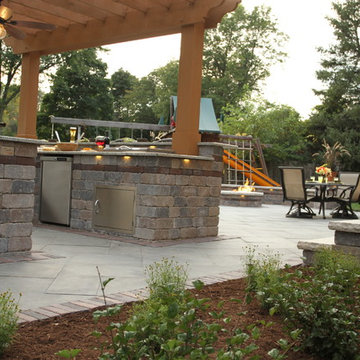
This simple pergola provides some shade for the existing concrete terrace.
Design ideas for a traditional landscaping in Chicago.
Design ideas for a traditional landscaping in Chicago.
 Planned Environment Associates
Brussel pavers were used as the terrace surface.
This is an example of a contemporary landscaping in Chicago.
This is an example of a contemporary landscaping in Chicago.
 Planned Environment Associates
A bluestone firepit was built adjacent to the swimming pool.
This is an example of a traditional landscaping in Chicago.
This is an example of a traditional landscaping in Chicago.

 StudioLAB
Steps from Riverside Park, the existing apartment had previously not been renovated for 30 years and was in dire need of a complete overhaul. StudioLAB was presented with the challenge of re-designing the space to fit a modern family’s lifestyle today with the flexibility to adjust as they evolve into their tomorrow. The existing formal closed kitchen and dining room were combined and opened up to allow the owners to entertain in an open living environment and allow natural light to permeate throughout different exposures of the apartment. Bathrooms were gutted, enlarged and reconfigured. Central air conditioning was added with minimal ducting as to be hidden and not seem clunky. Built-in bookshelves run the length of the perimeter walls below windows, concealing radiators and providing extra valuable storage in every room. A neutral color palette, minimalist details, and refined materials create a warm, modern atmosphere. Light brown oak veneered archways as well as LED cove ceilings are used to separate programmatic spaces visually without the use of physical partitions. A charcoal stained cube built-in was designed with in the foyer to create deep storage while continuing into the kitchen to hide the built-in refrigerator and pantry visually connecting the two spaces. The family’s two children share one large bedroom in order to create a playroom in the other which can also serves as a guest room when needed. The master bedroom features a full height grey stained ash veneered wall unit that serves as the predominant clothes storage. A panel housing the TV slides to reveal more clothes storage behind. To utilize the exiting formal maid’s room behind the kitchen, a small study and powder room were created that house laundry machines as well.


 Planned Environment Associates
limestone steps were used to connect different areas of the landscape.
Design ideas for a contemporary landscaping in Chicago.
Design ideas for a contemporary landscaping in Chicago.


 Planned Environment Associates
A series of small falls were created with the ledge rock.
Design ideas for a rustic landscaping in Chicago.
Design ideas for a rustic landscaping in Chicago.
128